
Address
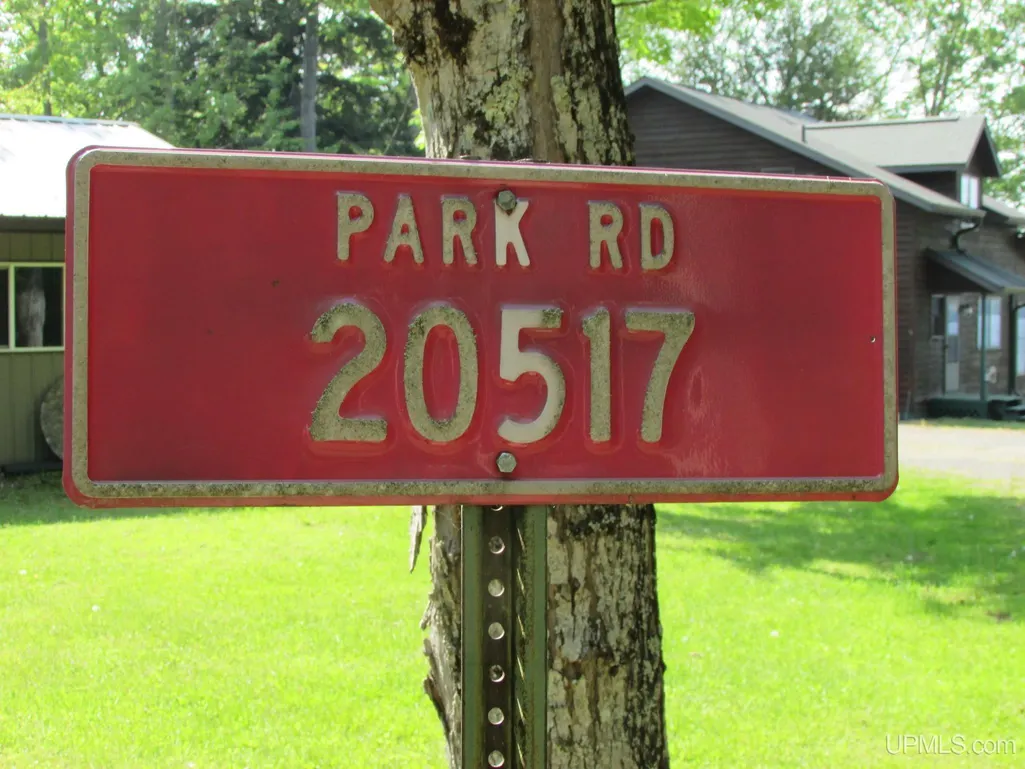
20517 Park Road Road, Skanee, MI
Price
$ 675,000
Property Attributes
- MLS#50178490
- TypeSingle Family
- Listing Status Active
- CountyBARAGA
- CitySkanee
- AreaArvon Twp
- Zip49962
- StyleConventional Frame
- Year Built1992
- Taxes$ 7325
- Price$ 675,000
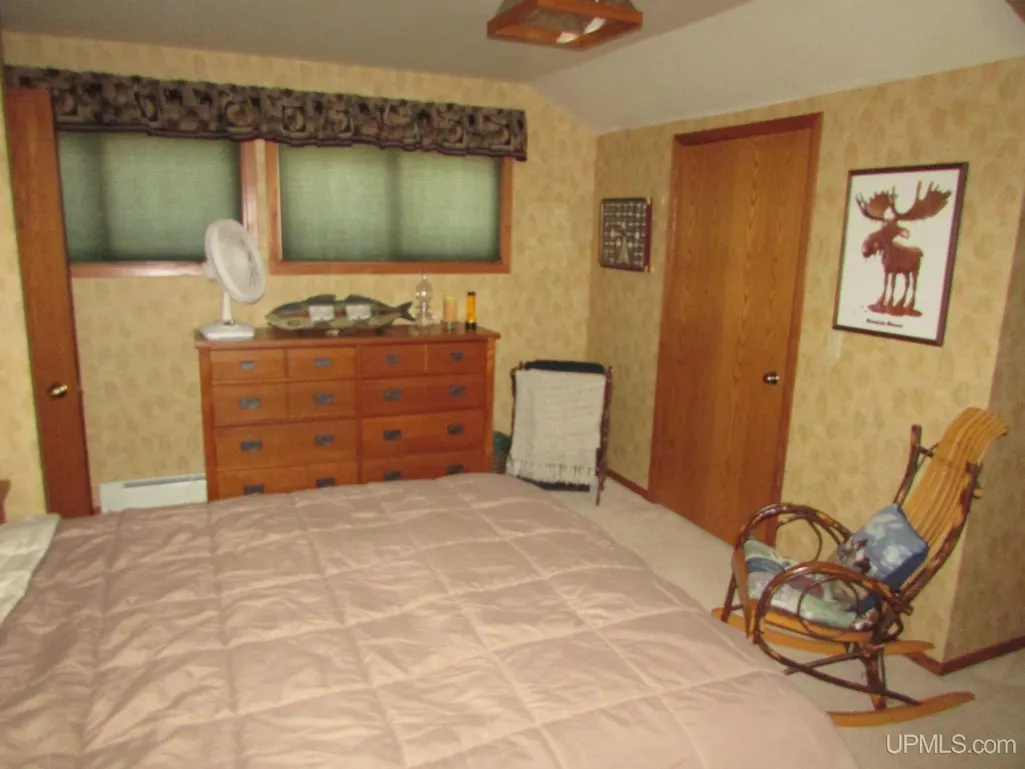
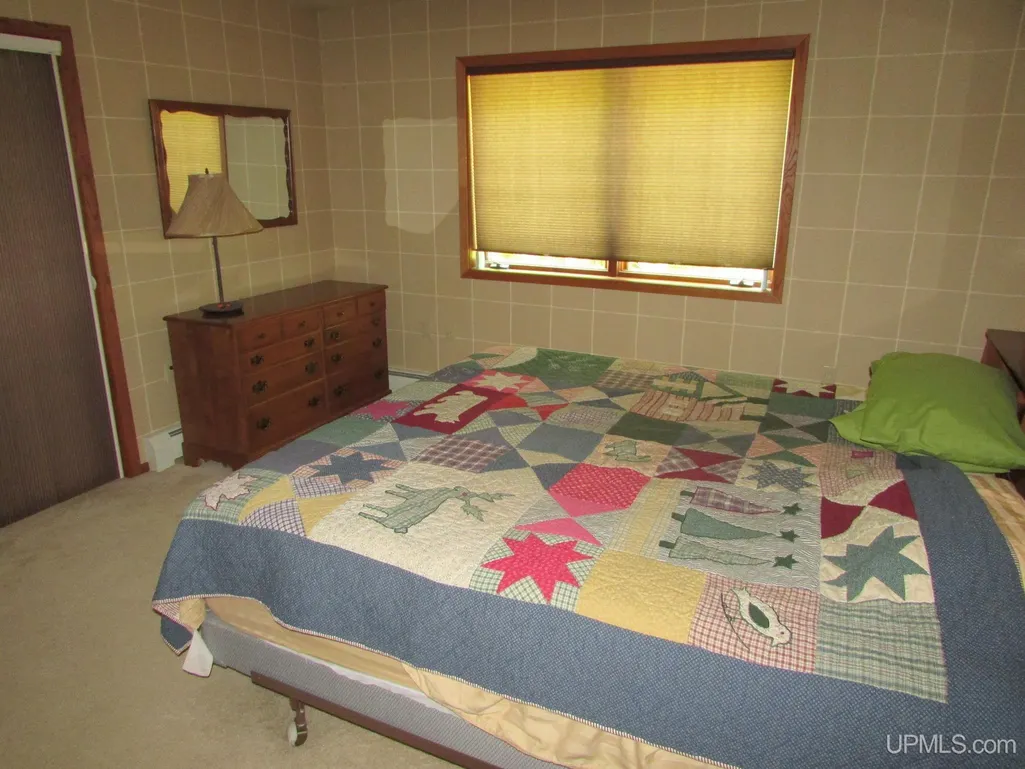
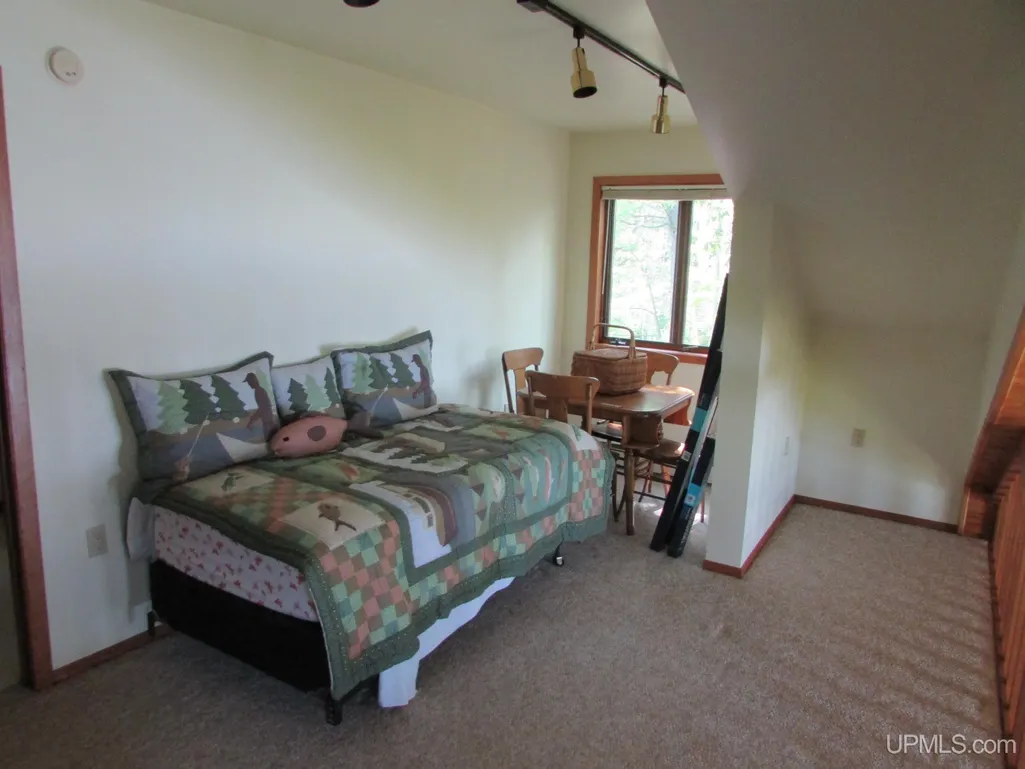
- Bedrooms3
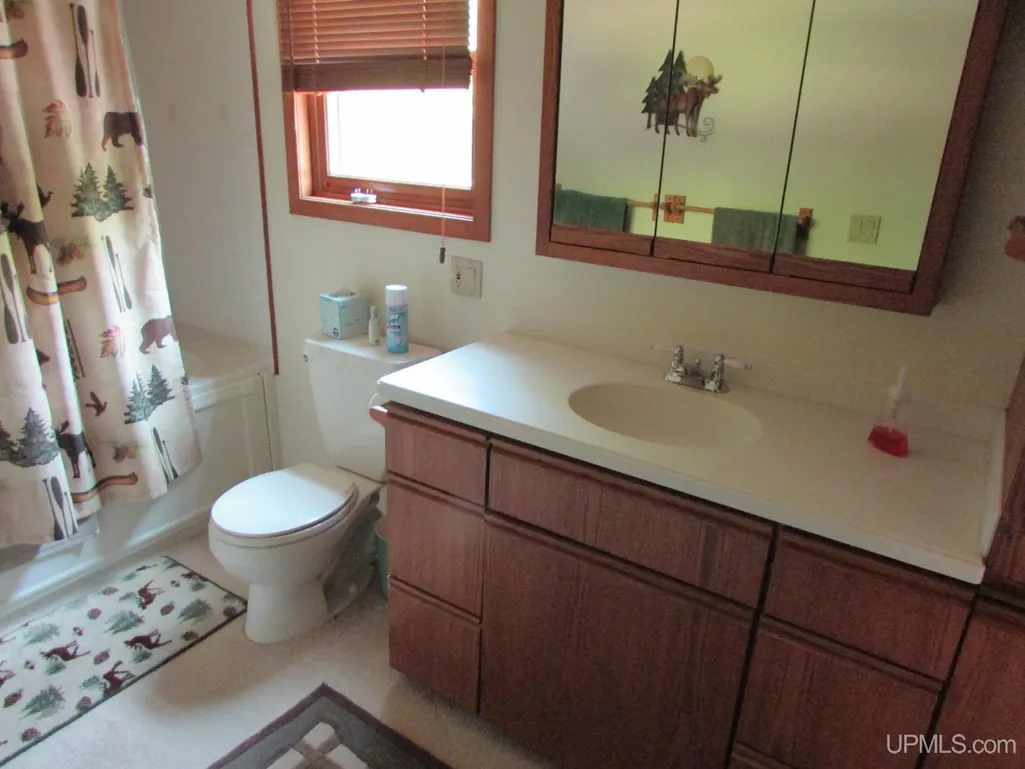
- Full Bathrooms2
- Half Bathrooms0
- Sqr Footage2400
- Lot Size4.64 Acres
Data Source:
MiRealSource (MIRS)
Property Description
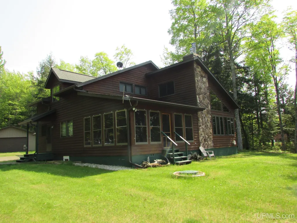
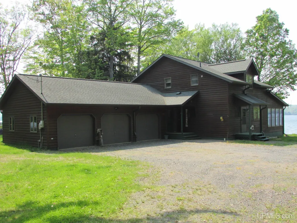
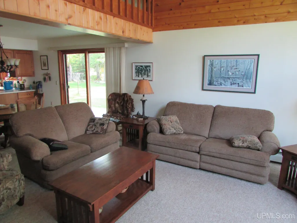
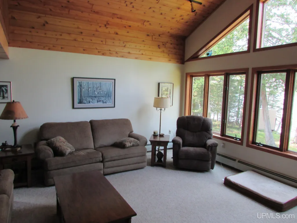
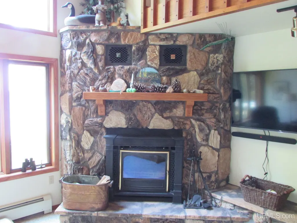
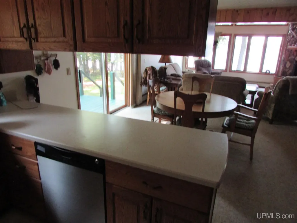
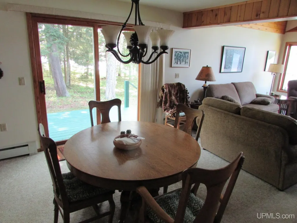
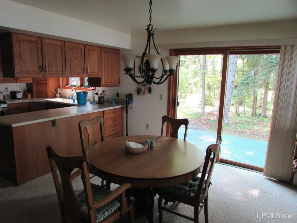
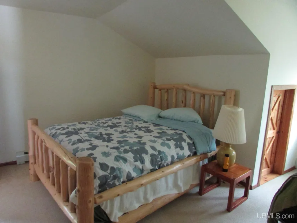
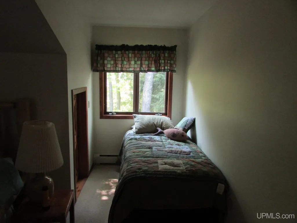
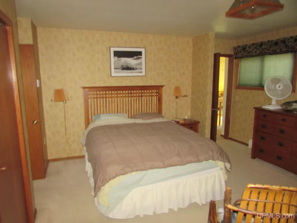
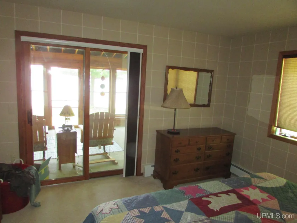
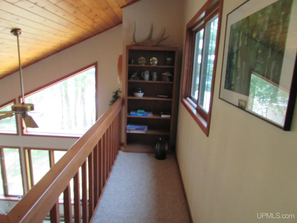
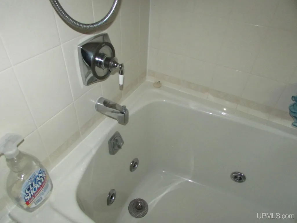
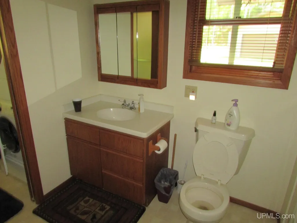
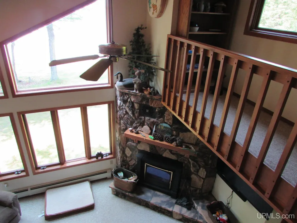
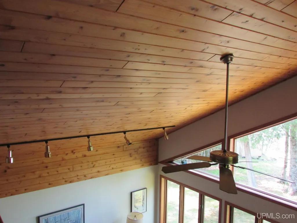
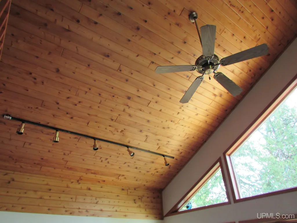
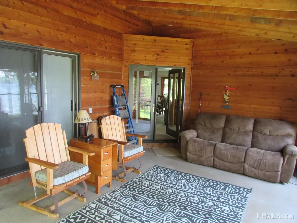
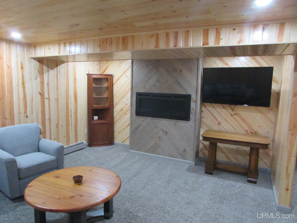
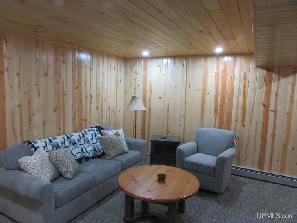
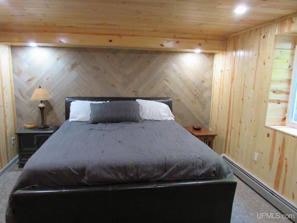
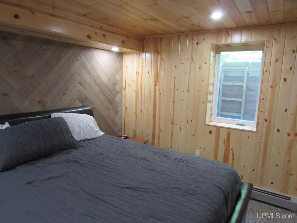
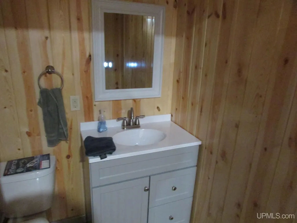
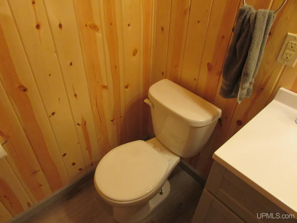
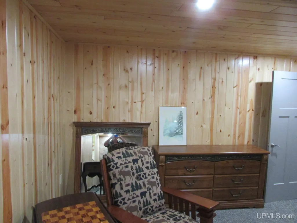
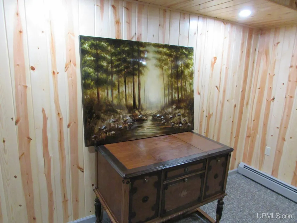
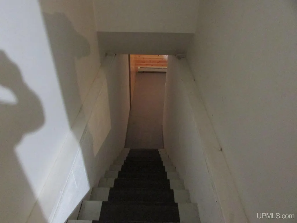
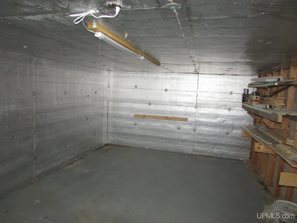
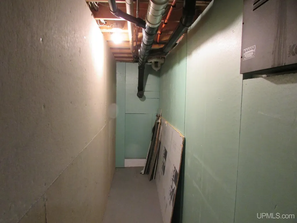
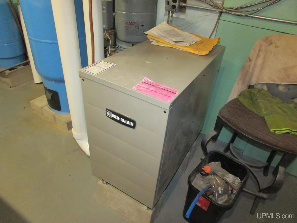
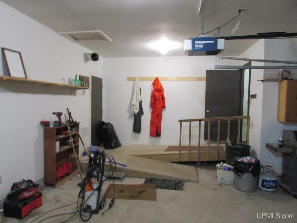
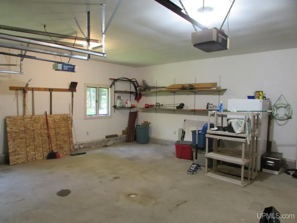
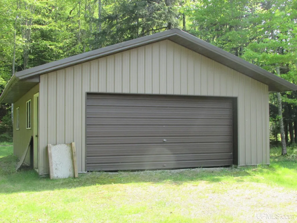
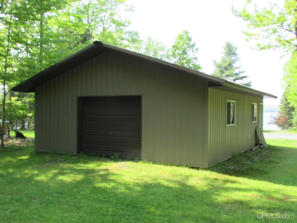
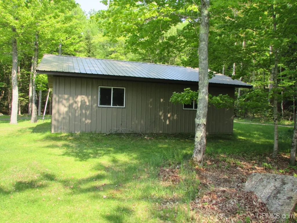
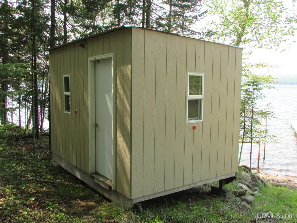
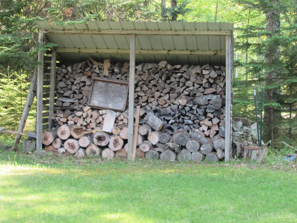
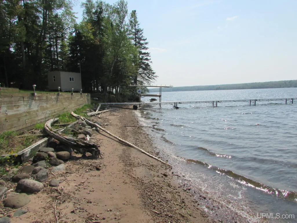
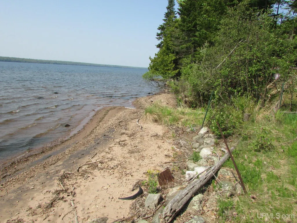
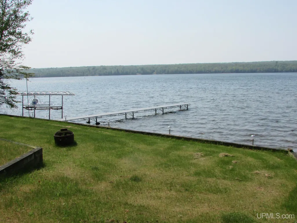
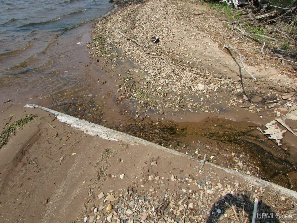
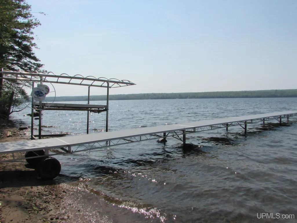
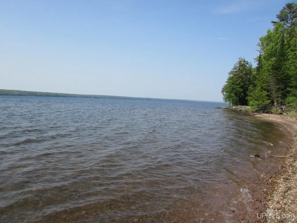
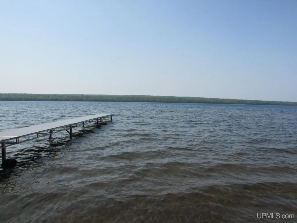
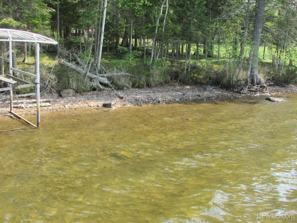
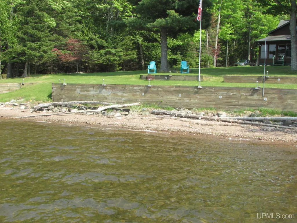
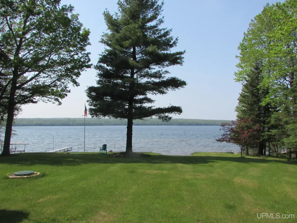
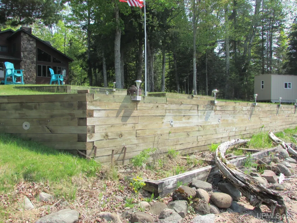
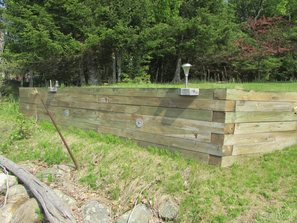
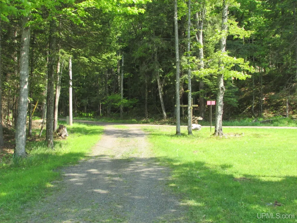
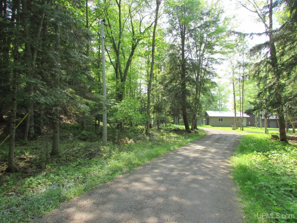
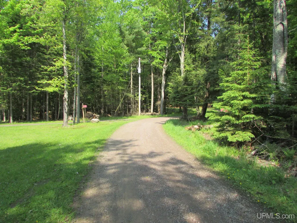
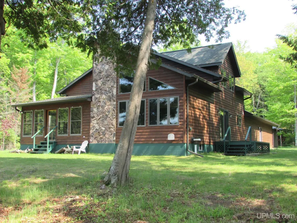
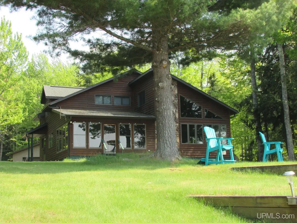
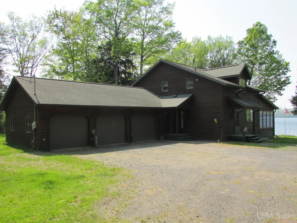
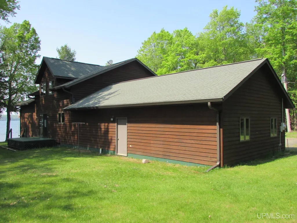
Beautiful 3 bedroom 2 bath home located on private drive along the shores of Huron Bay with 236' of lake front together with 4.64 acres. This well-built 1 3/4 story home has a full partially finished basement. Three car attached garage along with pole building for storing tractor, boat, toys, etc with storage shed by water. Nice covered screen porch to enjoy the lake view. Has Vermont casting stove wood fired fireplace in the living room with gas fired fireplace in basement family room. Basement also has bedroom and 1/2 bath, furnace are and workshop area. Basement has interior entry together with stairway acccess from 3 car attached garage. Nicely landscaped with break wall at lakeshore. Great home to enjoy all 4 seasons Baraga County has to offer. Must see to appreciate. NOTICE: All information believed accurate but not warranted. Buyer recommended to inspect & verify all aspects of the property & bears all risks for any inaccuracies including but not limited to estimated acreage, lot location/size, square footage, utilities (availability & costs associated). Real estate taxes are subject to change (possibly significant) & municipality reassessment after sale. Buyer should NOT assume that buyerâs tax bills will be similar to the sellerâs current tax bills. Taxes are not zero. Audio/video recording devices may be present on property and entering the property shall be considered consent to be recorded.
| Elementary School | Middle School | High School |
|---|---|---|
| Arvon Elementary School | L'Anse Middle School | L'Anse High School |
| Price History | |
|---|---|
| 6/16/2025 | Listed $739,000 |
| 9/9/2025 | 6$695,000 |
| 9/4/2026 | 3$675,000 |
General Features
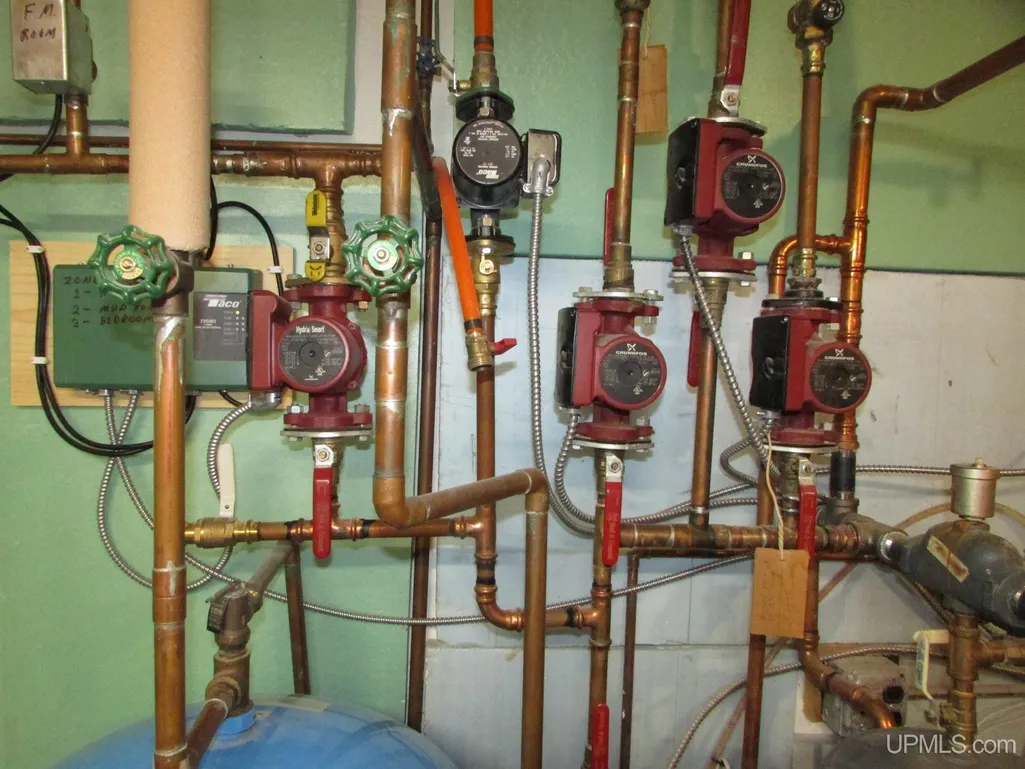
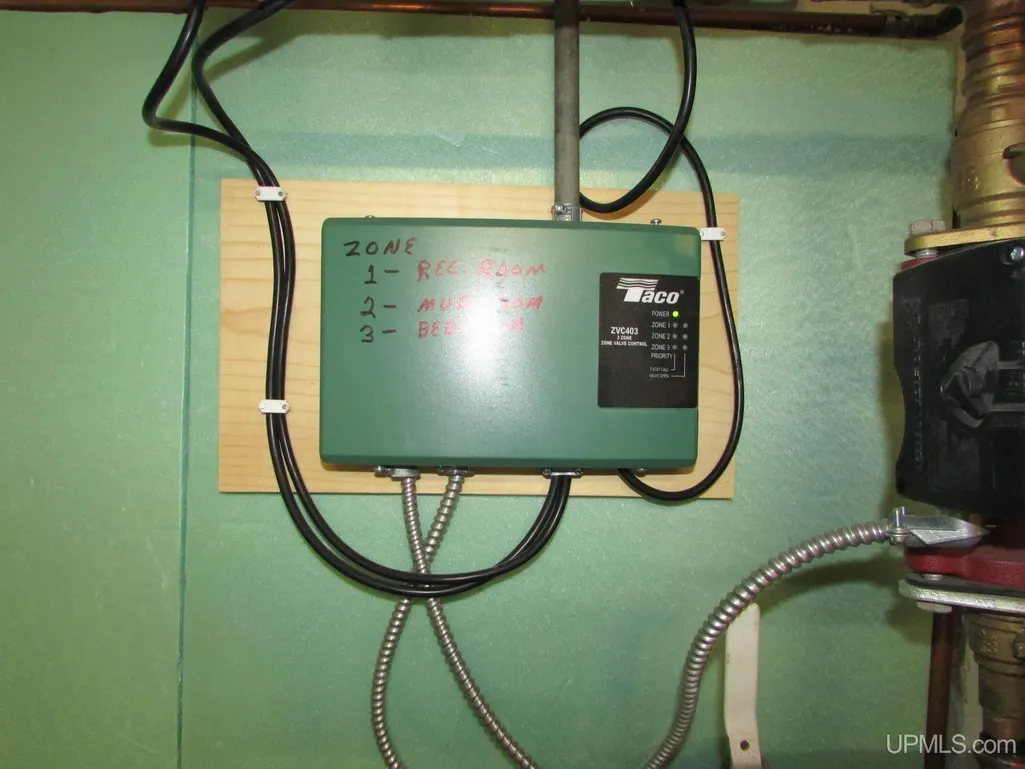
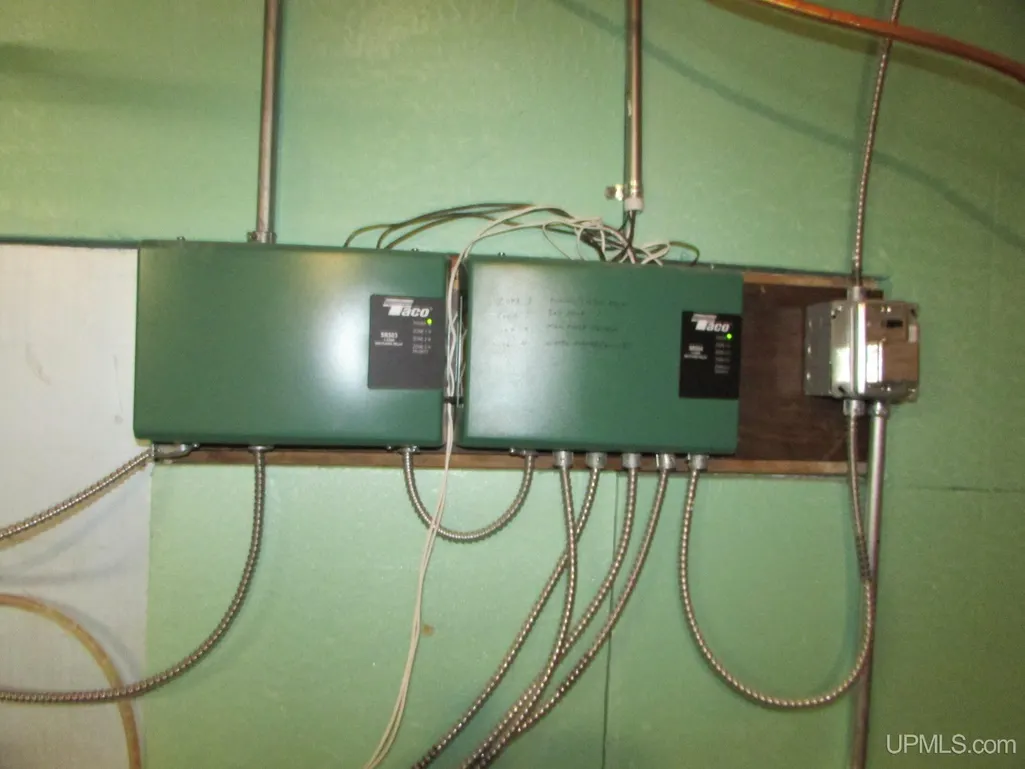
| Heating | Boiler,Hot Water |
|---|---|
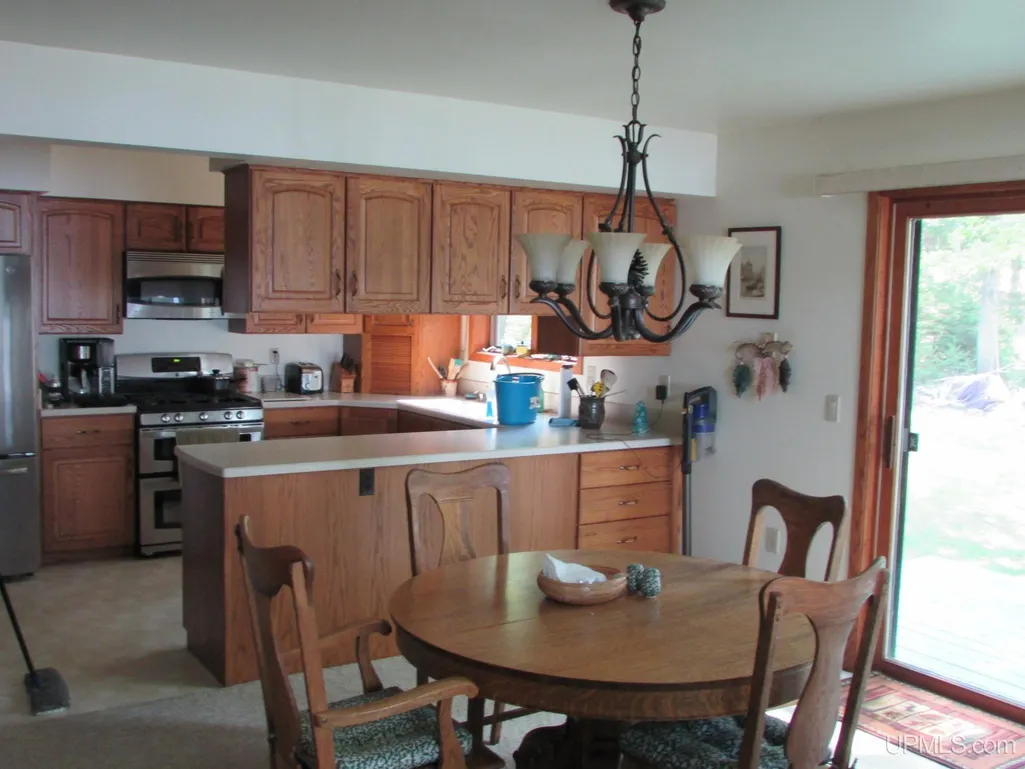
| Kitchen Level | First |
| Cooling | None |
| Possession | At Close |
| Fireplaces | Gas Fireplace,LivRoom Fireplace,Wood Burning |
| Garage | Attached Garage,Gar Door Opener |
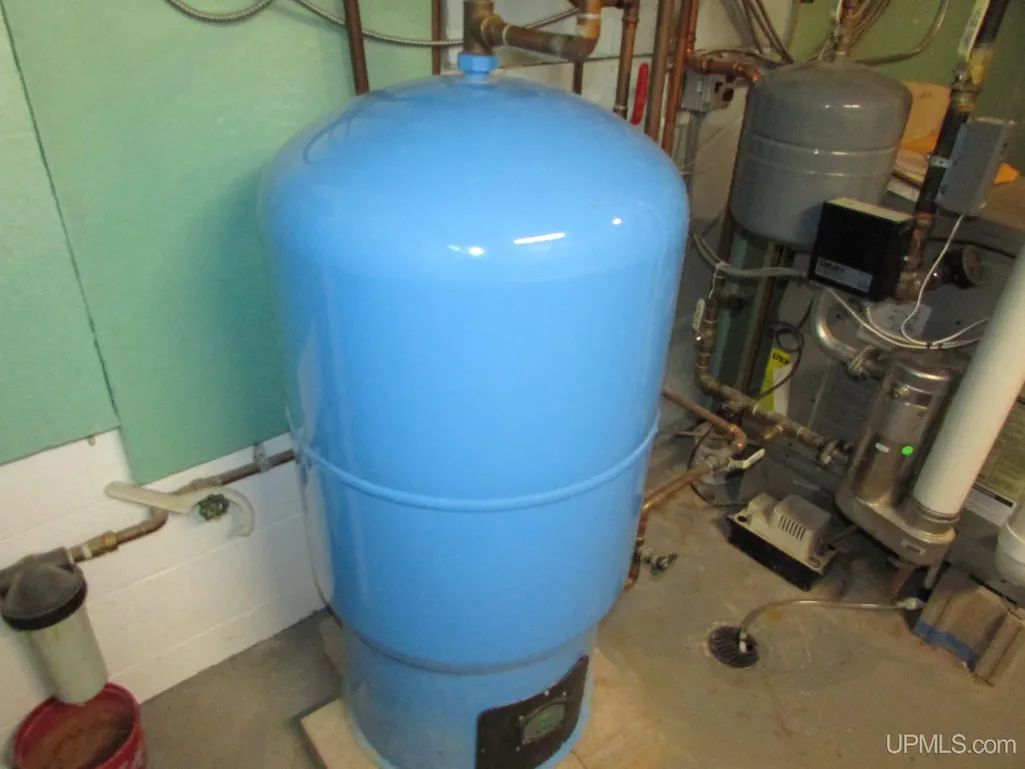
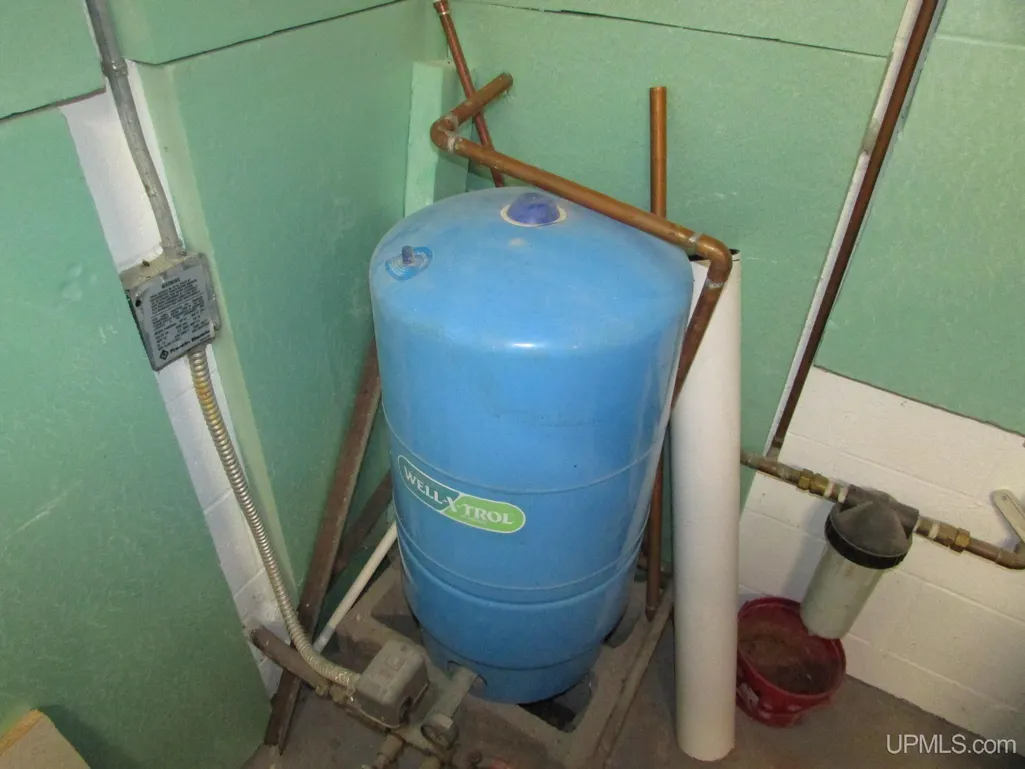
| Water | Private Well,Drilled Well |
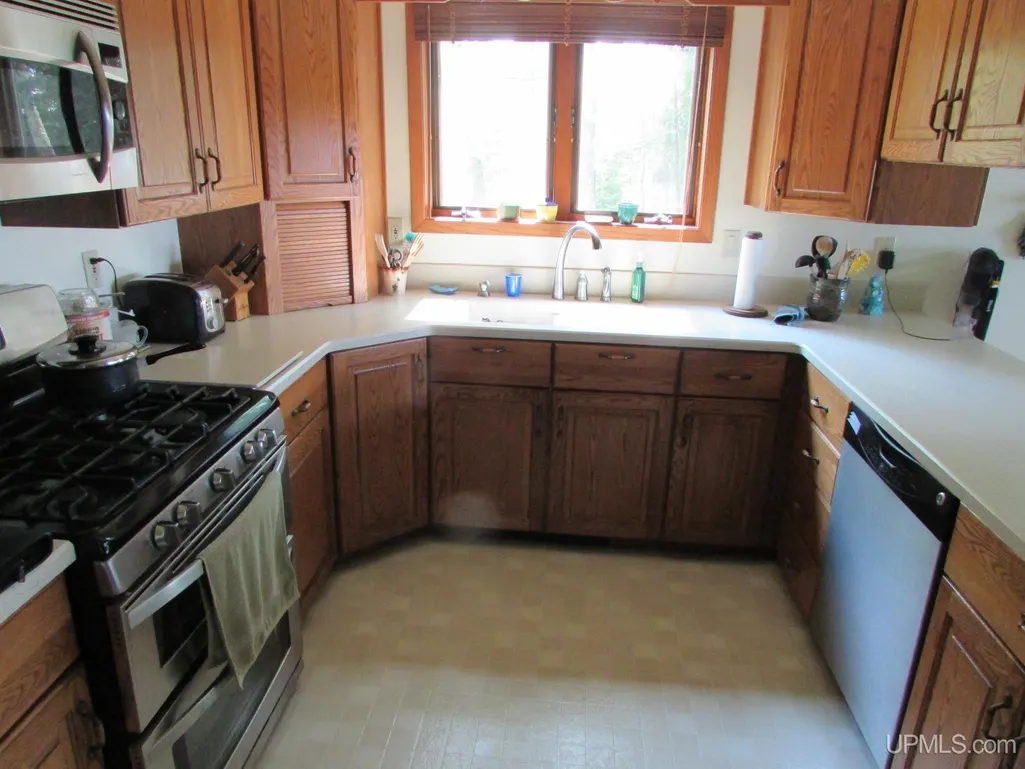
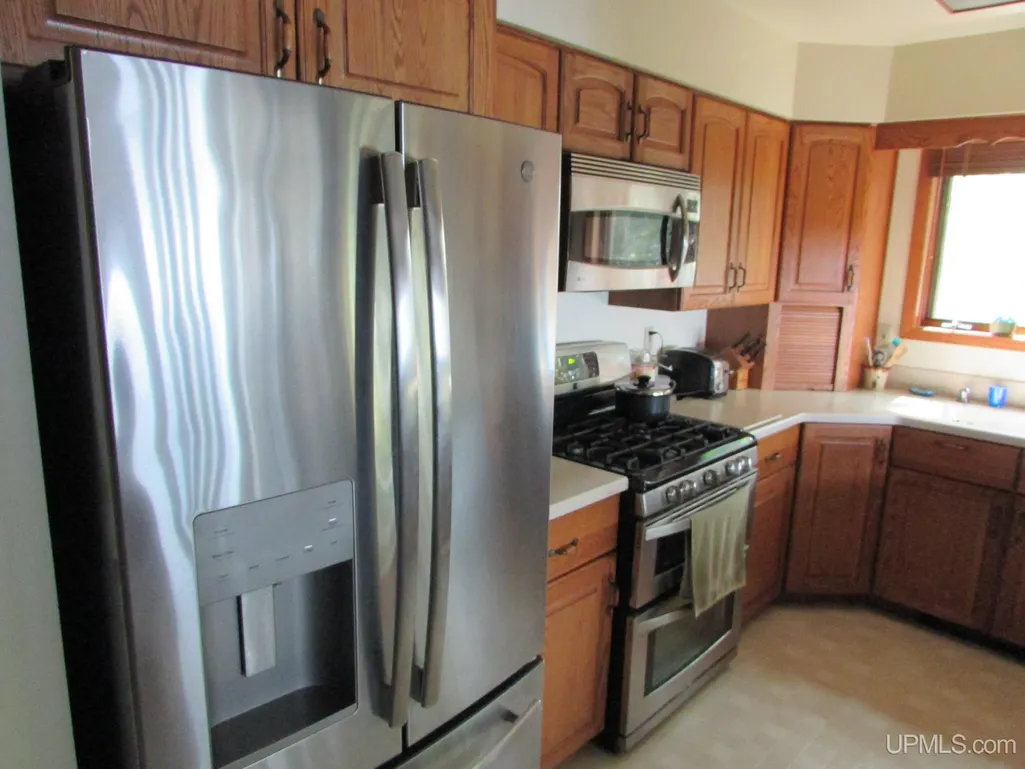
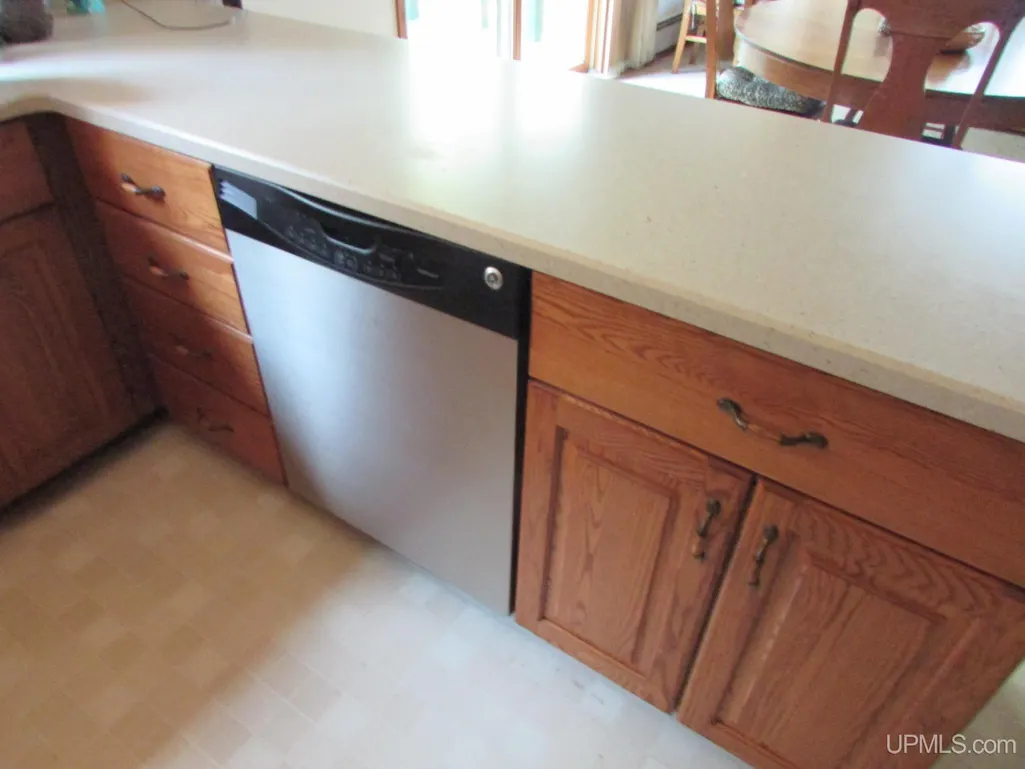
| Appliances | Range/Oven,Refrigerator |
| Status | Active |
| Full Baths | 2 |
| Bathrooms | 2 |
| Year Built | 1992 |
| Parking | 3 or More Spaces,Garage |
| Subdivision | None |
| Water Heater | Gas |
| Style | Conventional Frame |
| County | Baraga |
| Class | RESIDENTIAL |
| Type | Single Family |
| Ownership | Private |
| New Construction Y/N | No |
| Associated Document Count | 5 |
| Status | Active |
| Zoning | Residential,Recreational |
| Subdivision | MI |
| Sale/Rent | For Sale |
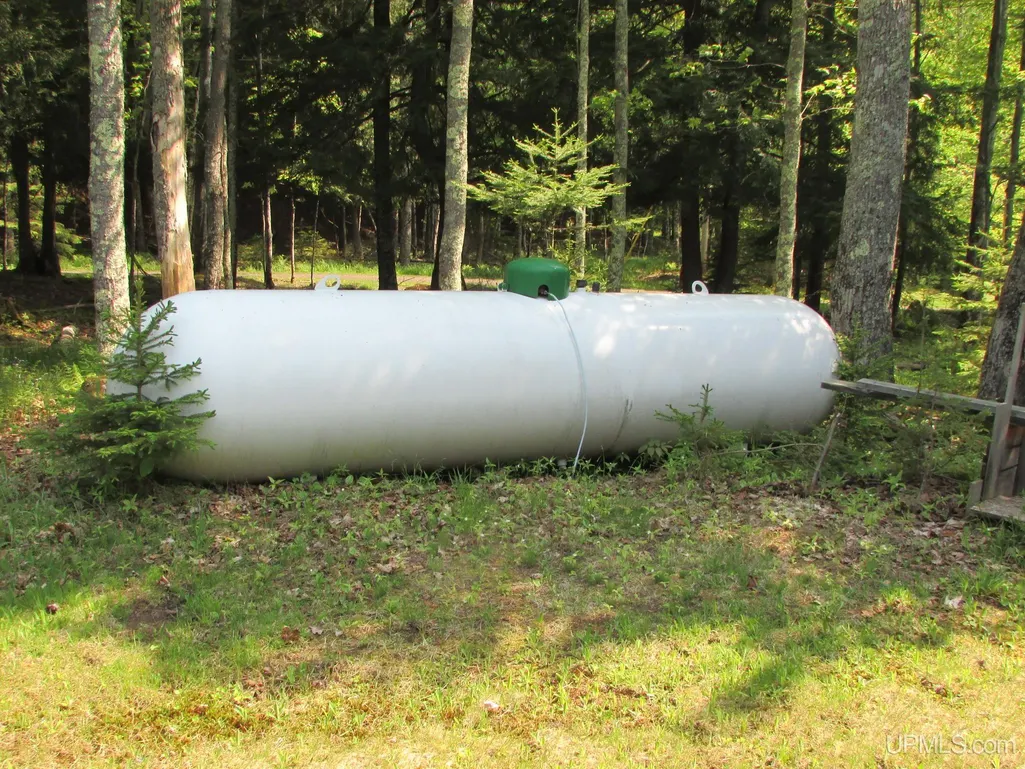
| Utilities | Electricity Connected,Phone Available,Sewer Connected,Water Connected,Propane Tank Owned |
| Manufactured Y/N | No |
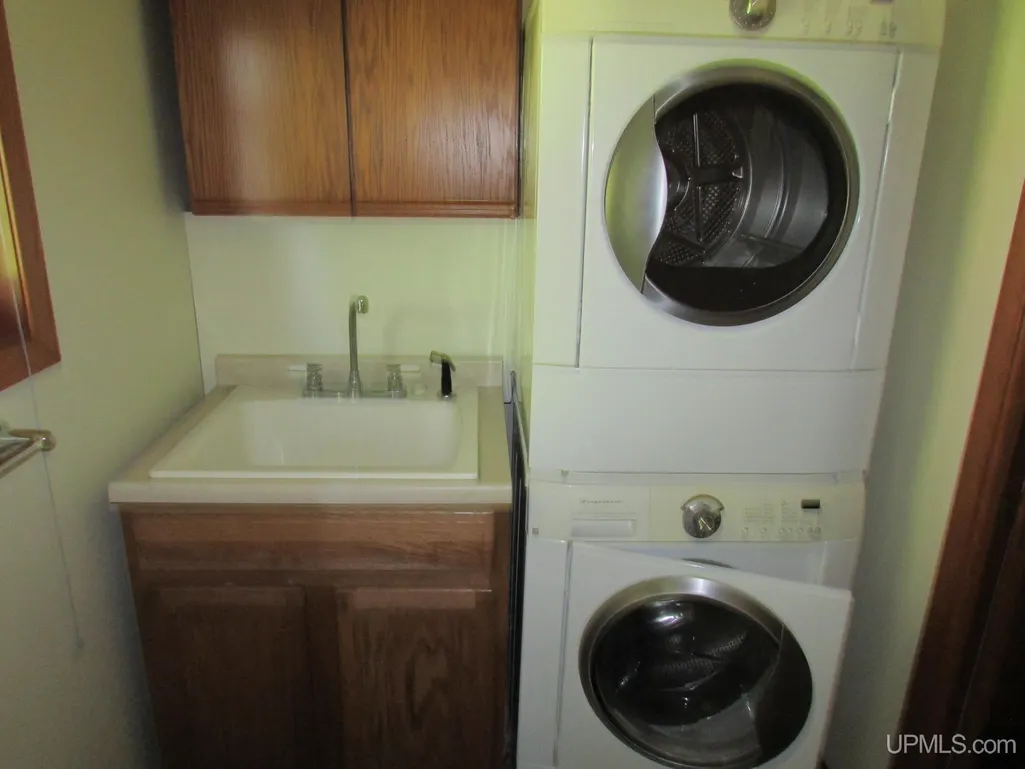
| ROOMS | First Floor Bedroom,First Floor Laundry,Living Room,Utility/Laundry Room,First Flr Full Bathroom,Second Flr Full Bathroom |
| Structure Style | 1 1/2 Story |
| Subj to Short Sale Apprvl | No |
| Home Warranty Y/N | No |
| Area | Arvon Twp (07001) |
| Primary City | Skanee |
| Directions | Broad Street to Main Street which turns into Skanee Road to left on Town Road to left on Park Road to end at private drive second home on right. |
| High School | L'Anse |
| City | Skanee |
| School District | L'anse Area Schools |
| VIEW | Lake View |
| Lease Y/N | No |
| Originating MLS | Upper Peninsula Assoc of Realtor |
| Source MLS | MI Real Source |
| Financial Terms | Cash,Conventional |
| Elementary School | Arvon |
| Middle School | L'Anse |
| Legal Description | Part of Gov't Lot 4,Section 27 & Part of Gov't Lot 5,Section 28,T52N,R31W,Arvon Twp. See extra documents for full legal & survey |
| DOM | 458 |
| Postal Code | 49962 |
| Price Per Sq Ft Total AG | 281.25 |
Interior Features
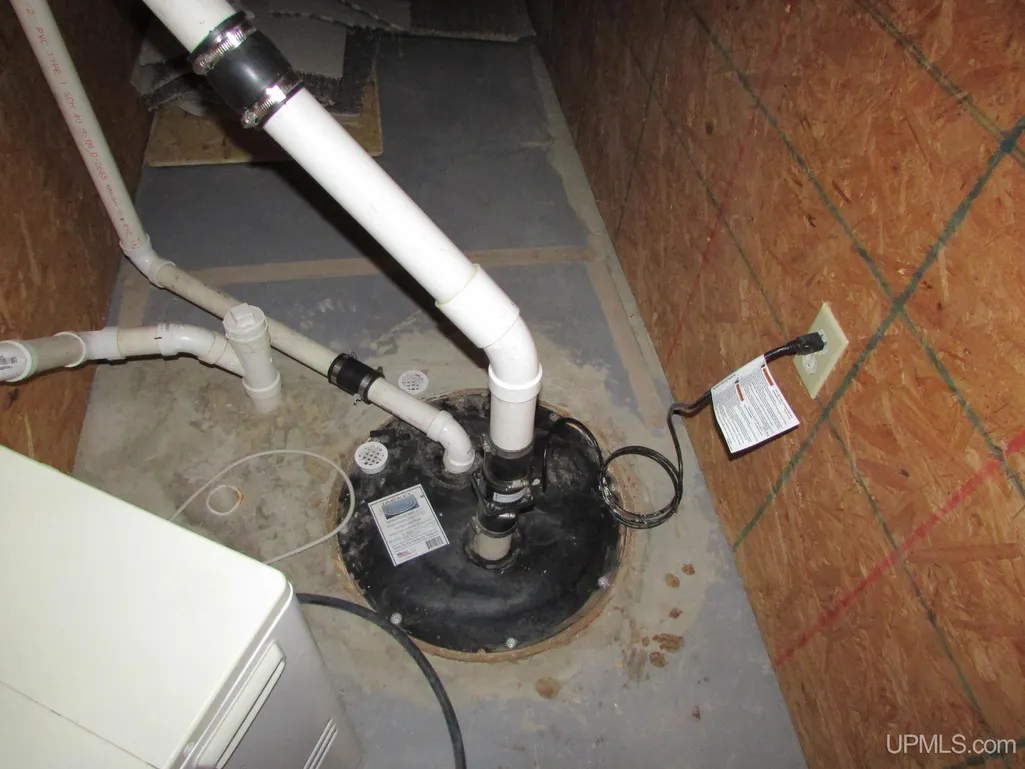
| Interior Amenities | Sump Pump,Walk-In Closet,Furnished |
|---|---|
| Family Room Level | Basement |
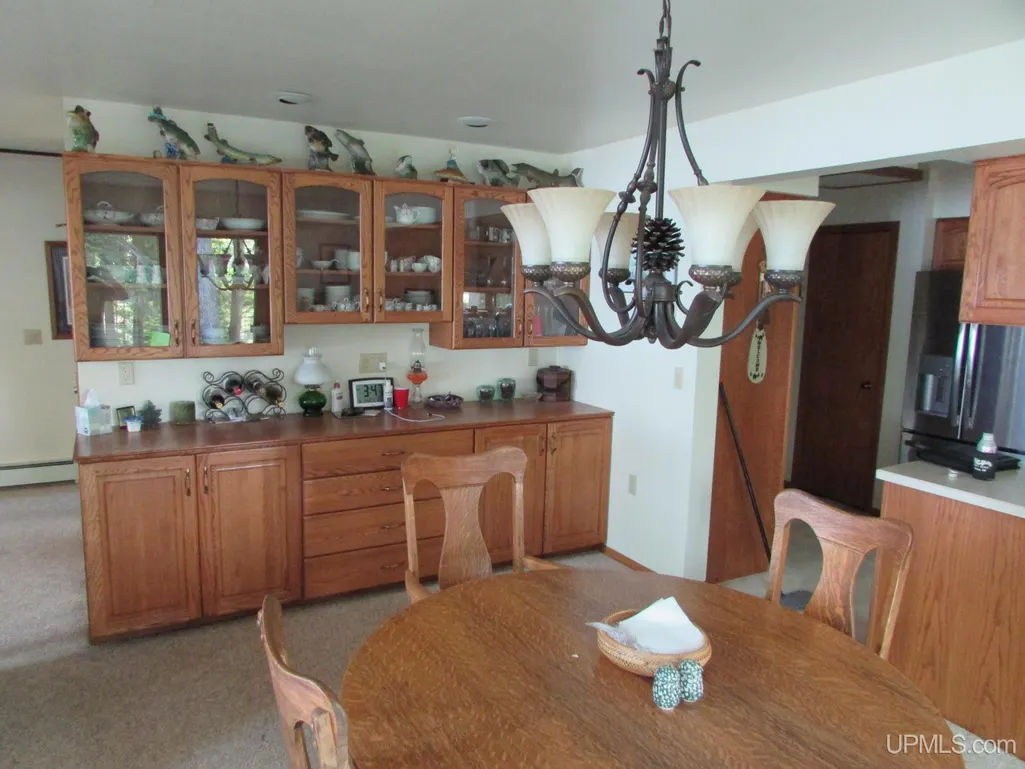
| Dining Room Level | First |
| Living Room Level | First |
| Basement | Finished,Full,Poured,Sump Pump |
| Bedroom 3 Level | First |
| Bedroom 1 Level | First |
| Bedroom 2 Level | First |
| Kitchen Length | 18 |
| Family Room Length | 16 |
| Family Room Width | 20 |
| Living Room Length | 20 |
| Bedroom 2 Width | 24 |
| Bedroom 3 Width | 18 |
| Dining Room Width | 13 |
| Bedroom 2 Length | 12 |
| Living Room Width | 18 |
| Bedroom 3 Length | 15 |
| Dining Room Length | 18 |
| Kitchen Width | 12 |
| Beds | 3 |
| Fireplace? | Yes |
| Total Rooms | 7 |
| Bedroom 1 Length | 18 |
| Bedroom 1 Width | 14 |
| Below Grade SqFt | 960 |
| Above Grade SqFt | 2400 |
| Basement Y/N | Yes |
| Fireplaces Total | 1 |
| Bedroom 2 Floor Covering | Carpet |
| Bedroom 3 Floor Covering | Carpet |
| Kitchen Floor Covering | Vinyl |
| Total SqFt Finished | 3024 |
| Bathroom 1 Length | 12 |
| Bathroom 1 Width | 11 |
| Bathroom 2 Length | 16 |
| Bathroom 2 Width | 8 |
Exterior Features
| Exterior | Cedar |
|---|---|
| Exterior Amenities | Deck,Porch |
| Frontage | 286 |
| Body of Water | Huron Bay |
| Garage Dimensions | 32' x26' |
| Lot Size Area | 4.64 |
| Pool (Y/N) | No |
| Lot Dimensions | 236x258x216x104x138x210x5 |
| OUT BUILDINGS | Shed,Second Garage |
| Garage # of Car | 3 |
| Water Features | All Sports Lake,Lake Frontage,Water View,Waterfront,Beach Access,Beach Front,Great Lake |
| Roads | Private Road |
| FOUNDATION TYPE | Basement |
| SEWER/SEPTIC | Septic |
| Waterfront Y/N | Yes |
| Garage Y/N | Yes |
| Frontage Type | Water |
Amenities
- Foreclosure
- Views
- Short Sale
- New Construction
- Adult 55+
- Lease To Own
- No HOA Fees
- Furnished
- Primary On Main
- Air Conditioning
- Seller Finance
- Green
- Fixer Upper
- Horse
- Golf
- Fireplace
- Deck
- Garage
- Basement
- Pool
Property vs Single Family Average in 49962
Price
Taxes
Year Built
Visits
 Provided through IDX via MiRealSource. Courtesy of MiRealSource Shareholder. Copyright MiRealSource.
The information published and disseminated by MiRealSource is communicated verbatim, without change by MiRealSource, as filed with MiRealSource by its members. The accuracy of all information, regardless of source, is not guaranteed or warranted. All information should be independently verified.
Copyright 2026 MiRealSource. All rights reserved. The information provided hereby constitutes proprietary
Provided through IDX via MiRealSource. Courtesy of MiRealSource Shareholder. Copyright MiRealSource.
The information published and disseminated by MiRealSource is communicated verbatim, without change by MiRealSource, as filed with MiRealSource by its members. The accuracy of all information, regardless of source, is not guaranteed or warranted. All information should be independently verified.
Copyright 2026 MiRealSource. All rights reserved. The information provided hereby constitutes proprietary
