
Address
392 7th Street, Allouez, MI
Price
$ 319,000
Property Attributes
- MLS#50179403
- TypeSingle Family
- Listing Status Active
- CountyKEWEENAW
- CityAllouez
- AreaAllouez Twp
- NeighborhoodAssrs Of Bumbletown
- Zip49805
- StyleManufactured,Conventional Frame
- Year Built2012
- Price$ 319,000
- Bedrooms3
- Full Bathrooms2
- Half Bathrooms1
- Sqr Footage1792
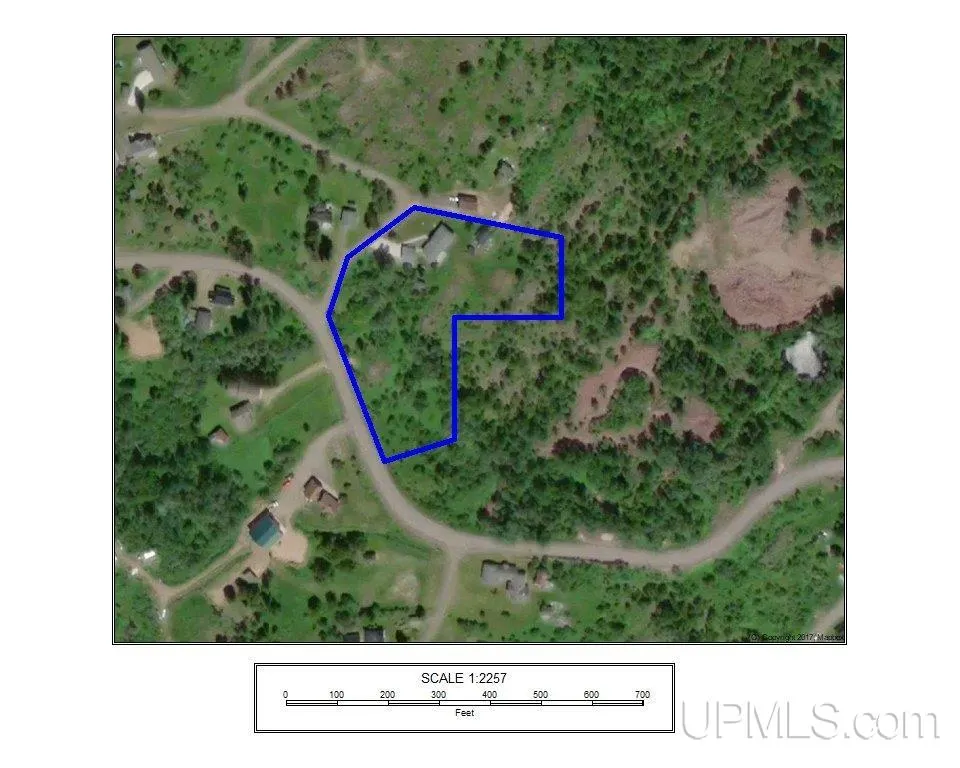
- Lot Size2.14 Acres
Data Source:
MiRealSource (MIRS)
Property Description
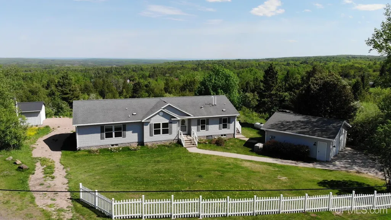
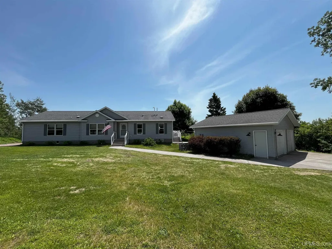
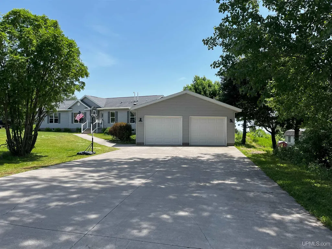
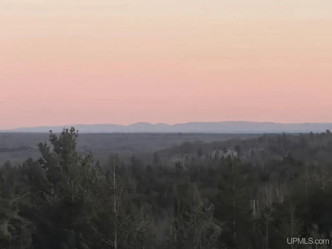
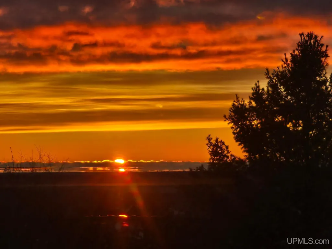
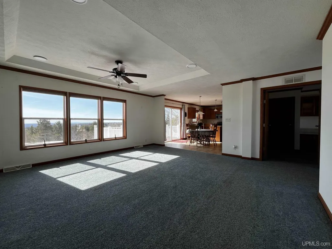
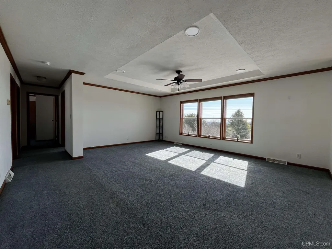
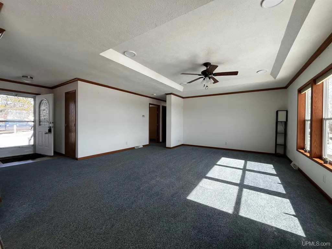
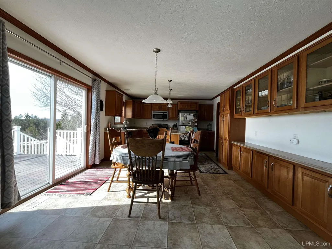
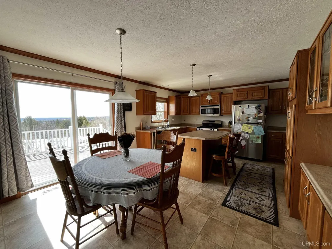
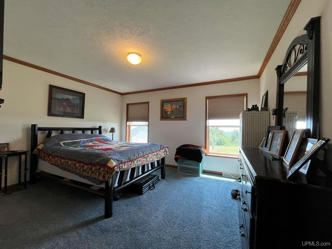
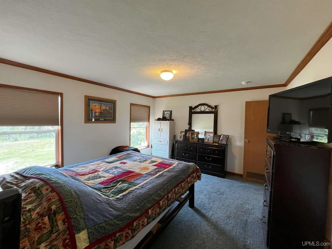
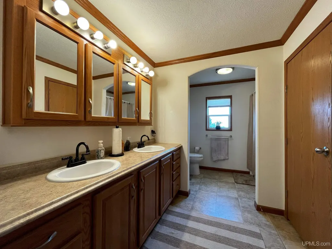
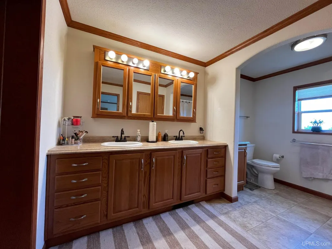
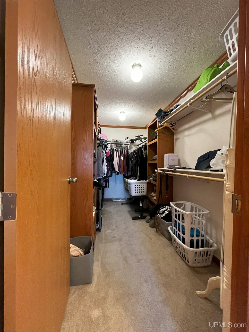
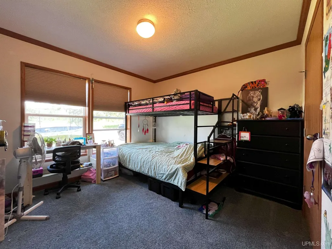
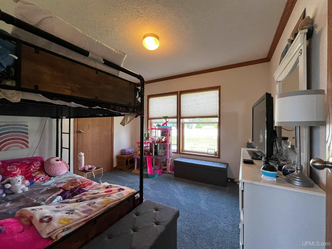
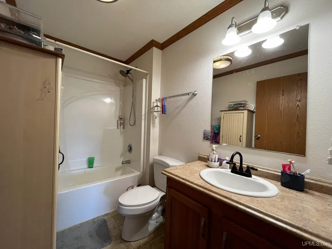
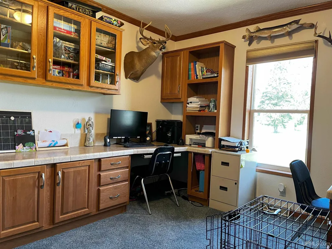
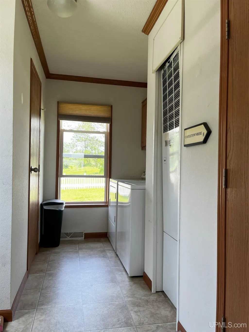
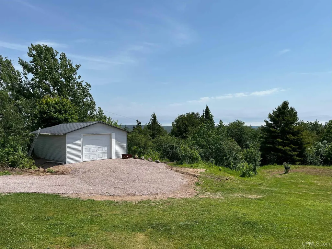
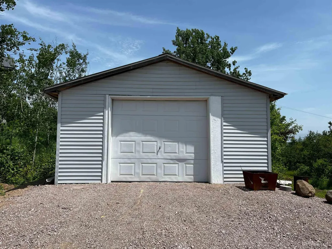
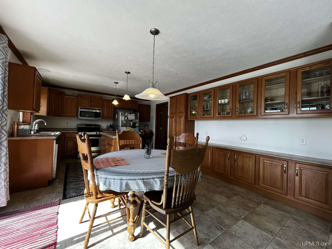
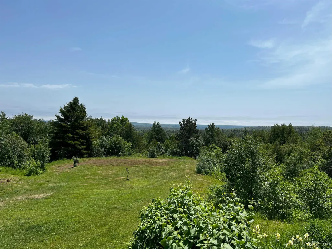
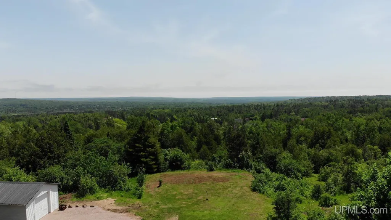
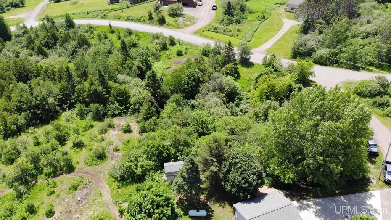
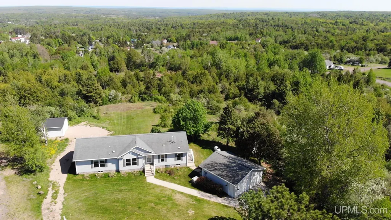
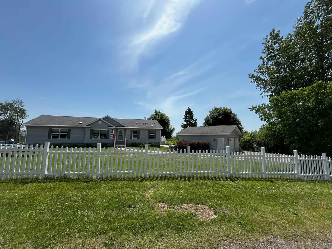
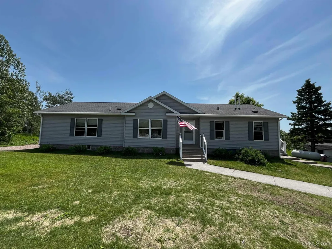
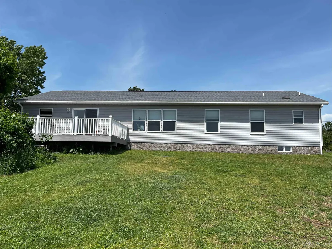
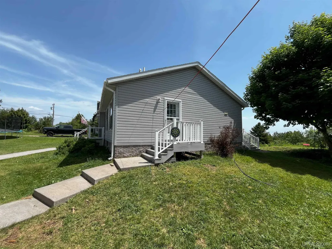
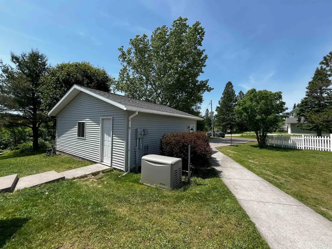
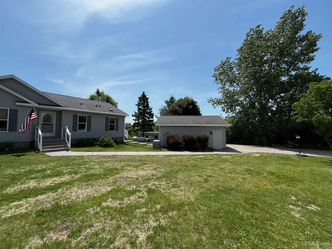
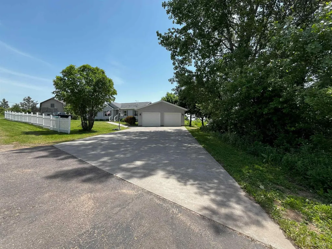
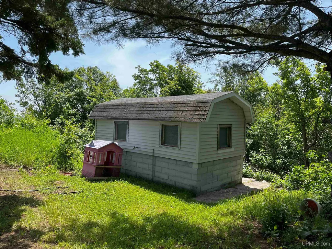
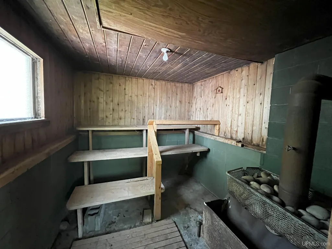
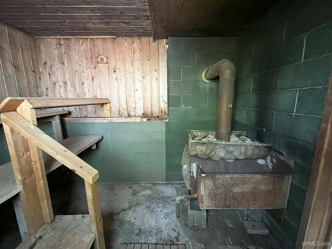
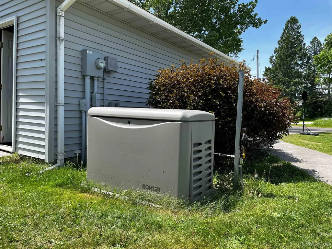
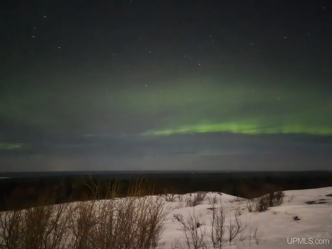
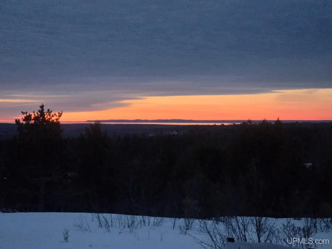
Amazing views and easy living! This is a one-of-a-kind property that does not come along very often. This property is on a double lot with over 2 acres of land. Quiet Keweenaw living with a beautiful back yard and large composite deck to enjoy the views of the Keweenaw skies and Huron Mountains. This home has 3 bedrooms, 3 baths, and a home office. The primary bedroom suite has a spacious bathroom with double vanities and large walk-in closet. The living room is large and open. The eat in kitchen is spacious and has a patio door that leads to the back yard deck. The mudroom and laundry room have a side entry and half bath. The property has a 2-car garage with a large concrete driveway for easy access and low maintenance. There is an additional 30x19 garage for storage of outdoor equipment and toys. There is also an outdoor sauna building which has not been used recently but could be reconditioned for your sauna enjoyment. A Kohler propane generator is onsite for backup power. The home, deck, and property are designed for low maintenance and easy living, making this property ideal for your new home or investment property to enjoy the Keweenaw Peninsula.
| Price History | |
|---|---|
| 6/24/2025 | Listed $350,000 |
| 7/14/2025 | 2$345,000 |
| 8/8/2025 | 2$340,000 |
| 9/3/2025 | 4$329,000 |
| 5/6/2026 | 4$319,000 |
General Features
| Heating | Forced Air |
|---|---|
| Kitchen Level | First |
| Cooling | Ceiling Fan(s) |
| Possession | At Close |
| Garage | Additional Garage(s),Detached Garage,Electric in Garage,Gar Door Opener |
| Water | Public Water |
| Appliances | Dishwasher,Dryer,Microwave,Range/Oven,Refrigerator,Washer |
| Status | Active |
| Full Baths | 2 |
| Half Baths | 1 |
| Bathrooms | 3 |
| Year Built | 2012 |
| Parking | 3 or More Spaces,Garage,Paved Driveway |
| Subdivision | Assrs Of Bumbletown |
| Water Heater | Propane Hot Water |
| Style | Manufactured,Conventional Frame |
| County | Keweenaw |
| Class | RESIDENTIAL |
| Type | Single Family |
| Ownership | Private |
| New Construction Y/N | No |
| Associated Document Count | 5 |
| Electric | 200+ Amp Service,Generator Included |
| Status | Active |
| Subdivision | MI |
| Sale/Rent | For Sale |
| Utilities | Cable Available,Electricity Connected,Phone Available,Propane,Water Connected |
| Green Features | Appliances |
| Manufactured Y/N | Yes |
| ROOMS | Entry,First Floor Bedroom,First Floor Laundry,First Flr Primary Bedroom,Living Room,Utility/Laundry Room,Home Office,First Flr Lavatory,First Flr Full Bathroom,Primary Bdrm Suite,PrimaryBdrm Lavatory |
| Structure Style | 1 Story |
| Subj to Short Sale Apprvl | No |
| Home Warranty Y/N | No |
| Area | Allouez Twp (42003) |
| Primary City | Allouez |
| Directions | Take US 41 North from Calumet to Allouez. Turn left onto Bumbletown Rd,then turn right onto Seventh St. First house on the right. |
| City | Allouez |
| School District | Public Schools of Calumet |
| VIEW | Rural View |
| Lease Y/N | No |
| Originating MLS | Upper Peninsula Assoc of Realtor |
| Source MLS | MI Real Source |
| Financial Terms | Cash,Conventional |
| Legal Description | AI-7 LOT 7 and 8,ASSESSOR'S PLAT OF BUMBLETOWN |
| DOM | 450 |
| Postal Code | 49805 |
| Price Per Sq Ft Total AG | 178.01 |
Interior Features
| Interior Amenities | Walk-In Closet |
|---|---|
| Living Room Level | First |
| Basement | None (Basement) |
| Bedroom 3 Level | First |
| Bedroom 1 Level | First |
| Bedroom 2 Level | First |
| Laundry Room Level | First |
| Kitchen Length | 19 |
| Laundry Room Width | 6 |
| Living Room Length | 20 |
| Bedroom 2 Width | 11 |
| Bedroom 3 Width | 10 |
| Laundry Room Length | 13 |
| Bedroom 2 Length | 13 |
| Living Room Width | 17 |
| Bedroom 3 Length | 11 |
| Kitchen Width | 13 |
| Beds | 3 |
| Fireplace? | No |
| Total Rooms | 10 |
| Bedroom 1 Length | 14 |
| Bedroom 1 Width | 13 |
| Office Length | 12 |
| Office Width | 10 |
| Above Grade SqFt | 1792 |
| Basement Y/N | No |
| Bedroom 2 Floor Covering | Carpet |
| Bedroom 3 Floor Covering | Carpet |
| Kitchen Floor Covering | Linoleum |
| Total SqFt Finished | 1792 |
| Bathroom 1 Length | 13 |
| Bathroom 1 Width | 9 |
| Bathroom 2 Length | 9 |
| Bathroom 2 Width | 5 |
Exterior Features
| Exterior | Vinyl Siding,Vinyl Trim |
|---|---|
| Exterior Amenities | Deck,Fenced Yard,Sidewalks |
| Frontage | 153 |
| Garage Dimensions | 24x24 |
| Lot Size Area | 2.14 |
| Pool (Y/N) | No |
| Lot Dimensions | Irregular |
| OUT BUILDINGS | Second Garage,Sauna |
| Garage # of Car | 2 |
| Water Features | None |
| Roads | City/County,Paved Street,Year Round |
| FOUNDATION TYPE | Crawl |
| SEWER/SEPTIC | Septic |
| Waterfront Y/N | No |
| Garage Y/N | Yes |
| Frontage Type | Road |
Amenities
- Foreclosure
- Views
- Short Sale
- New Construction
- Adult 55+
- Lease To Own
- No HOA Fees
- Furnished
- Primary On Main
- Air Conditioning
- Seller Finance
- Green
- Fixer Upper
- Horse
- Golf
- Fireplace
- Deck
- Garage
- Basement
- Pool
Property vs Single Family Average in 49805
Price
Year Built
Visits
 Provided through IDX via MiRealSource. Courtesy of MiRealSource Shareholder. Copyright MiRealSource.
The information published and disseminated by MiRealSource is communicated verbatim, without change by MiRealSource, as filed with MiRealSource by its members. The accuracy of all information, regardless of source, is not guaranteed or warranted. All information should be independently verified.
Copyright 2026 MiRealSource. All rights reserved. The information provided hereby constitutes proprietary
Provided through IDX via MiRealSource. Courtesy of MiRealSource Shareholder. Copyright MiRealSource.
The information published and disseminated by MiRealSource is communicated verbatim, without change by MiRealSource, as filed with MiRealSource by its members. The accuracy of all information, regardless of source, is not guaranteed or warranted. All information should be independently verified.
Copyright 2026 MiRealSource. All rights reserved. The information provided hereby constitutes proprietary
