

Address
N8041 Harborview Drive, Munising, MI
Price
$ 275,000
Property Attributes
- MLS#50185873
- TypeSingle Family
- Listing Status Active
- CountyALGER
- CityMunising
- AreaAu Train Twp
- NeighborhoodHansen Creek Development
- Zip49862
- StyleConventional Frame
- Year Built2008
- Taxes$ 2636
- Price$ 275,000
- Bedrooms3
- Full Bathrooms2
- Half Bathrooms0
- Sqr Footage1413
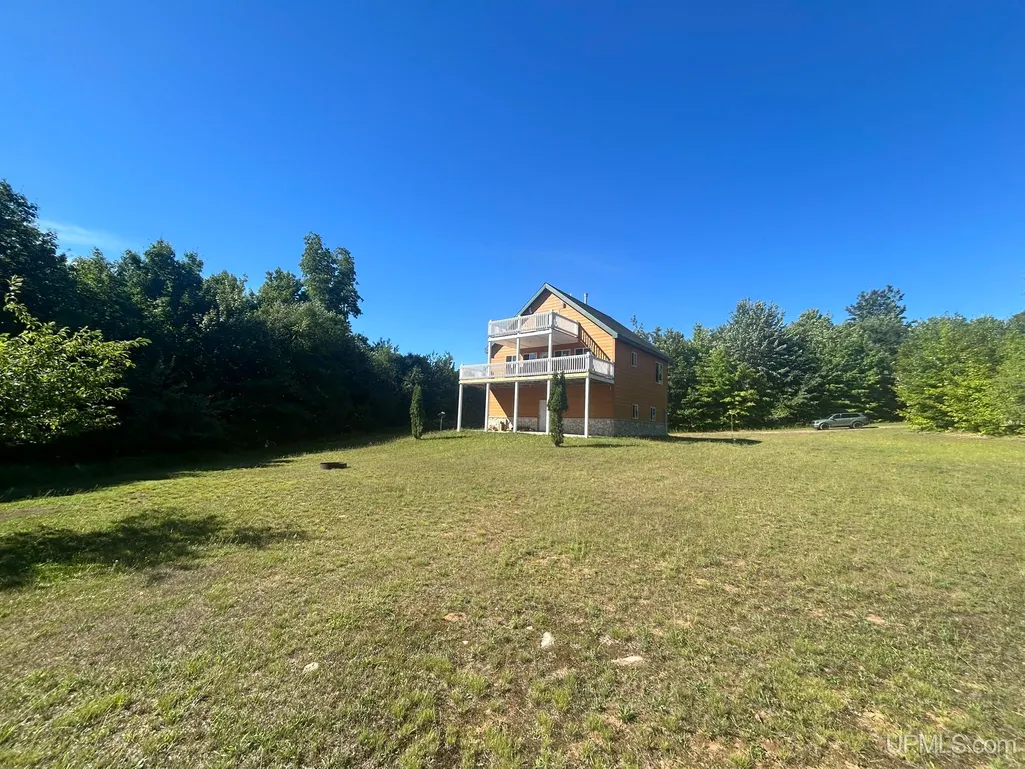
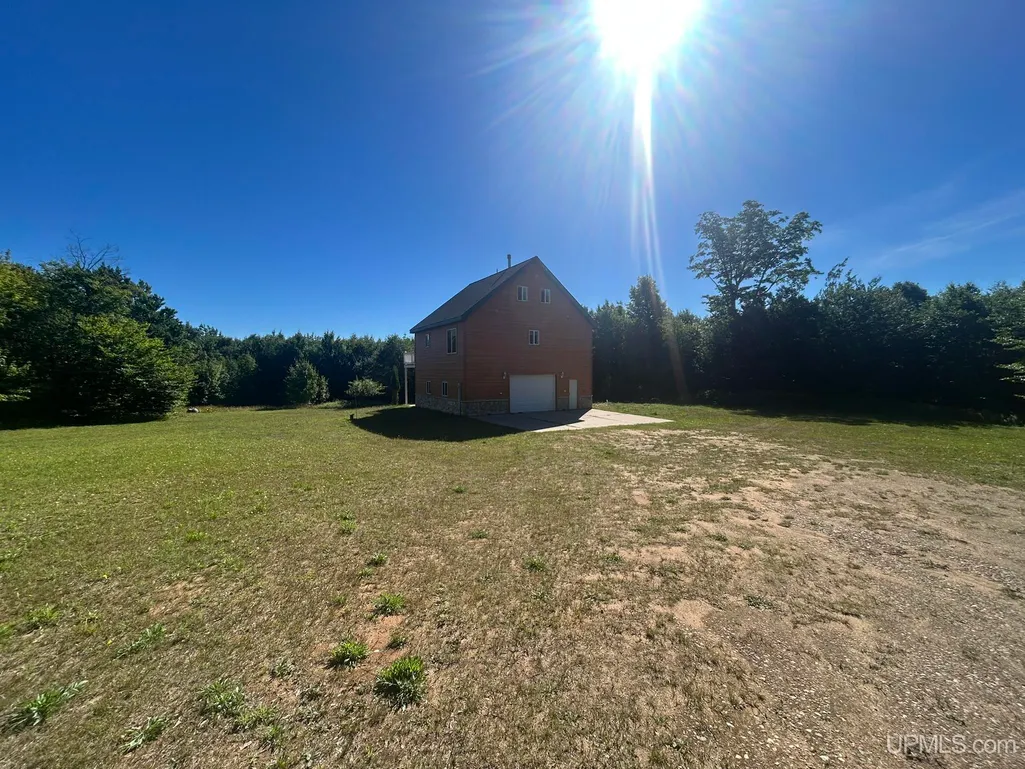
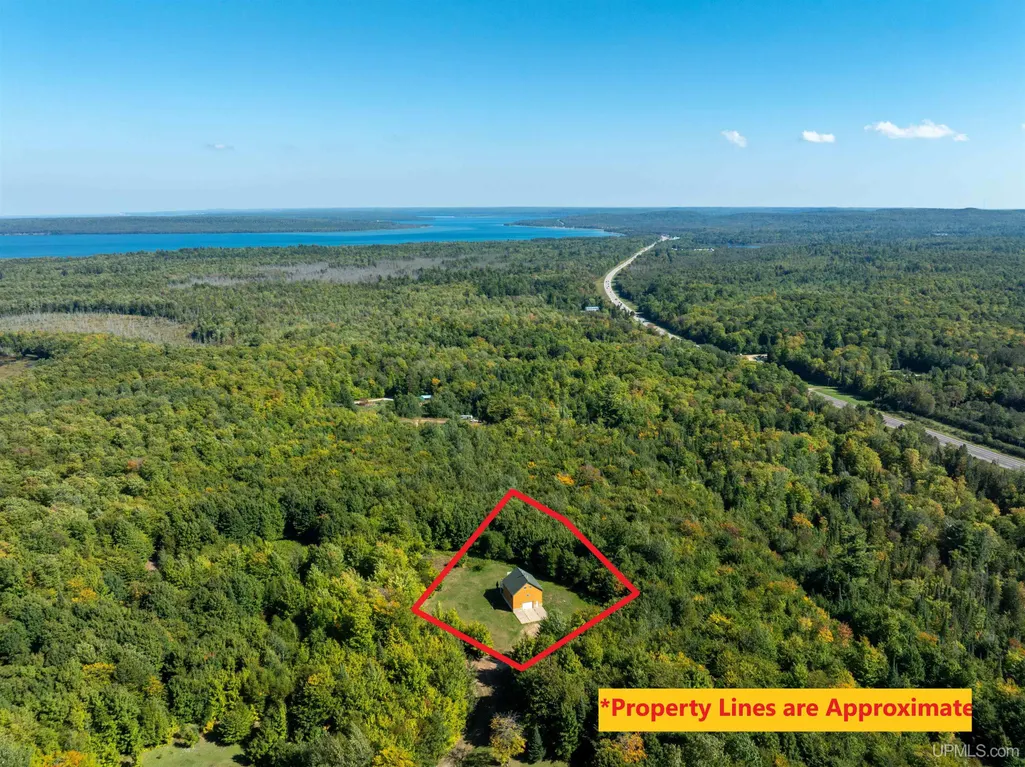
- Lot Size1.38 Acres
Data Source:
MiRealSource (MIRS)
Property Description
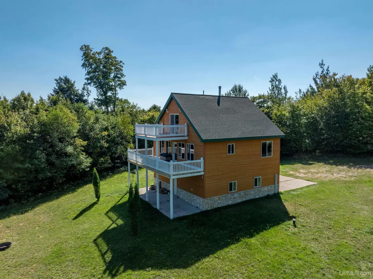
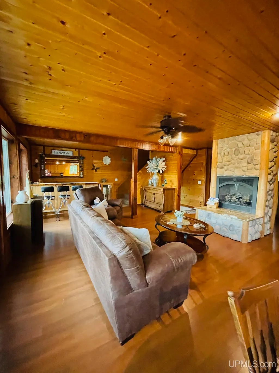
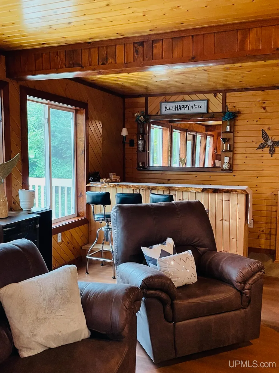
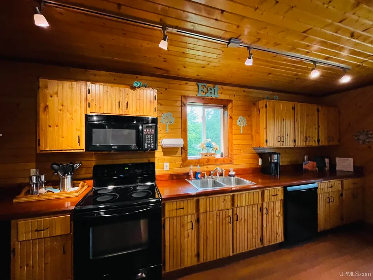
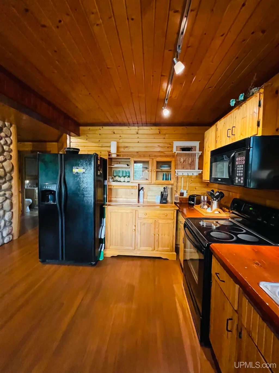
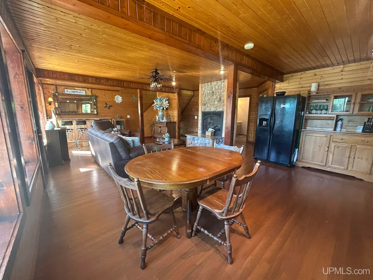
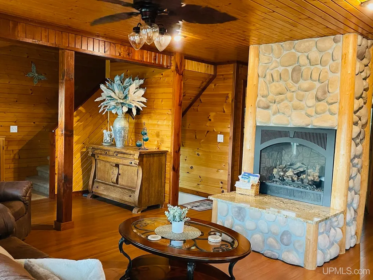
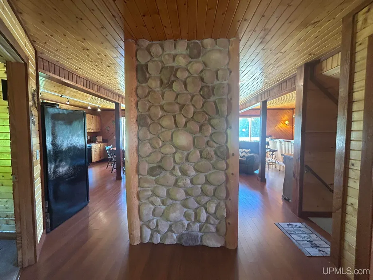
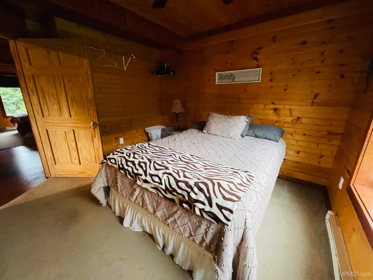
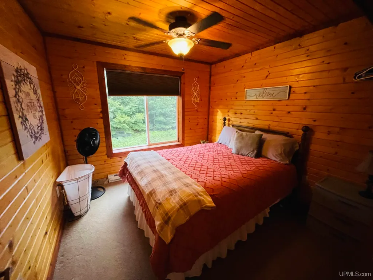
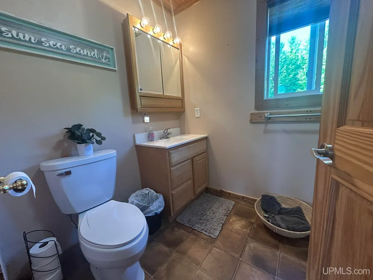
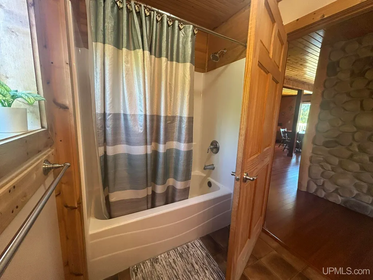
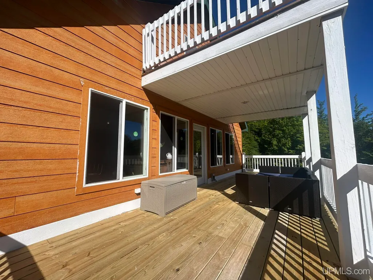
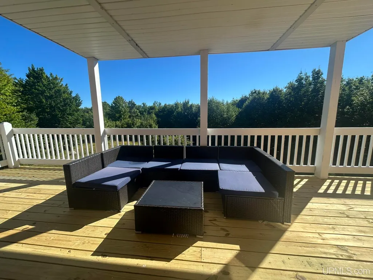
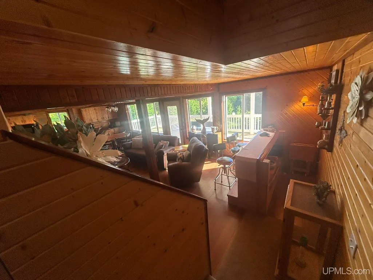
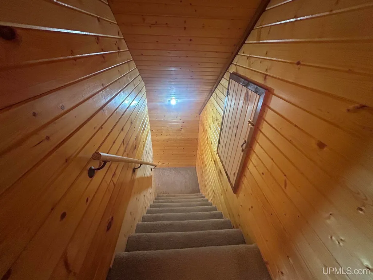
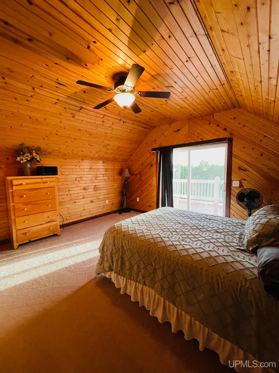
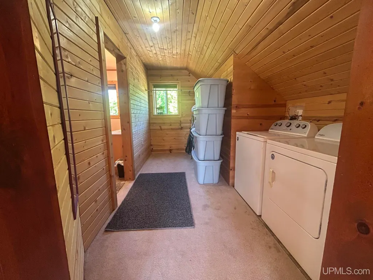
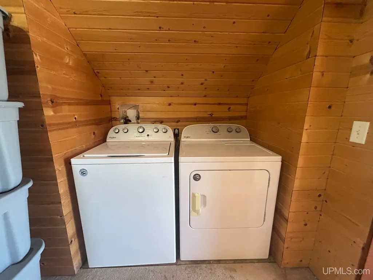
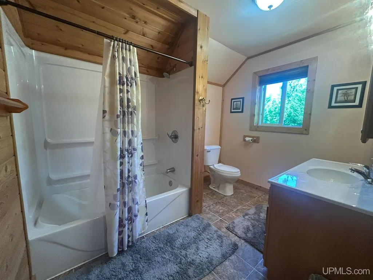
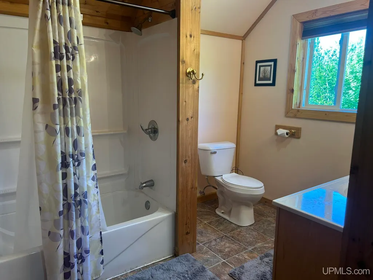
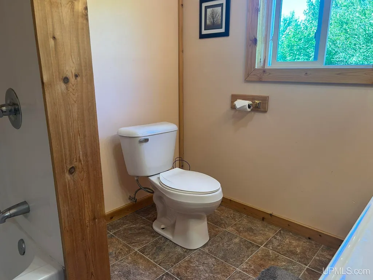
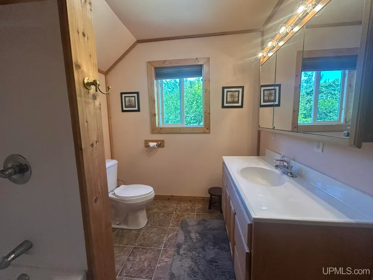
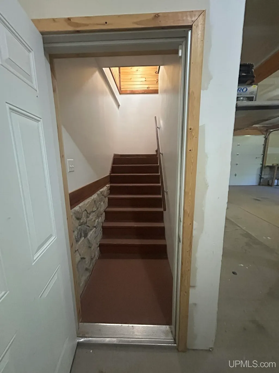
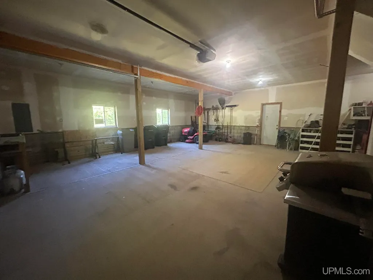
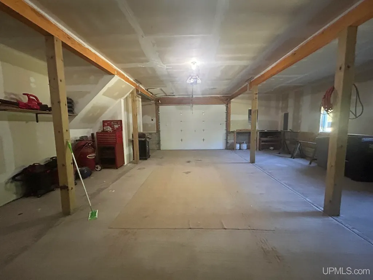
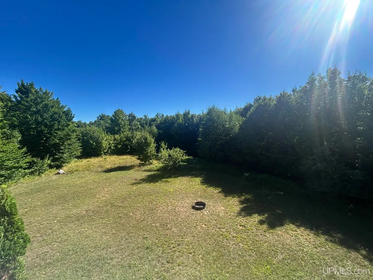
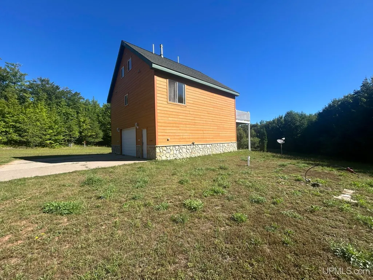
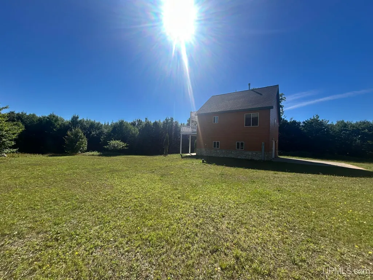
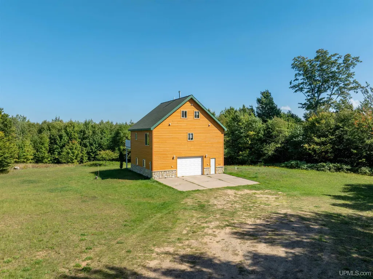
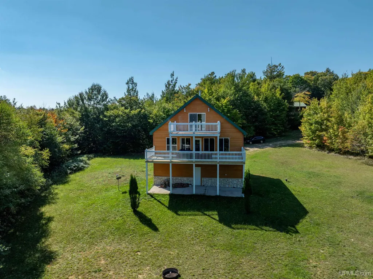
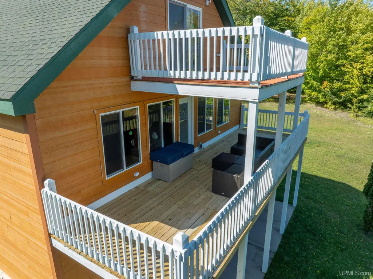
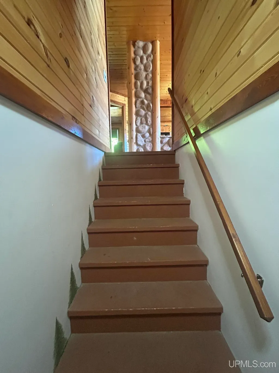
Welcome to your private oasis! This stunning 3-bedroom, 2-bath home offers the perfect blend of modern convenience and peaceful seclusion. Enjoy two spacious balconies that bathe the interior in natural light and offer your ideal spots for morning coffee or a relaxing evening. Inside, the open-concept living area seamlessly transitions between living, dining, and kitchen spaces, making it perfect for entertaining guests or a quiet night in. The main bedroom has a walk-in closet with laundry and a full en suite! Adding to the propertyâs appeal is a secure garage and thoughtfully designed layout that prioritizes privacy, ensuring that you enjoy quiet moments away from the hustle and bustle. Whether youâre hosting a family gathering on one of the balconies or enjoying a peaceful retreat after a long day, this home is built to impress. Best part is, it's turn key!! Everything is included!! Don't miss the chance to experience comfort, style, and total privacy all in one beautiful package!
| Price History | |
|---|---|
| 8/20/2025 | Listed $330,000 |
| 10/23/2025 | 2$325,000 |
| 5/12/2026 | 8$299,000 |
| 6/22/2026 | 9$275,000 |
General Features
| Heating | None |
|---|---|
| Kitchen Level | Second |
| Cooling | None |
| Possession | Negotiable (Possession) |
| Fireplaces | LivRoom Fireplace |
| Garage | Attached Garage |
| Zoning | Town Development TD |
| Water | Private Well,Drilled Well |
| Appliances | Dryer,Range/Oven,Refrigerator,Washer |
| Status | Active |
| Full Baths | 2 |
| Bathrooms | 2 |
| Year Built | 2008 |
| Parking | 3 or More Spaces |
| Subdivision | Hansen Creek Development |
| Water Heater | Electric |
| Style | Conventional Frame |
| County | Alger |
| Class | RESIDENTIAL |
| Type | Single Family |
| Ownership | Private |
| New Construction Y/N | No |
| Associated Document Count | 2 |
| Electric | Circuit Breakers |
| Status | Active |
| Zoning | Residential |
| Sale/Rent | For Sale |
| Utilities | Electricity Connected,Sewer Connected,Water Connected |
| Manufactured Y/N | No |
| ROOMS | Living Room,Sun/Florida Room,Utility/Laundry Room,Primary Bedroom,Primary Bathroom,Eat-In Kitchen |
| Structure Style | Tri-Level |
| Subj to Short Sale Apprvl | No |
| Area | Au Train Twp (02002) |
| Virtual Tour | https://my.matterport.com/show/?m=Xew5svc7t58 |
| Directions | M28 through Munising and through Christmas,road on your right prior to ridge road |
| City | Munising |
| School District | Munising Public Schools |
| VIEW | Rural View |
| Lease Y/N | No |
| Originating MLS | Upper Peninsula Assoc of Realtor |
| Source MLS | MI Real Source |
| Financial Terms | Cash,Conventional |
| Legal Description | SEC 25 T47N R20W 1.38 A PT OF S 1/2 OF NE 1/4 FROM THE NE COR OF THE S 1/2 OF THE NE 1/4 S89DEG49'45 W ALG THE N LN OF S 1/2 OF NE 1/4 1248.53';TH S00DEG23'47 W 71.84' TO A PT ON A 162' RAD CURVE TO T |
| DOM | 381 |
| Price Per Sq Ft Total AG | 194.62 |
| Internet Remarks | Listing Agent: STACEY MASTERS Broker: RE/MAX SUPERIORLAND: Welcome to your private oasis! This stunning 3-bedroom |
| Public Remarks | Welcome to your private oasis! This stunning 3-bedroom |
Interior Features
| Interior Amenities | None (InteriorFeatures) |
|---|---|
| Dining Room Level | Second |
| Living Room Level | Second |
| Basement | None (Basement) |
| Bedroom 3 Level | Third |
| Bedroom 1 Level | Second |
| Bedroom 2 Level | Second |
| Laundry Room Level | Third |
| Kitchen Length | 9 |
| Laundry Room Width | 14 |
| Living Room Length | 13 |
| Bedroom 2 Width | 10 |
| Bedroom 3 Width | 14 |
| Laundry Room Length | 8 |
| Dining Room Width | 17 |
| Bedroom 2 Length | 11 |
| Living Room Width | 17 |
| Bedroom 3 Length | 15 |
| Dining Room Length | 9 |
| Kitchen Width | 16 |
| Beds | 3 |
| Fireplace? | Yes |
| Bedroom 1 Length | 13 |
| Bedroom 1 Width | 11 |
| Above Grade SqFt | 1413 |
| Bath Descriptions | Not Applicable |
| Basement Y/N | No |
| Fireplaces Total | 1 |
| Total SqFt Finished | 1413 |
| Bathroom 1 Length | 10 |
| Bathroom 1 Width | 6 |
| Bathroom 2 Length | 8 |
| Bathroom 2 Width | 10 |
Exterior Features
| Exterior | Composition |
|---|---|
| Exterior Amenities | Exterior Balcony,Deck |
| Frontage | 162 |
| Garage Dimensions | 30x28 |
| Lot Size Area | 1.38 |
| Pool (Y/N) | No |
| Lot Dimensions | 162x345x177x216x162 |
| OUT BUILDINGS | None (OtherStructures) |
| Garage # of Car | 2 |
| Water Features | None |
| Roads | Gravel |
| FOUNDATION TYPE | Slab |
| SEWER/SEPTIC | Septic |
| Waterfront Y/N | No |
| Garage Y/N | Yes |
| Frontage Type | Road |
Amenities
- Foreclosure
- Views
- Short Sale
- New Construction
- Adult 55+
- Lease To Own
- No HOA Fees
- Furnished
- Primary On Main
- Air Conditioning
- Seller Finance
- Green
- Fixer Upper
- Horse
- Golf
- Fireplace
- Deck
- Garage
- Basement
- Pool
Property vs Single Family Average in 49862
Price
Taxes
Year Built
Visits
 Provided through IDX via MiRealSource. Courtesy of MiRealSource Shareholder. Copyright MiRealSource.
The information published and disseminated by MiRealSource is communicated verbatim, without change by MiRealSource, as filed with MiRealSource by its members. The accuracy of all information, regardless of source, is not guaranteed or warranted. All information should be independently verified.
Copyright 2026 MiRealSource. All rights reserved. The information provided hereby constitutes proprietary
Provided through IDX via MiRealSource. Courtesy of MiRealSource Shareholder. Copyright MiRealSource.
The information published and disseminated by MiRealSource is communicated verbatim, without change by MiRealSource, as filed with MiRealSource by its members. The accuracy of all information, regardless of source, is not guaranteed or warranted. All information should be independently verified.
Copyright 2026 MiRealSource. All rights reserved. The information provided hereby constitutes proprietary
