
Address
11985 Hwy M-38 Highway, Pelkie, MI
Price
$ 249,000
Property Attributes
- MLS#50195372
- TypeSingle Family
- Listing Status Active
- CountyHOUGHTON
- CityPelkie
- AreaLaird Twp
- NeighborhoodLaird Twp
- Zip49958
- StyleColonial
- Year Built1930
- Taxes$ 3001
- Price$ 249,000
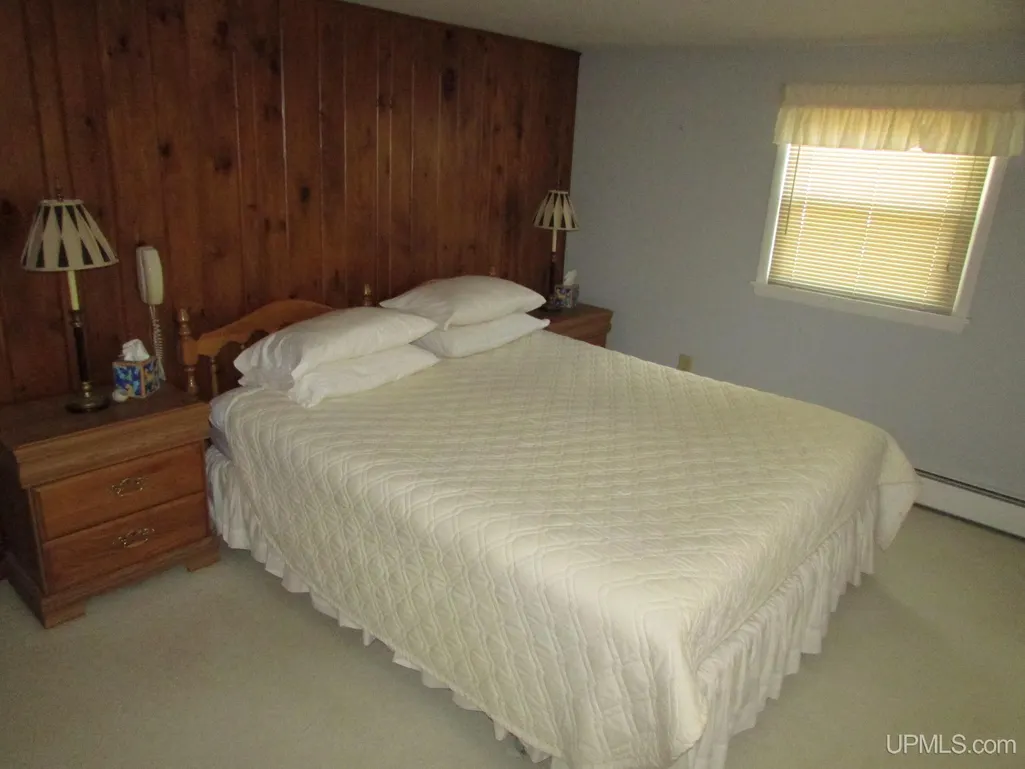
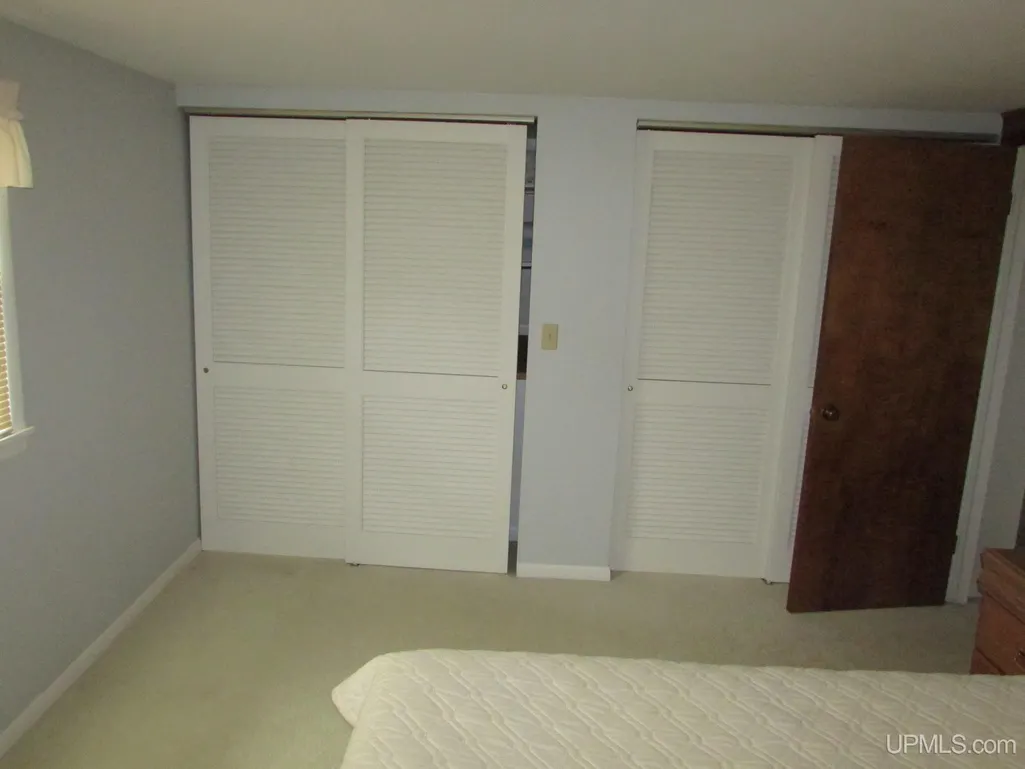
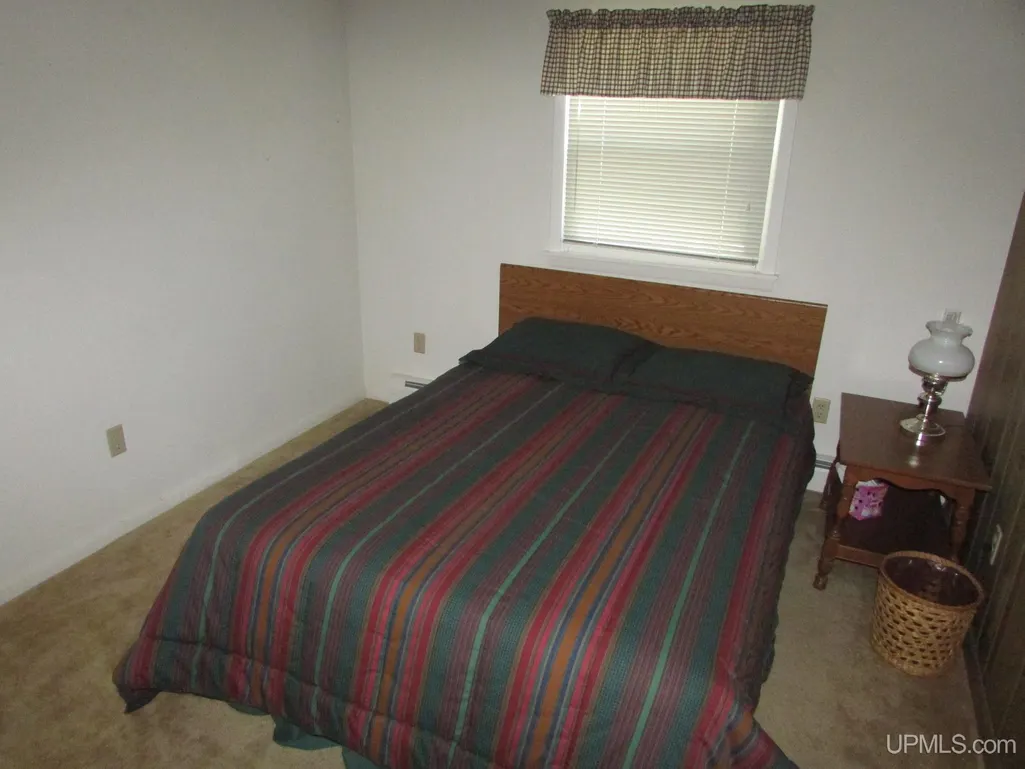
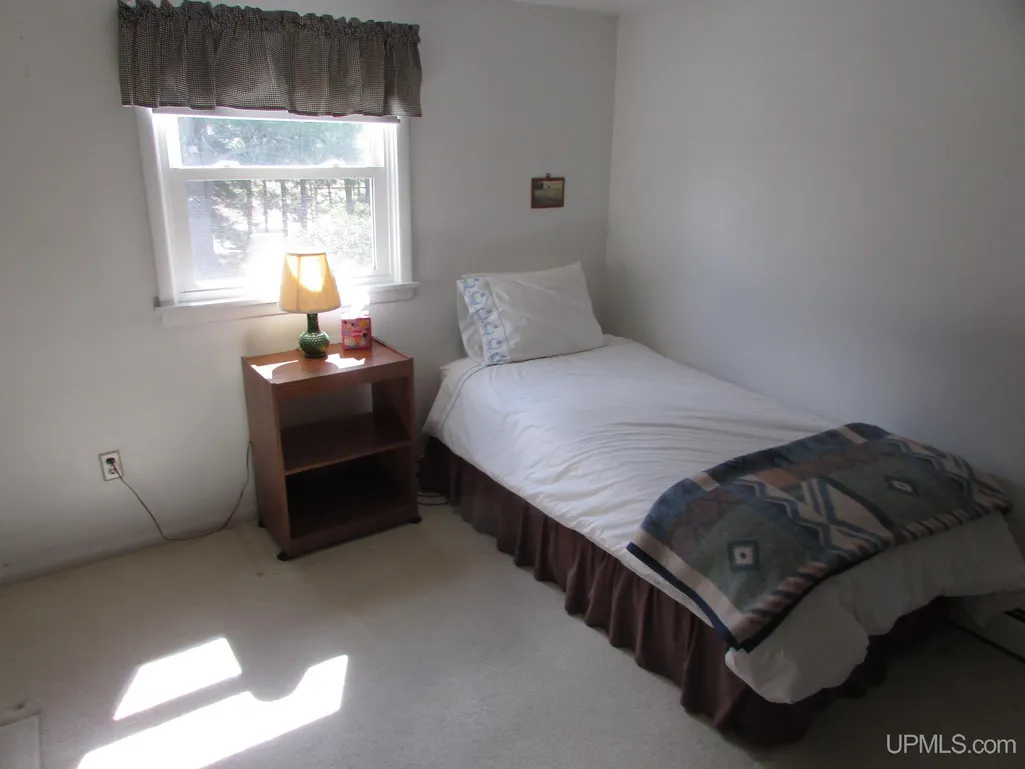
- Bedrooms4
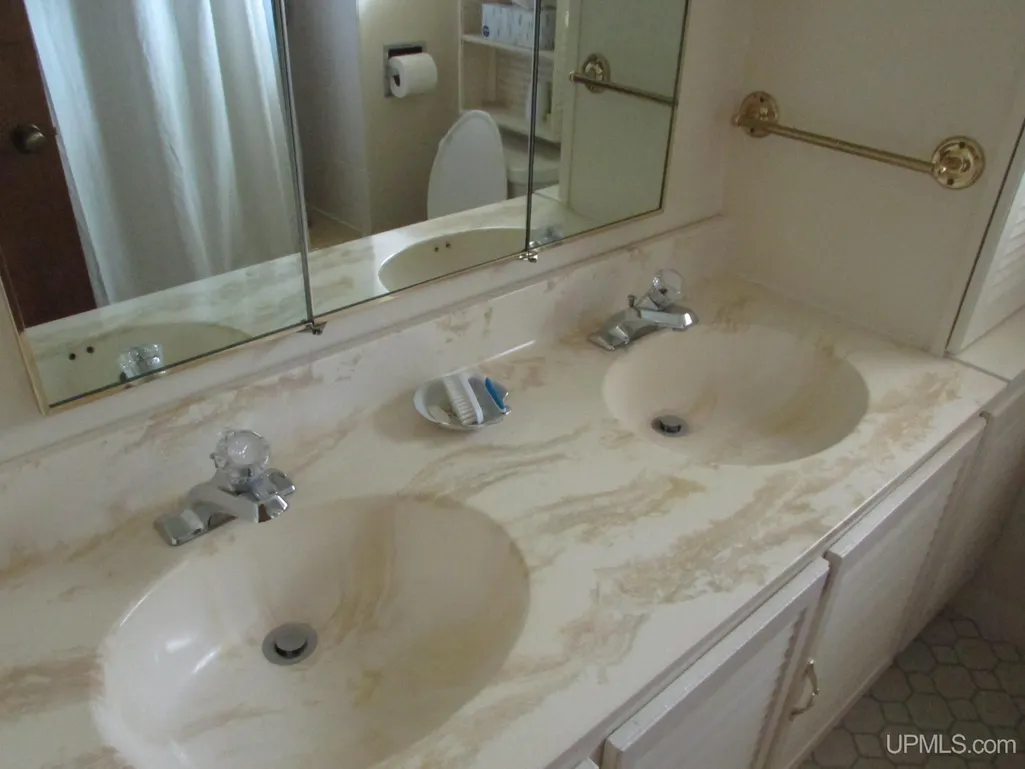
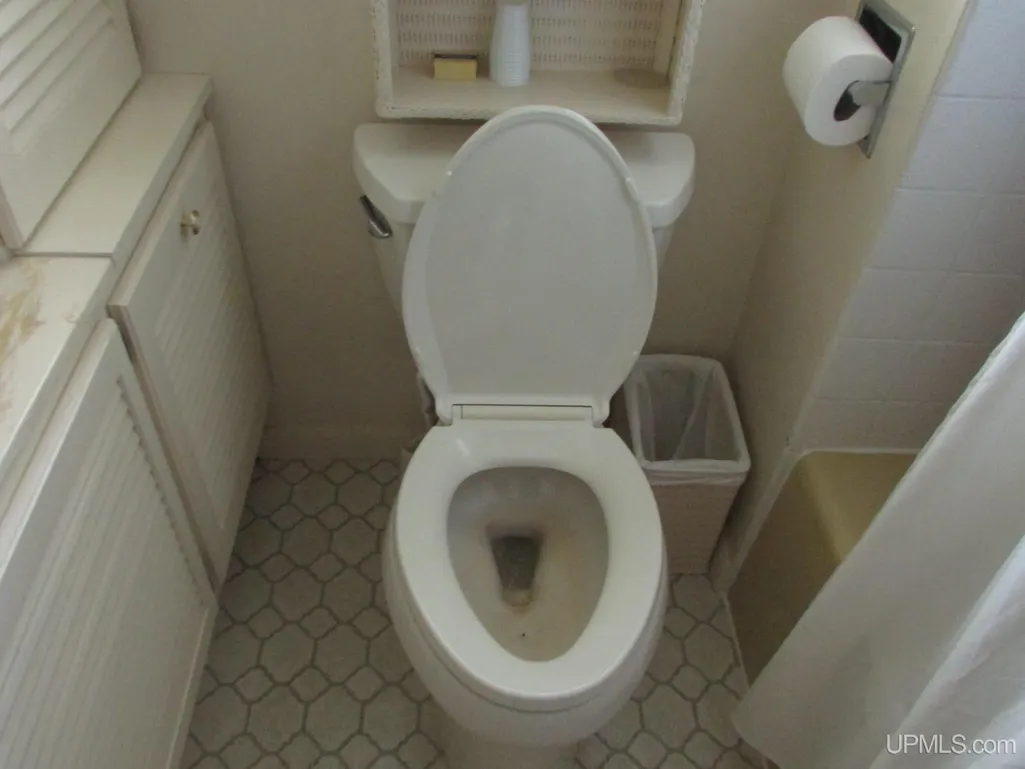
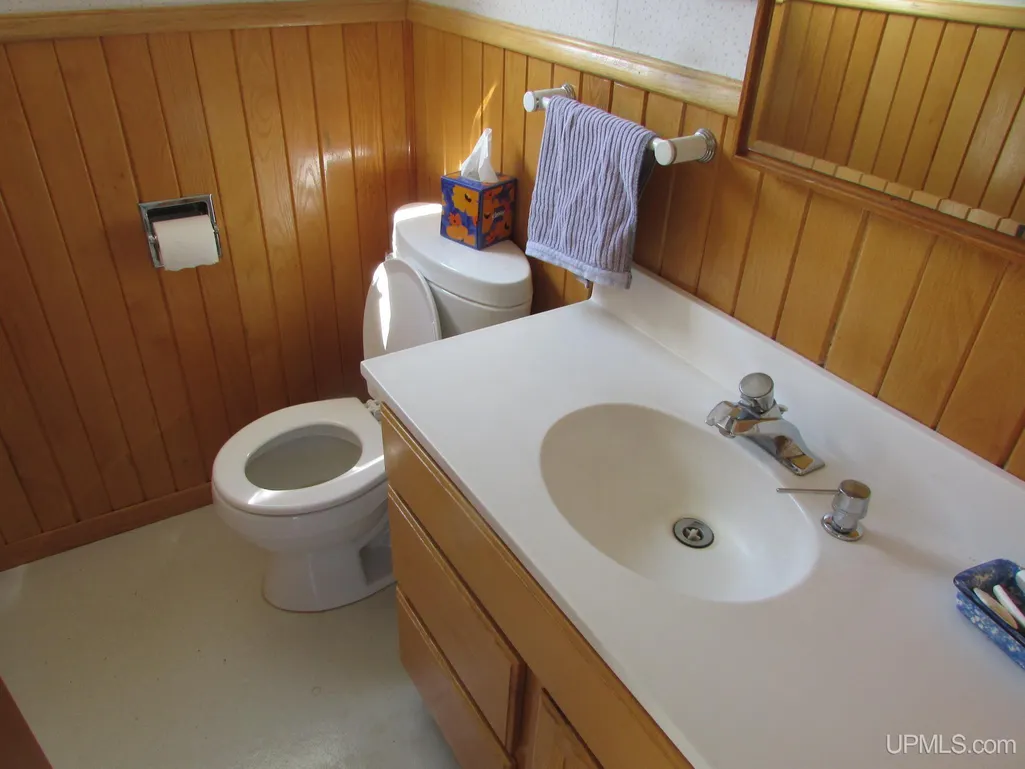
- Full Bathrooms1
- Half Bathrooms1
- Sqr Footage1924
- Lot Size3.14 Acres
Data Source:
MiRealSource (MIRS)
Property Description
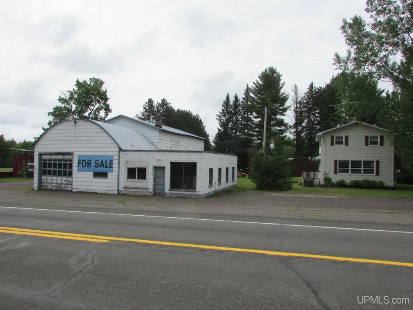
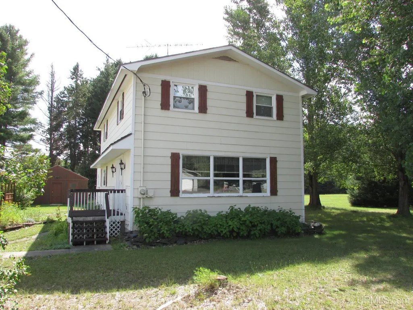
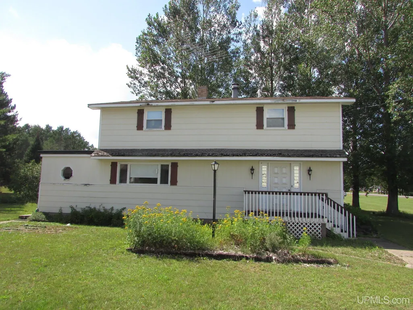
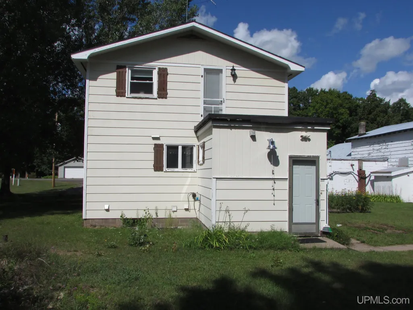
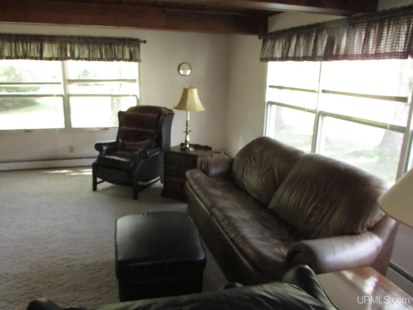
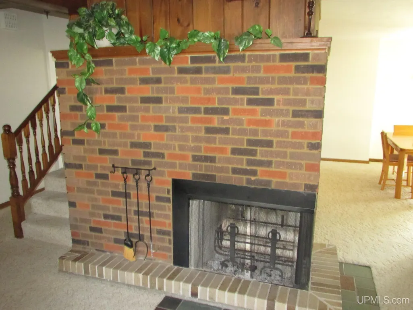
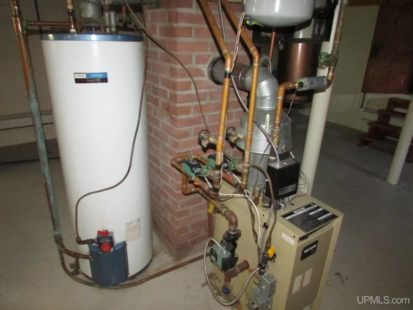
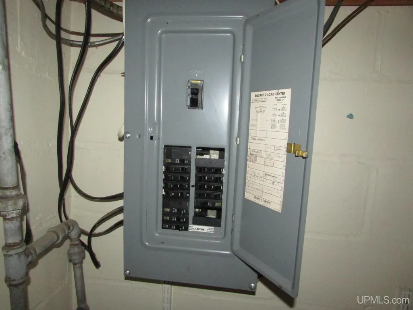
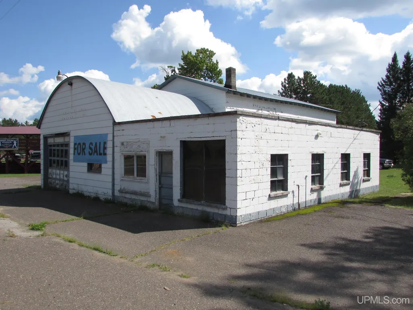
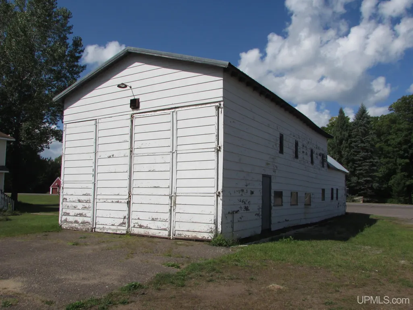
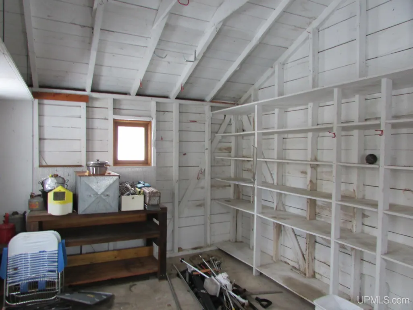
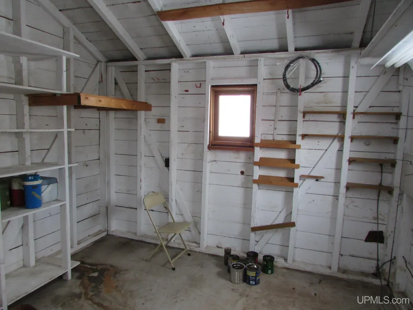
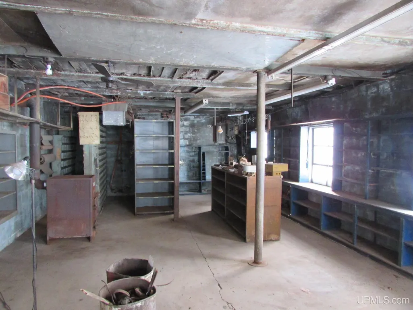
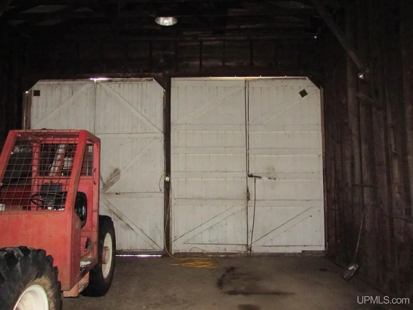
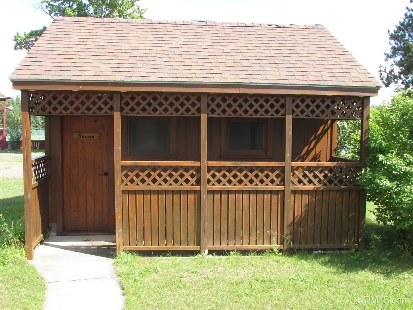
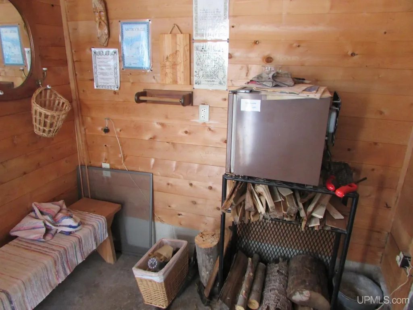
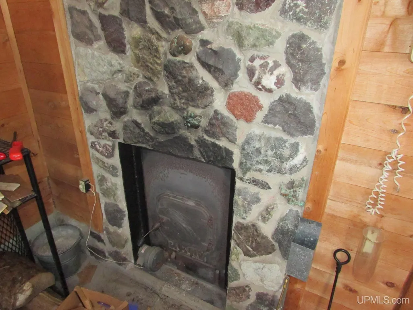
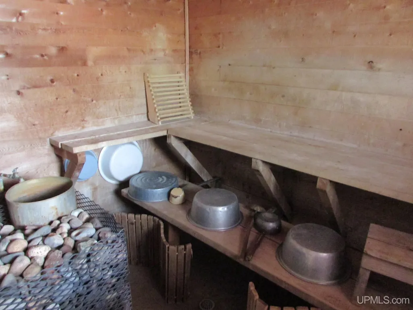
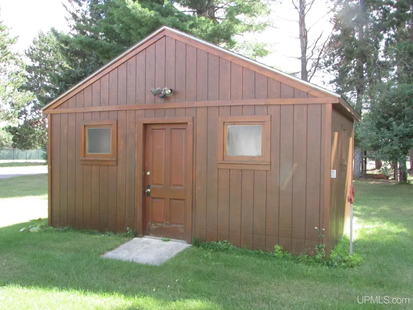
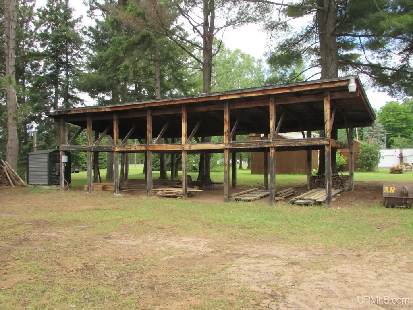
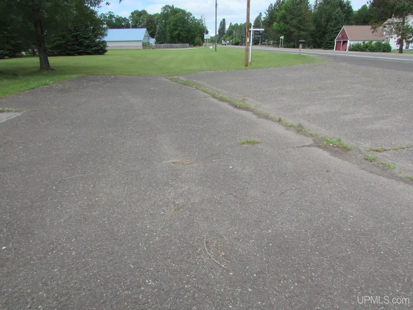
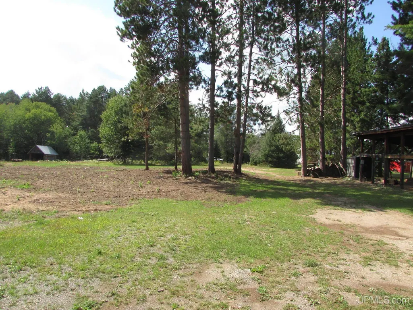
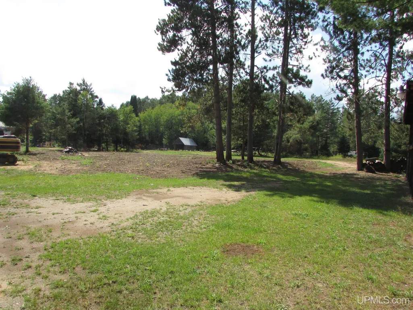
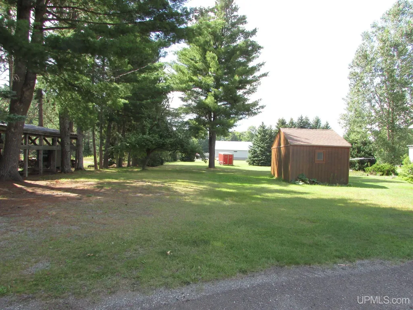
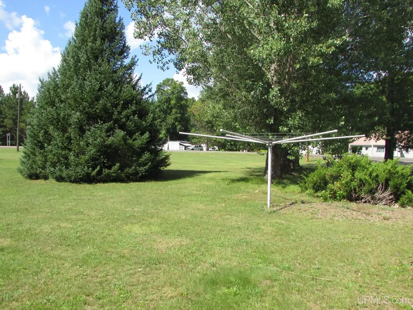
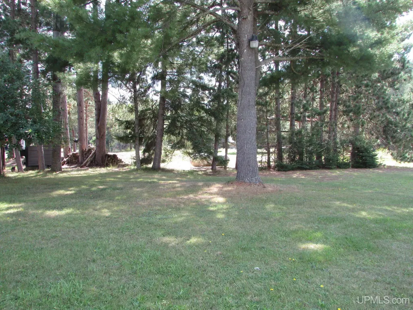
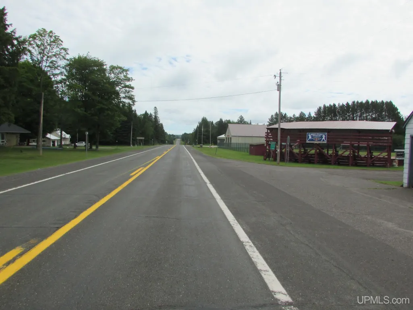
Country living with road frontage along both Hwy M-38 and Hoover Road in the community of Alston. The subject is located on 109 Snowmobile Trail. The subject is a 3.14 acre parcel of land with road front along both Hwy M-38 and Hoover Road. Four bedroom, 1 1/2 bath home with living room fireplace, basement, large garage/shop building or large storage space with office area, very nice sauna building, storage shed and covered wood shed in the community of Alston, located on a corner of Hwy M-38 and Hoover Road. Well taken care of home with propane fired hot water heat. The subject has fiber-optic internet connection. Garage/Shop building is 2,528 square foot with garage/shop area and office area formerly DBA Yawkeys Service. The former junkyard has recently been cleaned up with all debris removed. Great opportunity for your home and business at one location in the community of Alston. NOTICE: All information believed accurate but not warranted. Buyer recommended to inspect & verify all aspects of the property & bares all risks for any inaccuracies including but not limited to estimated acreage, lot location/size, square footage, utilities (availability & costs associated). Real estate taxes are subject to change (possibly significant) & municipality reassessment after sale. Buyer should NOT assume that buyerâs tax bills will be similar to the sellerâs current tax bills. Taxes are not zero. Audio/video recording devices may be present on property and entering the property shall be considered consent to be recorded.
| Price History | |
|---|---|
| 12/1/2025 | Listed $260,000 |
| 7/22/2026 | 5$249,000 |
General Features
| Heating | Hot Water |
|---|---|
| Kitchen Level | First |
| Cooling | None |
| Possession | At Close |
| Fireplaces | LivRoom Fireplace,Wood Burning |
| Garage | Detached Garage |
| Water | Drilled Well |
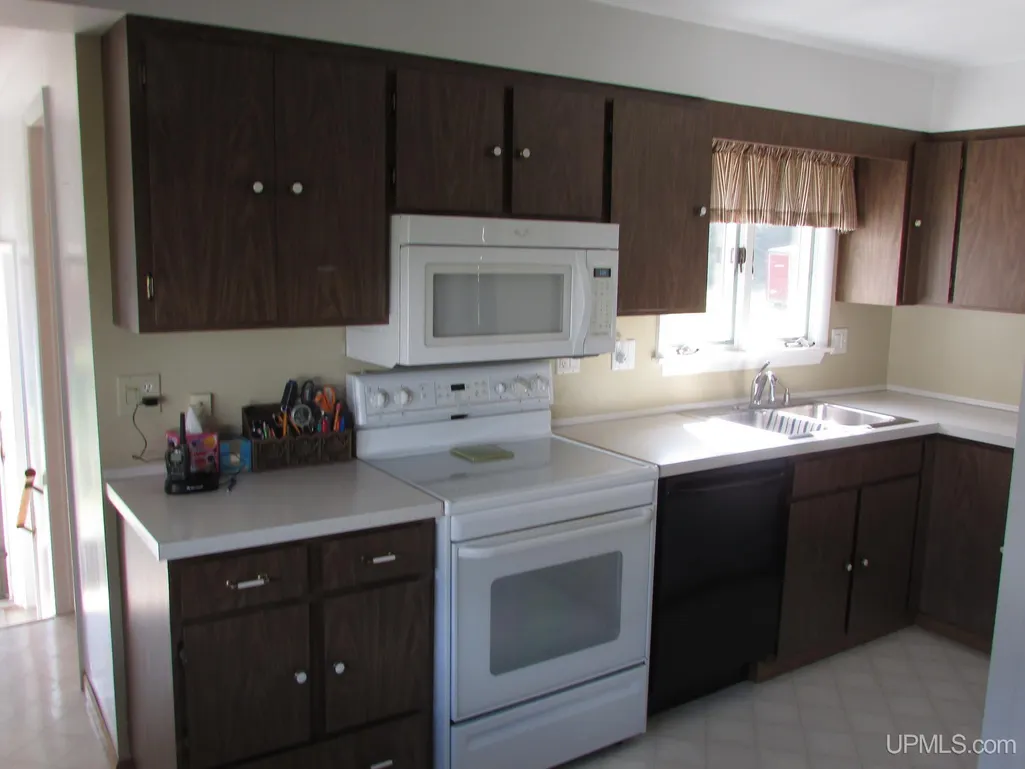
| Appliances | Dishwasher,Range/Oven |
| Status | Active |
| Full Baths | 1 |
| Half Baths | 1 |
| Bathrooms | 2 |
| Year Built | 1930 |
| Subdivision | Laird Twp |
| Water Heater | Electric |
| Style | Colonial |
| County | Houghton |
| Class | RESIDENTIAL |
| Type | Single Family |
| Ownership | Private |
| Associated Document Count | 6 |
| Status | Active |
| Subdivision | MI |
| Sale/Rent | For Sale |
| Utilities | Electricity Connected,Natural Gas Not Available,Phone Available,Sewer Connected,Water Connected,Propane Tank Leased |
| Manufactured Y/N | No |
| Structure Style | 2 Story |
| Subj to Short Sale Apprvl | No |
| Area | Laird Twp (31017) |
| Primary City | Pelkie |
| Directions | US -41 to Hwy M-38 in Baraga west to Alston,on the SW corner of Hwy M-38 and Hoover Road. |
| City | Pelkie |
| School District | L'anse Area Schools |
| Lease Y/N | No |
| Originating MLS | Upper Peninsula Assoc of Realtor |
| Source MLS | MI Real Source |
| Financial Terms | Cash,Conventional |
| Legal Description | Part of NE 1/4 of NE 1/4,Section 1,T50N,R36W,Laird Township,Houghton County,Michigan. See attached legal |
| DOM | 290 |
| Postal Code | 49958 |
| Price Per Sq Ft Total AG | 129.42 |
Interior Features
| Interior Amenities | Spa/Sauna |
|---|---|
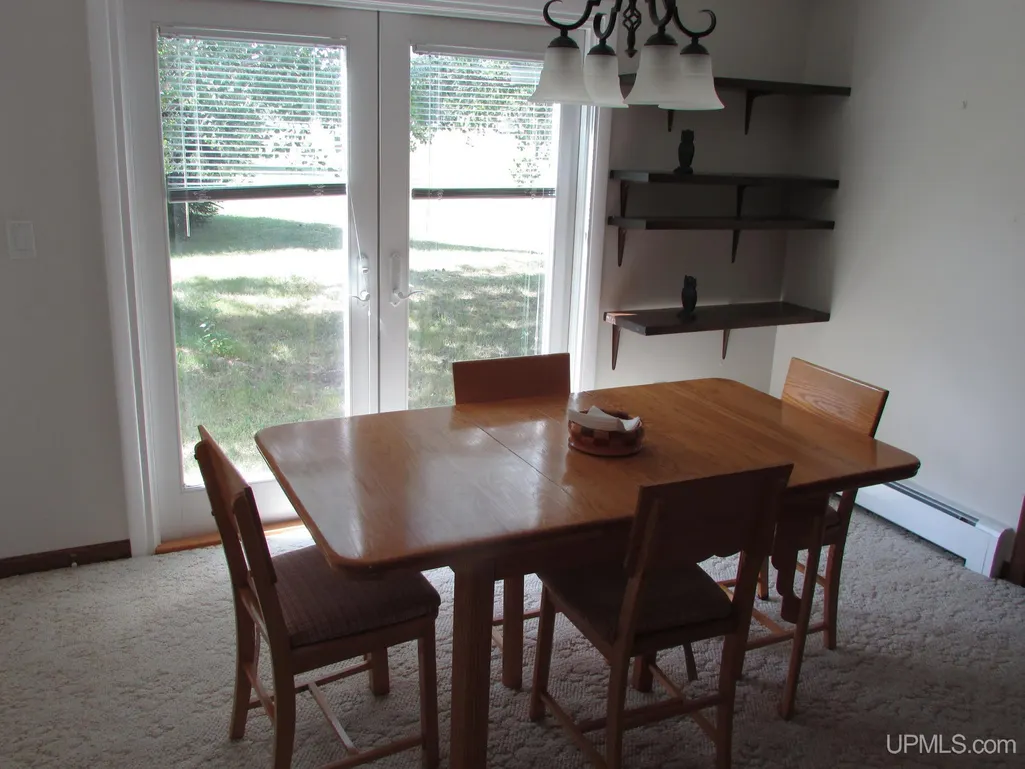
| Dining Room Level | First |
| Living Room Level | First |
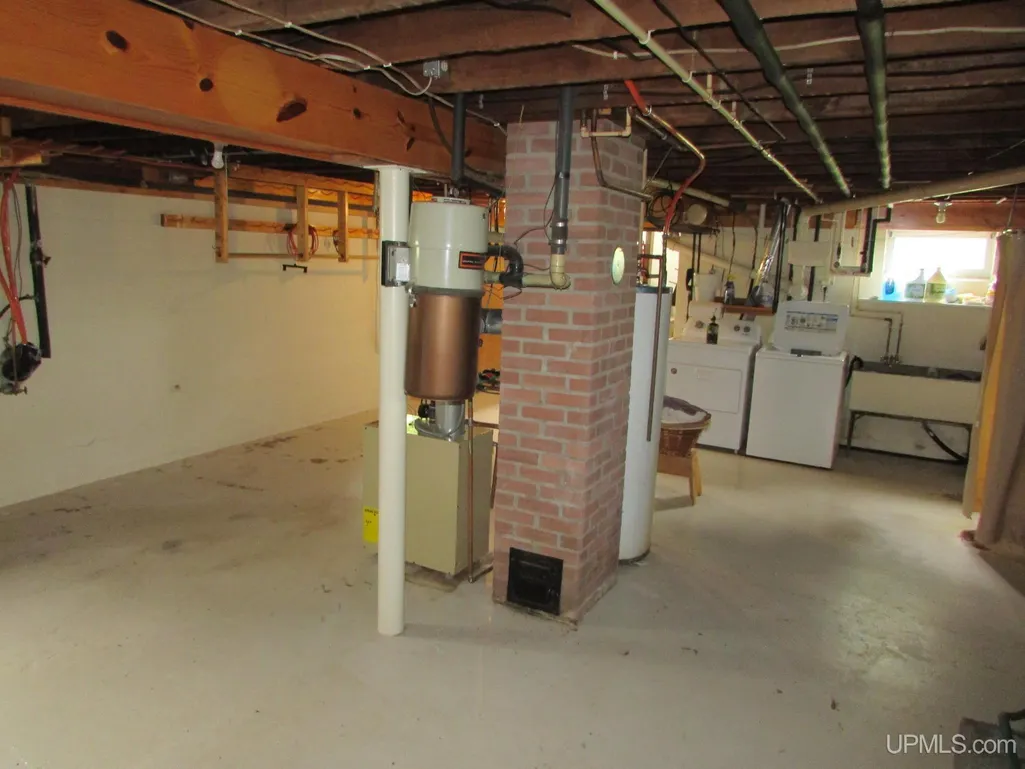
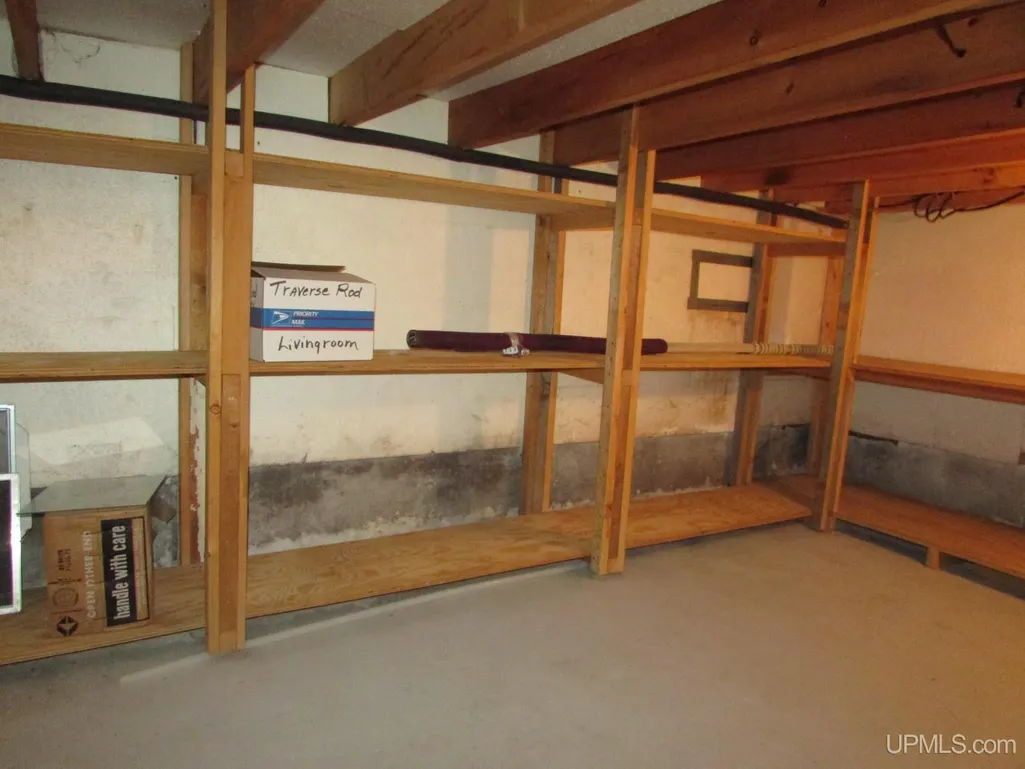
| Basement | Block,Partial |
| Bedroom 3 Level | Second |
| Bedroom 1 Level | Second |
| Bedroom 2 Level | Second |
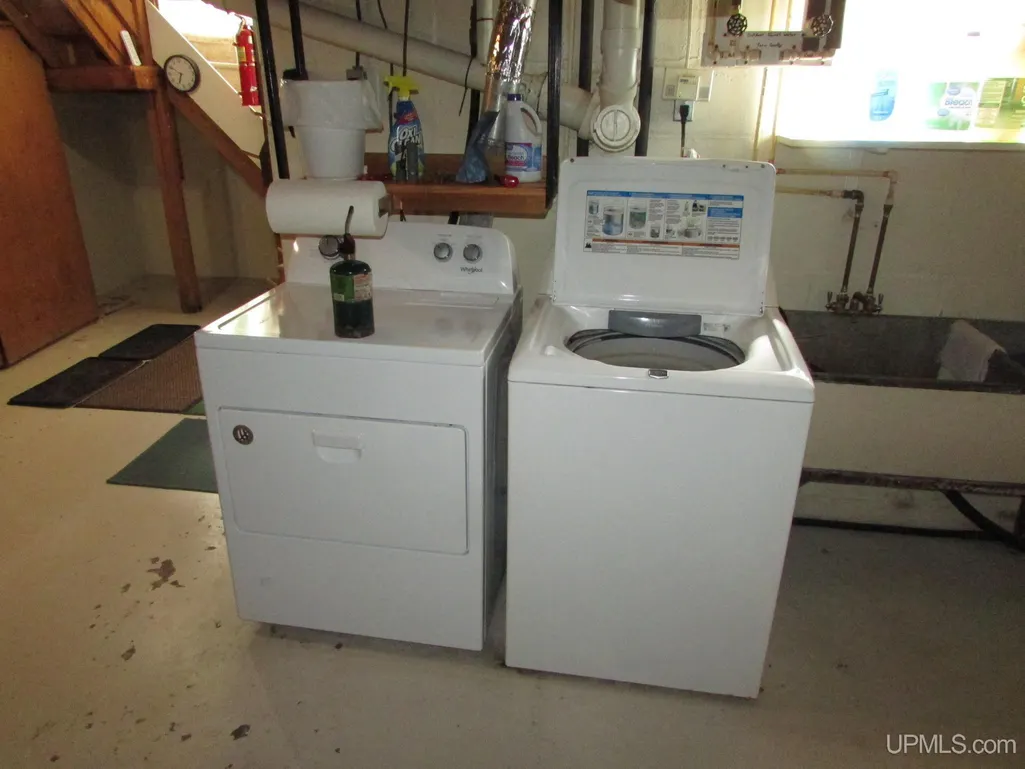
| Laundry Room Level | Basement |
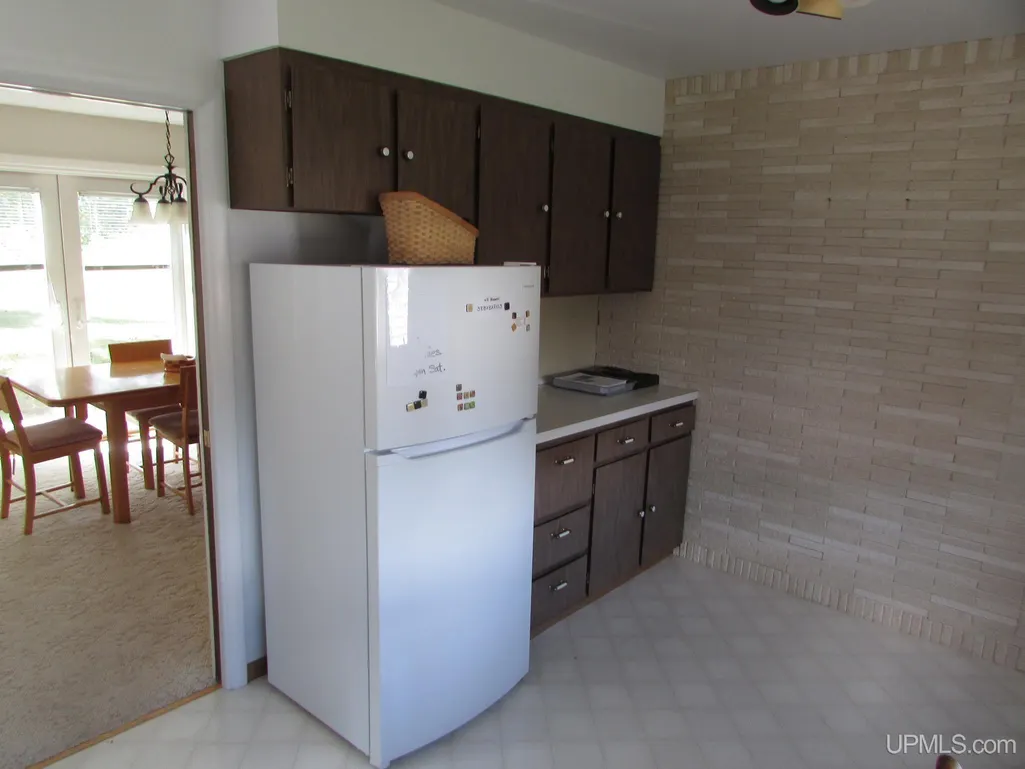
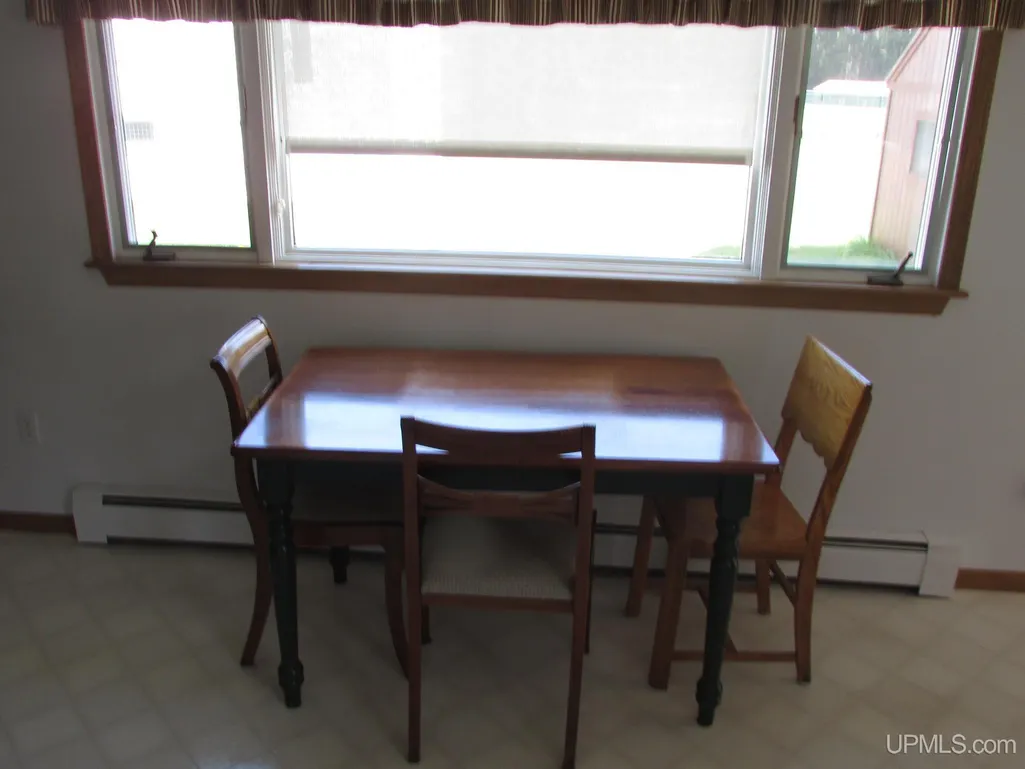
| Kitchen Length | 20 |
| Living Room Length | 22 |
| Bedroom 4 Width | 12 |
| Bedroom 2 Width | 16 |
| Bedroom 3 Width | 11 |
| Dining Room Width | 13 |
| Bedroom 4 Length | 11 |
| Bedroom 2 Length | 14 |
| Living Room Width | 24 |
| Bedroom 3 Length | 14 |
| Dining Room Length | 14 |
| Kitchen Width | 12 |
| Beds | 4 |
| Fireplace? | Yes |
| Total Rooms | 7 |
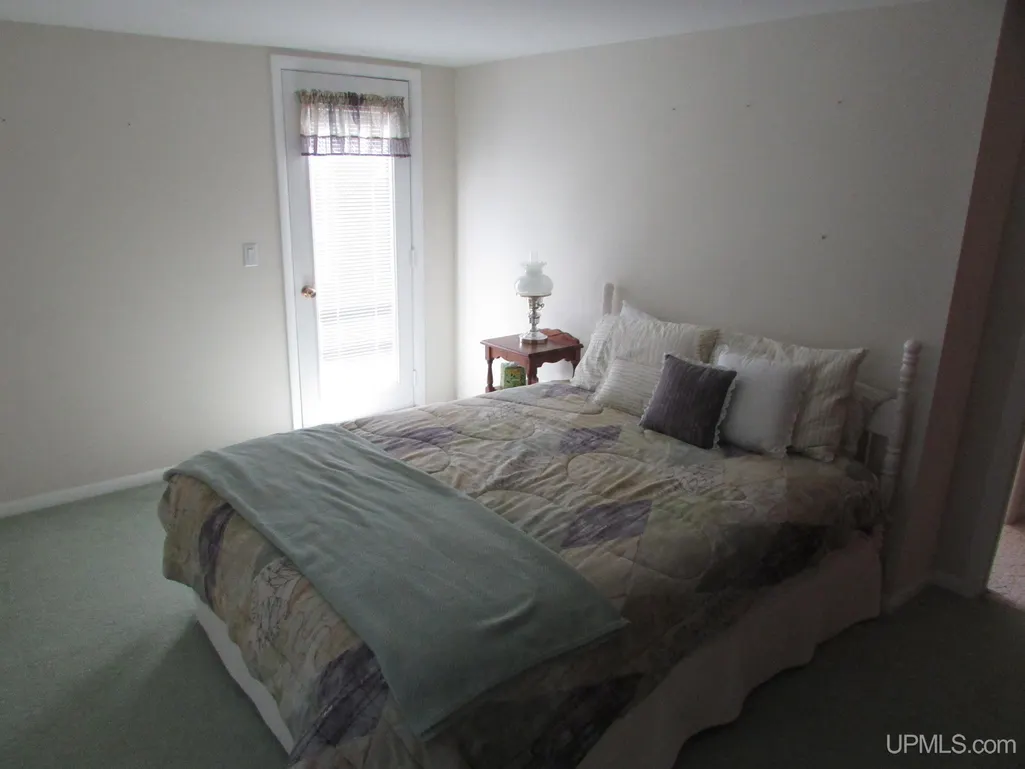
| Bedroom 1 Length | 14 |
| Bedroom 1 Width | 16 |
| Below Grade SqFt | 720 |
| Above Grade SqFt | 1924 |
| Basement Y/N | Yes |
| Fireplaces Total | 1 |
| Bedroom 2 Floor Covering | Carpet |
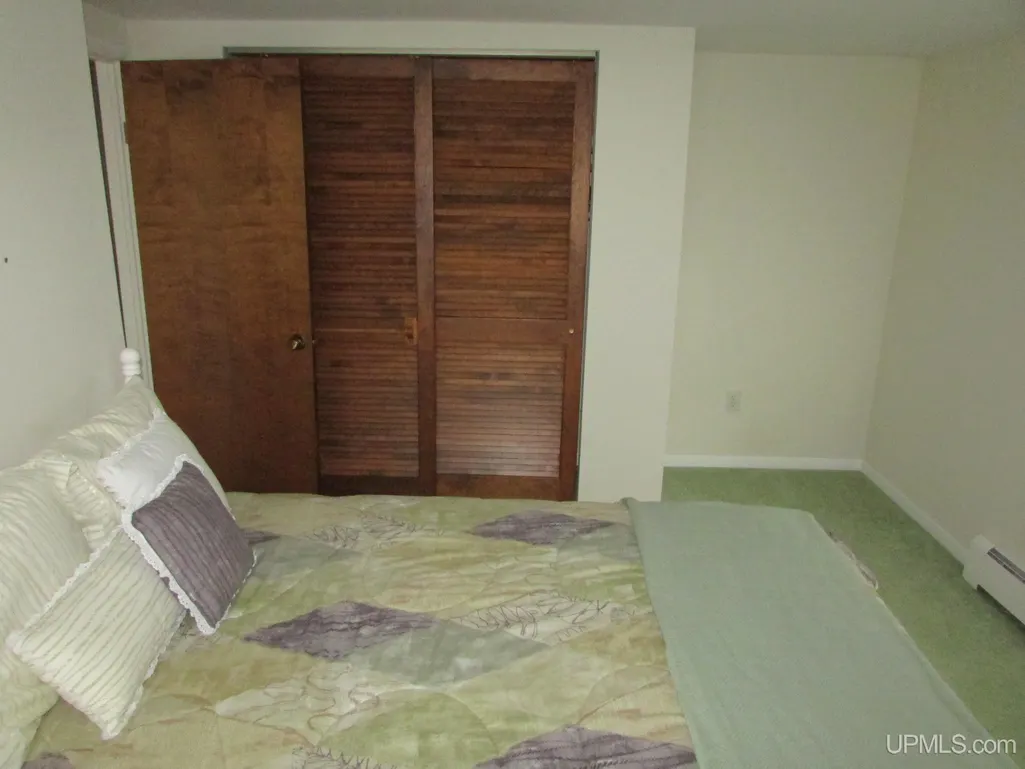
| Bedroom 3 Floor Covering | Carpet |
| Bedroom 4 Floor Covering | Carpet |
| Kitchen Floor Covering | Vinyl |
| Total SqFt Finished | 1924 |
| Bathroom 1 Length | 10 |
| Bathroom 1 Width | 8 |
Exterior Features
| Exterior | Hard Board |
|---|---|
| Exterior Amenities | Deck |
| Frontage | 538 |
| Garage Dimensions | 24' x 72' |
| Lot Size Area | 3.14 |
| Pool (Y/N) | No |
| Lot Dimensions | 302' x 399' x 341' x 401' |
| OUT BUILDINGS | Shed,Garage(s),Sauna |
| Garage # of Car | 4 |
| Water Features | None |
| Roads | City/County,Paved Street,Year Round |
| FOUNDATION TYPE | Basement |
| SEWER/SEPTIC | Septic |
| Waterfront Y/N | No |
| Garage Y/N | Yes |
| Frontage Type | Road |
Amenities
- Foreclosure
- Views
- Short Sale
- New Construction
- Adult 55+
- Lease To Own
- No HOA Fees
- Furnished
- Primary On Main
- Air Conditioning
- Seller Finance
- Green
- Fixer Upper
- Horse
- Golf
- Fireplace
- Deck
- Garage
- Basement
- Pool
Property vs Single Family Average in 49958
Price
Taxes
Year Built
Visits
 Provided through IDX via MiRealSource. Courtesy of MiRealSource Shareholder. Copyright MiRealSource.
The information published and disseminated by MiRealSource is communicated verbatim, without change by MiRealSource, as filed with MiRealSource by its members. The accuracy of all information, regardless of source, is not guaranteed or warranted. All information should be independently verified.
Copyright 2026 MiRealSource. All rights reserved. The information provided hereby constitutes proprietary
Provided through IDX via MiRealSource. Courtesy of MiRealSource Shareholder. Copyright MiRealSource.
The information published and disseminated by MiRealSource is communicated verbatim, without change by MiRealSource, as filed with MiRealSource by its members. The accuracy of all information, regardless of source, is not guaranteed or warranted. All information should be independently verified.
Copyright 2026 MiRealSource. All rights reserved. The information provided hereby constitutes proprietary
