


Address
415 Kearsarge Street, Laurium, MI
Price
$ 349,000
Property Attributes
- MLS#50197531
- TypeSingle Family
- Listing Status Active
- CountyHOUGHTON
- CityLaurium
- AreaLaurium
- Zip49913
- StyleConventional Frame
- Year Built1930
- Taxes$ 4221
- Price$ 349,000
- Bedrooms5
- Full Bathrooms1
- Half Bathrooms1
- Sqr Footage3487
- Lot Size0.27 Acres
Data Source:
MiRealSource (MIRS)
Property Description
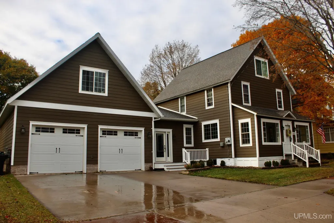
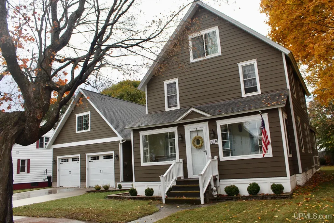
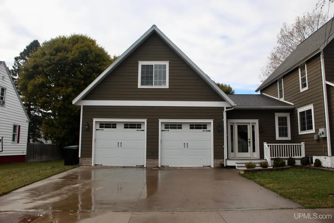
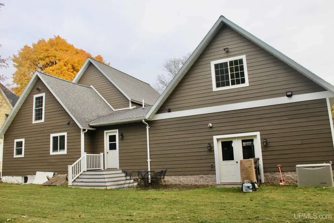
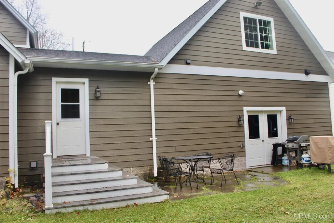
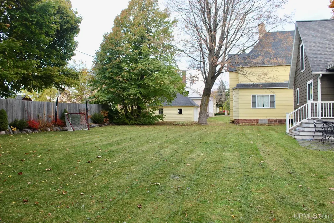
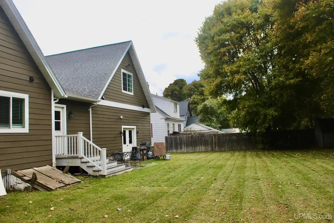
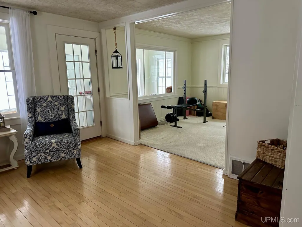
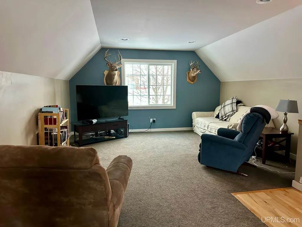
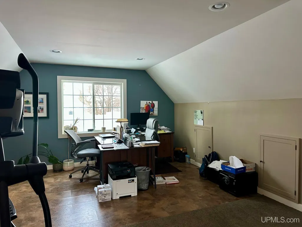
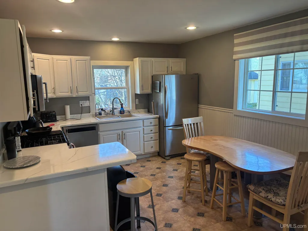
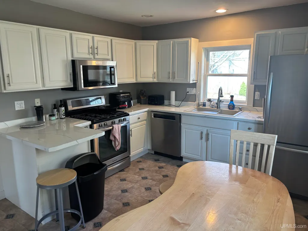
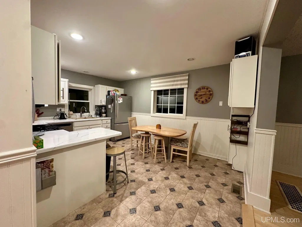
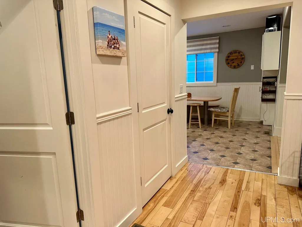
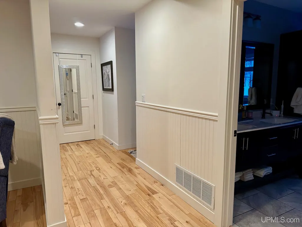
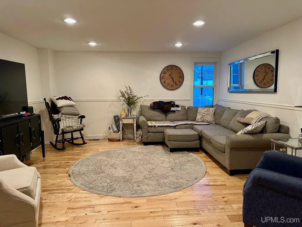
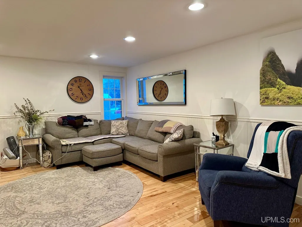
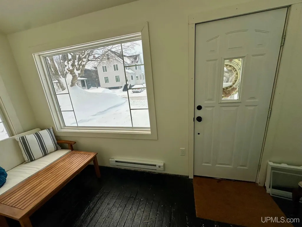
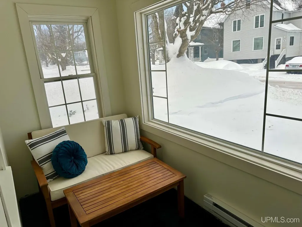
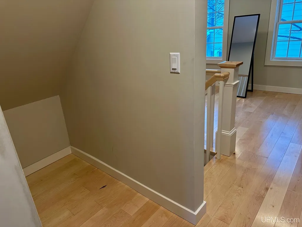
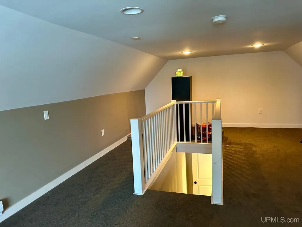
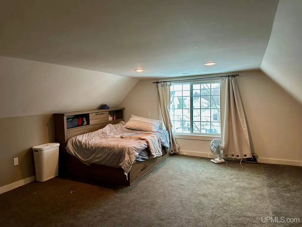
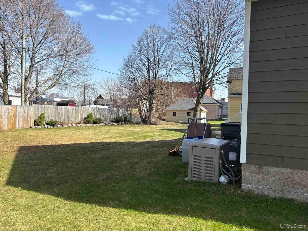
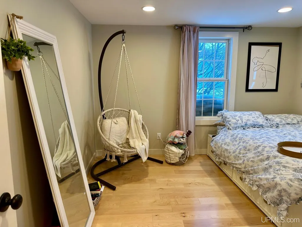
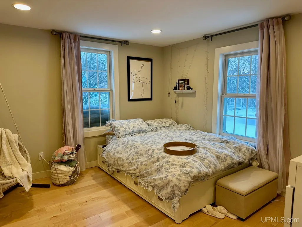
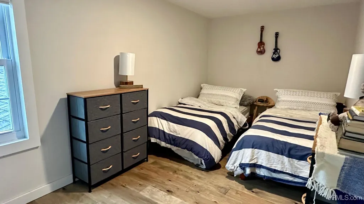
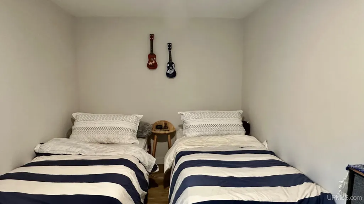
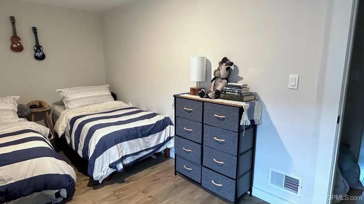
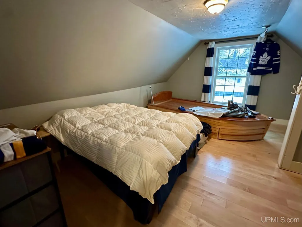
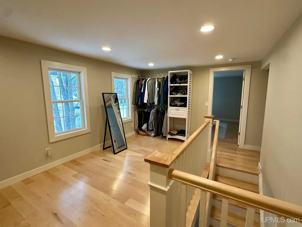
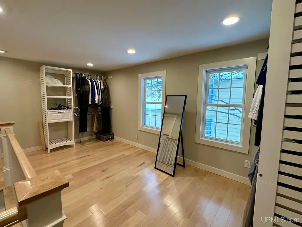
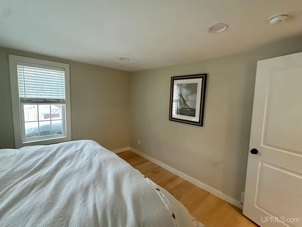
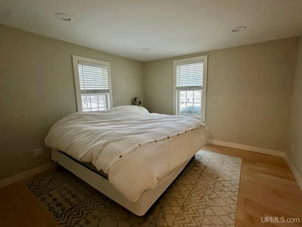
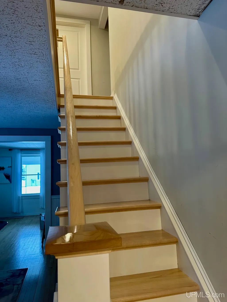
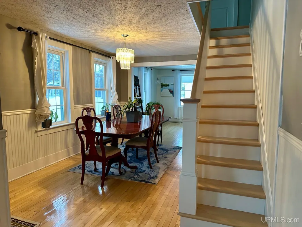
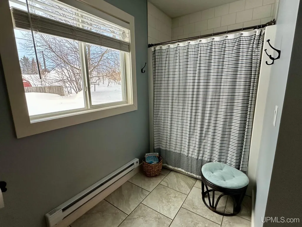
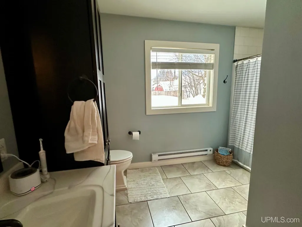
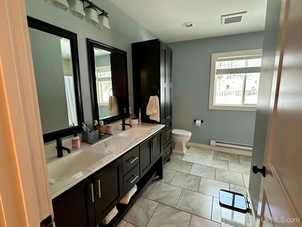
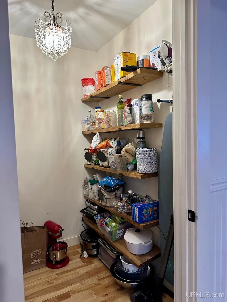
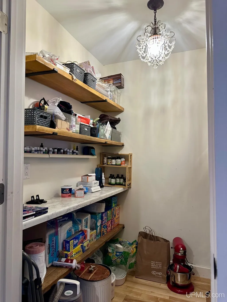
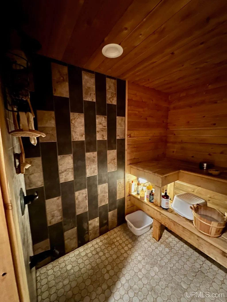
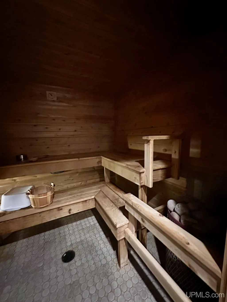
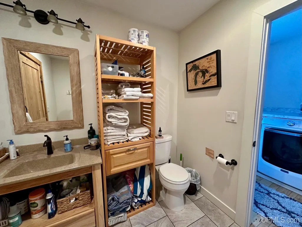
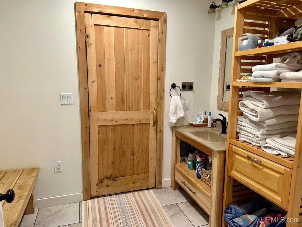
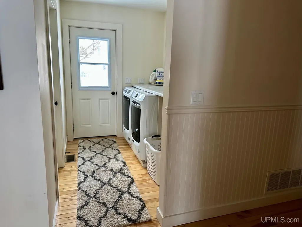
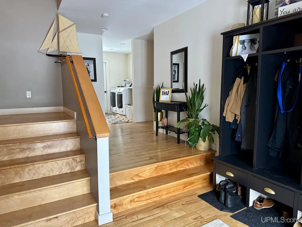
Spacious 5 bedroom, 1.5 bath home located in the heart of the Village of Laurium offering space, functionality, and recent updates. Situated on two lots, the property features a large, partially fenced backyard ideal for outdoor activities, pets, or entertaining. In 2013, a major addition and renovation enhanced the home with a remodeled main bathroom, the addition of a half bath, a sauna, a recreation room, walk in pantry, and a heated 2 car garage and a generator on the back of the garage included in the sale, adding both comfort and versatility. The main floor includes an entry foyer, den, kitchen, dining room, living room, and both bathrooms for convenient main level living. The recreation room is located above the garage and provides excellent space for entertaining, a game room, or a home gym. The second floor features four bedrooms, while the fifth bedroom is located on the third floor in a finished attic space that was also updated in 2013, making it ideal for a private bedroom, office, or hobby room. Seller is a licensed Michigan Real Estate Broker. Listing agent is a relative of the seller. NOTICE: All information believed accurate but not warranted. Buyer recommended to inspect & verify all aspects of the property & bares all risks for any inaccuracies including but not limited to estimated acreage, lot location/size, square footage, utilities (availability & costs associated). Real estate taxes are subject to change (possibly significant) & municipality reassessment after sale. Buyer should NOT assume that buyerâs tax bills will be similar to the sellerâs current tax bills. Audio/video recording devices may be present on property and entering the property shall be considered consent to be recorded. OFFERS: 72 hours response time requested on offers. Seller, at seller's sole discretion, with or without notice, reserves the right to set and/or modify offer submission & response deadlines.
| Price History | |
|---|---|
| 1/14/2026 | Listed $359,000 |
| 6/4/2026 | 3$349,000 |
General Features
| Heating | Forced Air |
|---|---|
| Kitchen Level | Main |
| Cooling | None |
| Possession | At Close |
| Garage | Attached Garage,Electric in Garage,Gar Door Opener,Heated Garage |
| Zoning | Residential |
| Water | Public Water |
| Appliances | Dishwasher,Disposal,Dryer,Freezer,Microwave,Range/Oven,Washer |
| Status | Active |
| Full Baths | 1 |
| Half Baths | 1 |
| Bathrooms | 2 |
| Year Built | 1930 |
| Parking | Garage,Paved Driveway |
| Subdivision | None |
| Water Heater | Gas |
| Style | Conventional Frame |
| County | Houghton |
| Class | RESIDENTIAL |
| Type | Single Family |
| Ownership | Private |
| New Construction Y/N | No |
| Associated Document Count | 2 |
| Electric | Generator Included |
| Status | Active |
| Zoning | Residential |
| Subdivision | MI |
| Sale/Rent | For Sale |
| Utilities | Cable Available,Electricity Connected,Natural Gas Connected,Phone Available,Sewer Connected,Water Connected |
| Manufactured Y/N | No |
| ROOMS | Den/Study/Lib,Entry,Family Room,First Floor Laundry,Living Room,Recreation Room,Home Office,First Flr Full Bathroom,Pantry,Eat-In Kitchen,Formal Dining Room |
| Structure Style | More than 2 Stories |
| Subj to Short Sale Apprvl | No |
| Home Warranty Y/N | No |
| Area | Laurium (31019) |
| Primary City | Laurium |
| Directions | Head North off the Houghton Lift Bridge onto US-41. Once you come into Calumet turn right onto Lake Linden Avenue and then turn left onto Kearsarge Street and the house will be on the left towards the |
| City | Laurium |
| School District | Public Schools of Calumet |
| Lease Y/N | No |
| Originating MLS | Upper Peninsula Assoc of Realtor |
| Source MLS | MI Real Source |
| Financial Terms | Cash,Conventional,Rent/Option to Buy |
| Legal Description | LOT 29 & 30,BLK 12 SECOND ADD TO VILLAGE OF LAURIUM SURFACE ONLY. |
| DOM | 245 |
| Postal Code | 49913 |
| Price Per Sq Ft Total AG | 100.09 |
| Internet Remarks | Listing Agent: NOAH JUKURI Broker: CENTURY 21 AFFILIATED: Spacious 5 bedroom,1.5 bath home located in the heart of the Village of Laurium offering space,functionality |
| Public Remarks | Spacious 5 bedroom,1.5 bath home located in the heart of the Village of Laurium offering space,functionality,and recent updates. Situated on two lots,the property features a large |
Interior Features
| Interior Amenities | Cable/Internet Avail.,Hardwood Floors,Spa/Sauna |
|---|---|
| Family Room Level | Main |
| Dining Room Level | Main |
| Living Room Level | Main |
| Basement | MI Basement,Outside Entrance,Stone |
| Bedroom 3 Level | Second |
| Bedroom 1 Level | Second |
| Bedroom 2 Level | Second |
| Kitchen Length | 14 |
| Living Room Length | 23 |
| Bedroom 4 Width | 13 |
| Bedroom 2 Width | 11 |
| Bedroom 3 Width | 8 |
| Dining Room Width | 11 |
| Bedroom 4 Length | 16 |
| Bedroom 2 Length | 12 |
| Living Room Width | 12 |
| Bedroom 3 Length | 16 |
| Dining Room Length | 16 |
| Bedroom 5 Length | 28 |
| Kitchen Width | 11 |
| Beds | 5 |
| Fireplace? | No |
| Total Rooms | 10 |
| Bedroom 5 Width | 14 |
| Bedroom 1 Length | 12 |
| Bedroom 1 Width | 11 |
| Below Grade SqFt | 1552 |
| Above Grade SqFt | 3487 |
| Basement Y/N | Yes |
| Library/Den Length | 16 |
| Library/Den Width | 15 |
| Bedroom 2 Floor Covering | Wood |
| Bedroom 3 Floor Covering | Wood |
| Bedroom 4 Floor Covering | Wood |
| Kitchen Floor Covering | Linoleum |
| Total SqFt Finished | 3487 |
Exterior Features
| Exterior | Other,Wood |
|---|---|
| Exterior Amenities | Deck,Patio,Street Lights,Fence Owned |
| Frontage | 100 |
| Garage Dimensions | 26x34 |
| Lot Size Area | 0.27 |
| Pool (Y/N) | No |
| Lot Dimensions | 0.276 |
| OUT BUILDINGS | Shed |
| Garage # of Car | 2 |
| Water Features | None |
| Roads | Paved Street |
| FOUNDATION TYPE | Michigan Basement |
| SEWER/SEPTIC | Public Sanitary |
| Waterfront Y/N | No |
| Garage Y/N | Yes |
| Frontage Type | Road |
Amenities
- Foreclosure
- Views
- Short Sale
- New Construction
- Adult 55+
- Lease To Own
- No HOA Fees
- Furnished
- Primary On Main
- Air Conditioning
- Seller Finance
- Green
- Fixer Upper
- Horse
- Golf
- Fireplace
- Deck
- Garage
- Basement
- Pool
Property vs Single Family Average in 49913
Price
Taxes
Year Built
Visits
 Provided through IDX via MiRealSource. Courtesy of MiRealSource Shareholder. Copyright MiRealSource.
The information published and disseminated by MiRealSource is communicated verbatim, without change by MiRealSource, as filed with MiRealSource by its members. The accuracy of all information, regardless of source, is not guaranteed or warranted. All information should be independently verified.
Copyright 2026 MiRealSource. All rights reserved. The information provided hereby constitutes proprietary
Provided through IDX via MiRealSource. Courtesy of MiRealSource Shareholder. Copyright MiRealSource.
The information published and disseminated by MiRealSource is communicated verbatim, without change by MiRealSource, as filed with MiRealSource by its members. The accuracy of all information, regardless of source, is not guaranteed or warranted. All information should be independently verified.
Copyright 2026 MiRealSource. All rights reserved. The information provided hereby constitutes proprietary
