
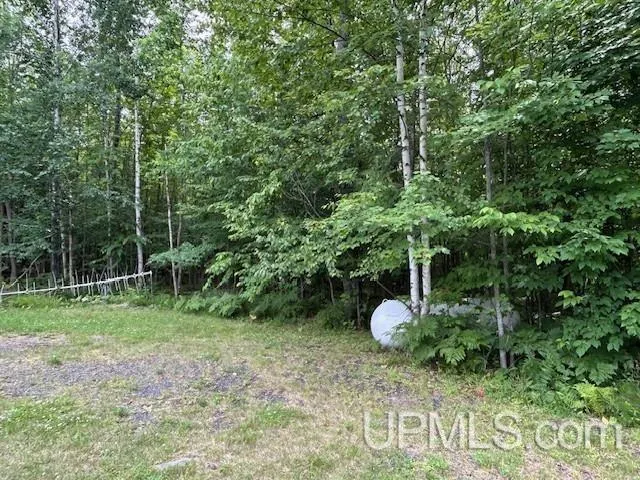
Address
21522 Skanee Road, Skanee, MI
Price
$ 249,500
Property Attributes
- MLS#50200756
- TypeSingle Family
- Listing Status Active
- CountyBARAGA
- CitySkanee
- AreaArvon Twp
- Zip49962
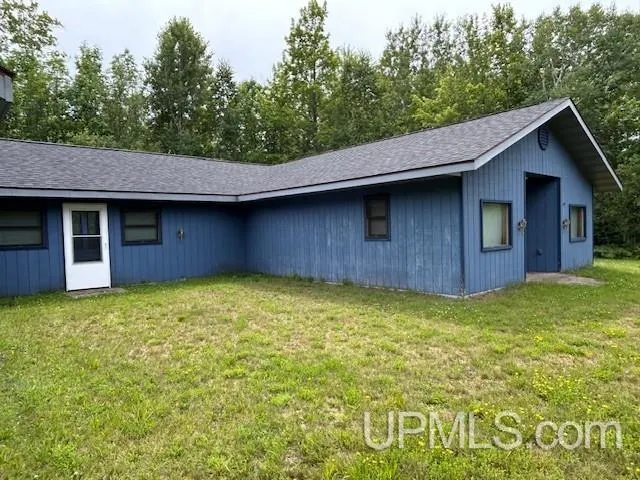
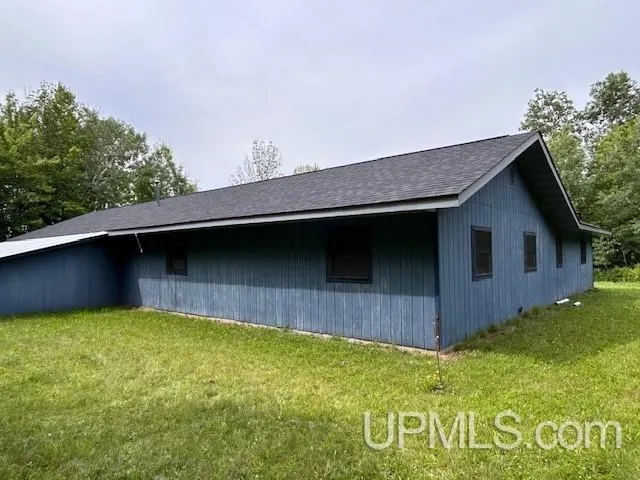
- StyleConventional Frame
- Year Built1995
- Taxes$ 2857
- Price$ 249,500
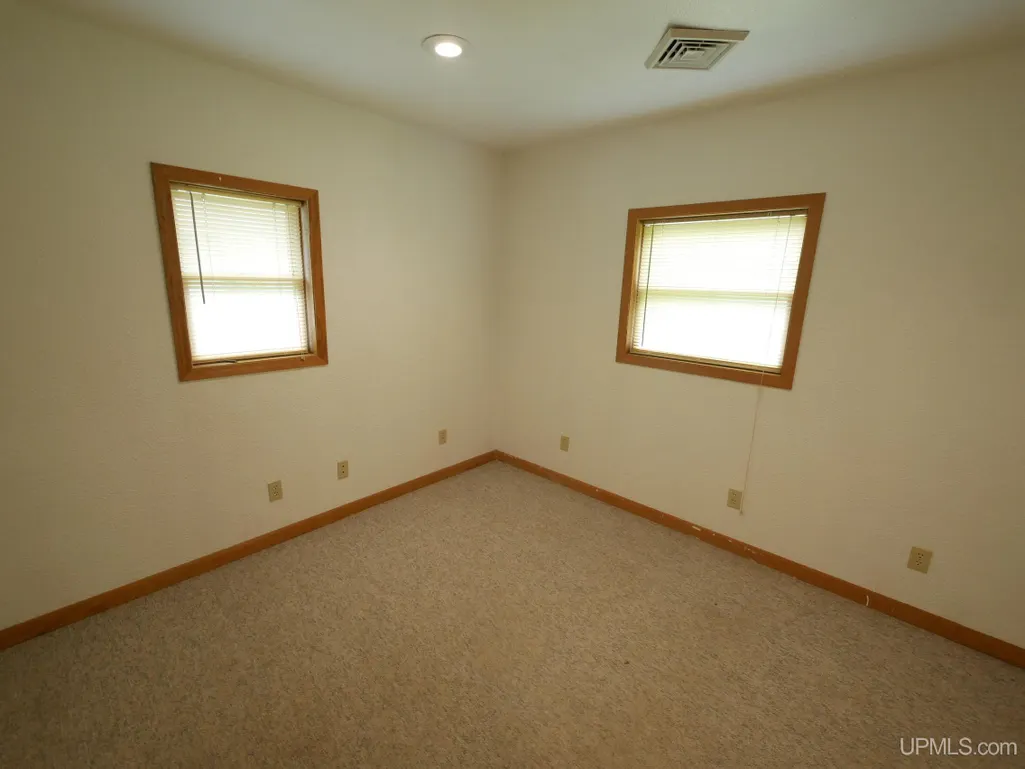
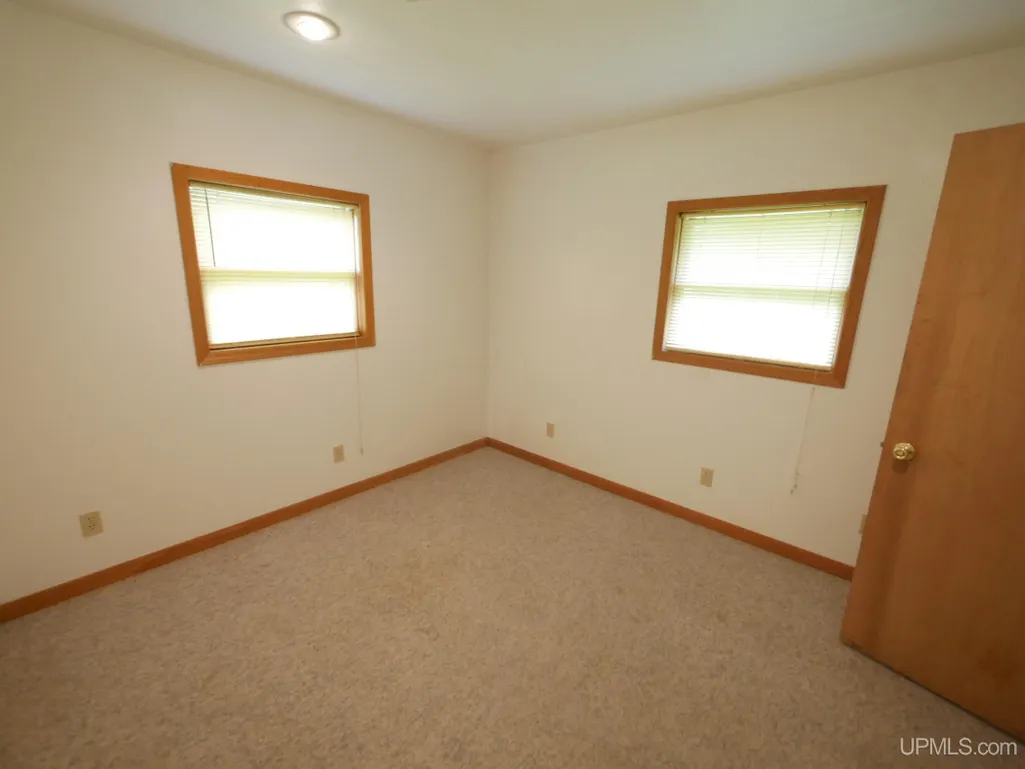
- Bedrooms5
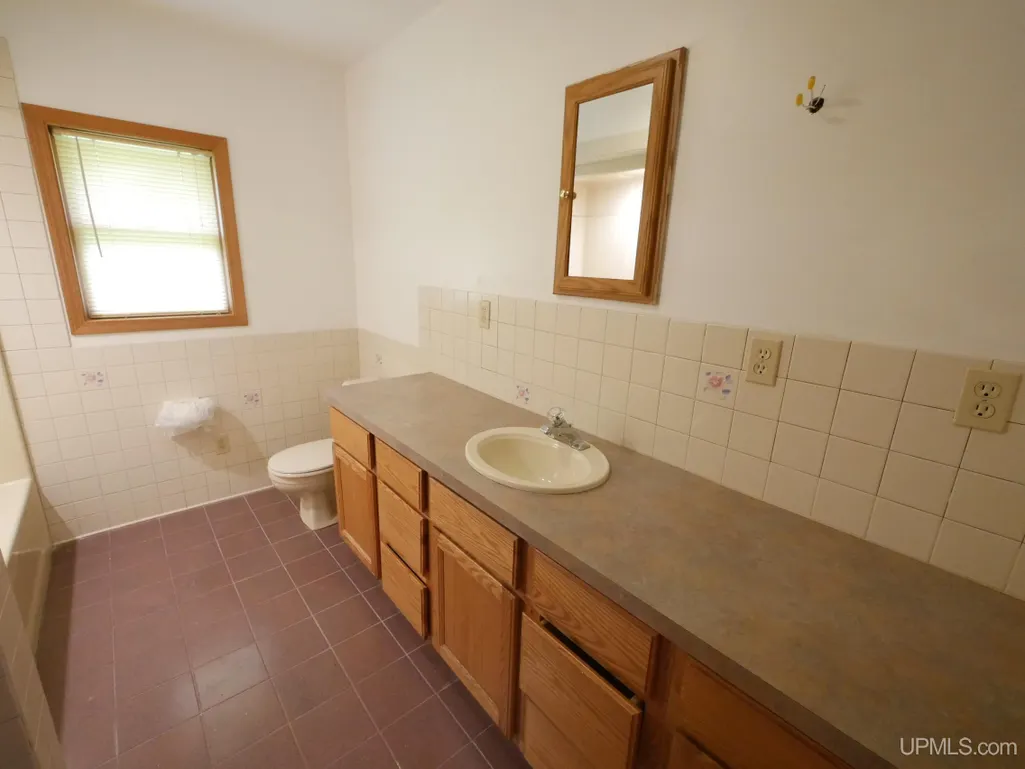
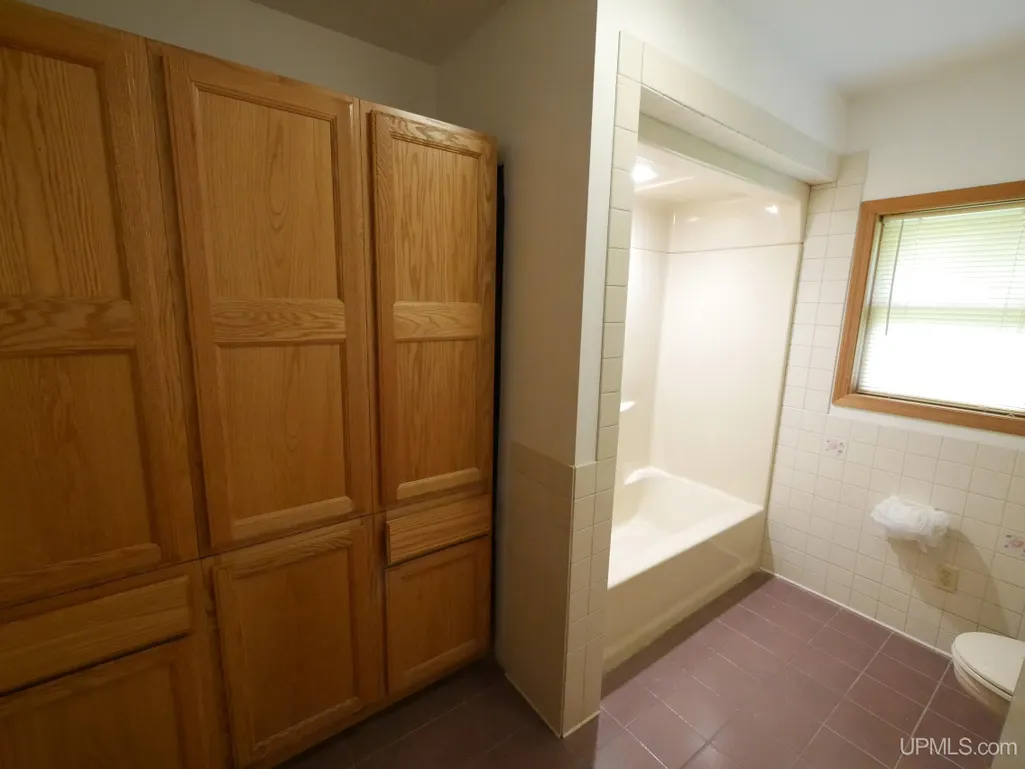
- Full Bathrooms1
- Half Bathrooms1
- Sqr Footage2865
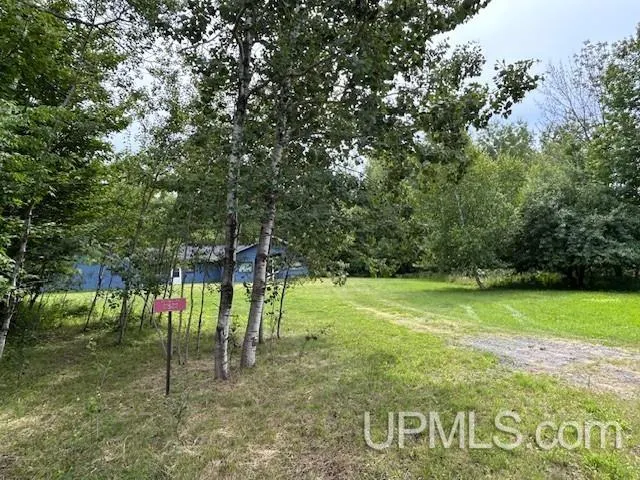
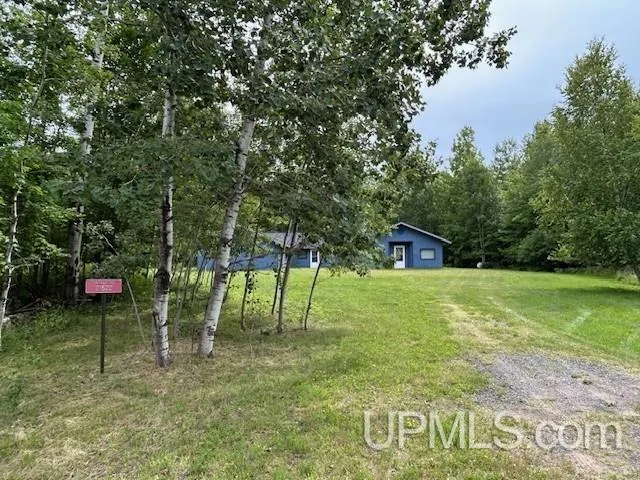
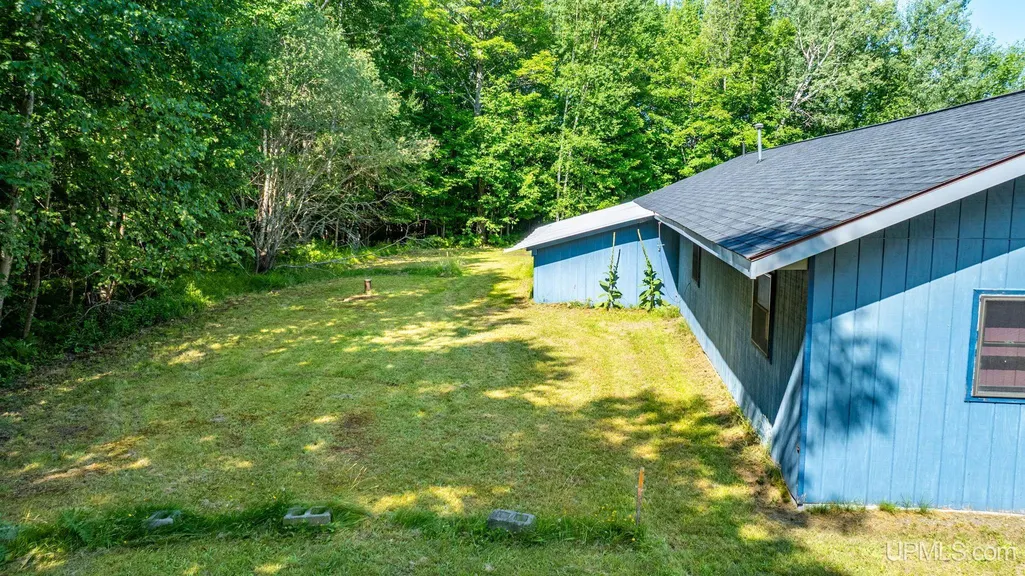
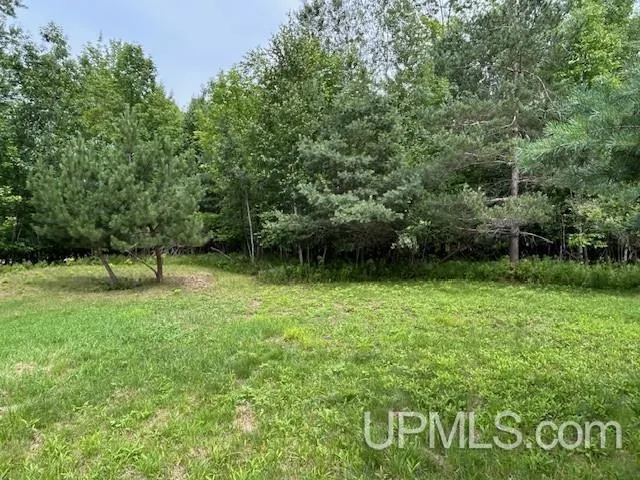
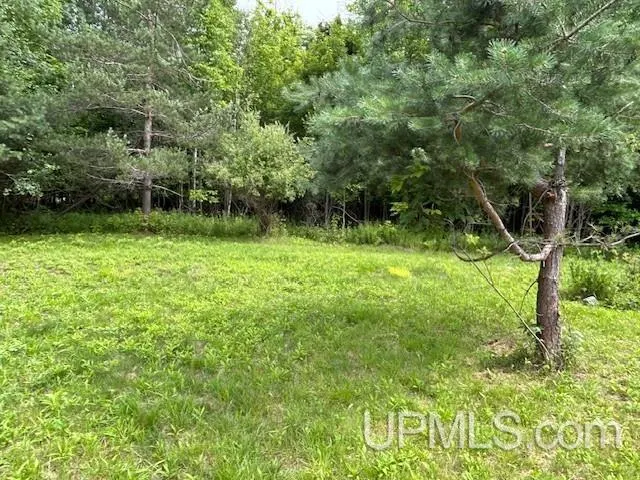
- Lot Size5.19 Acres
Data Source:
MiRealSource (MIRS)
Property Description
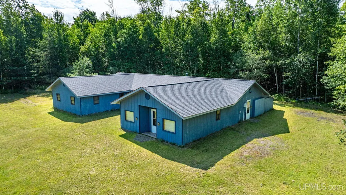
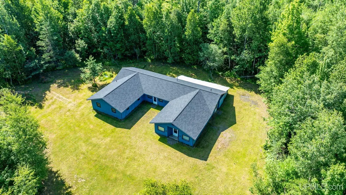
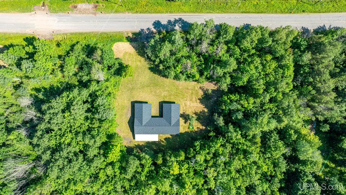
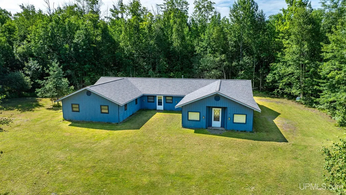
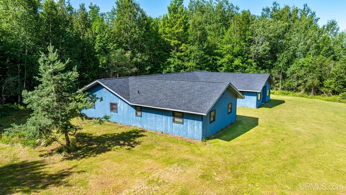
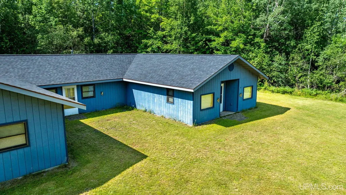
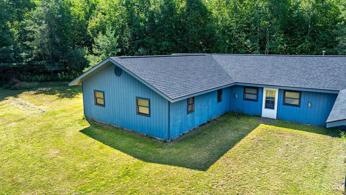
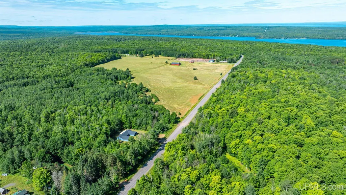
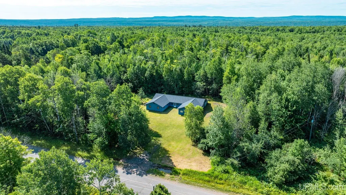
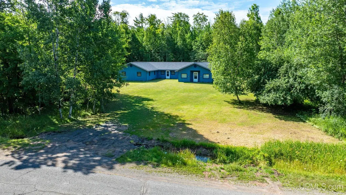
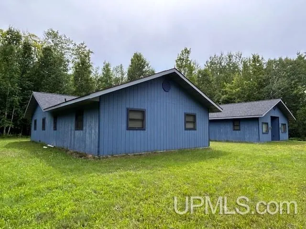
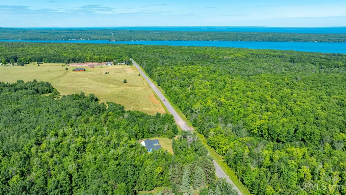
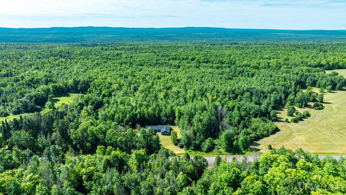
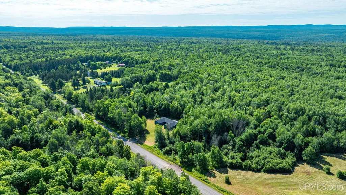
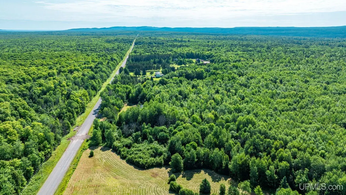
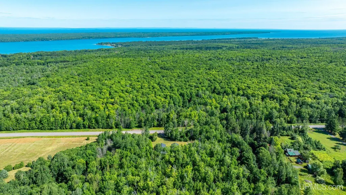
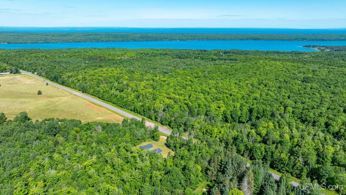
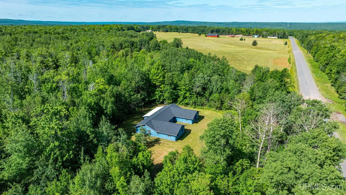
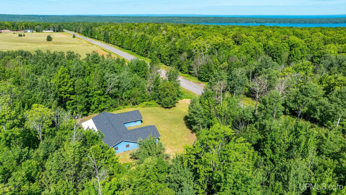
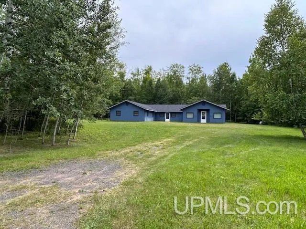
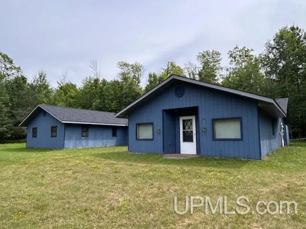
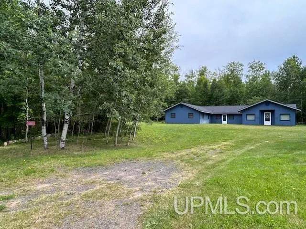
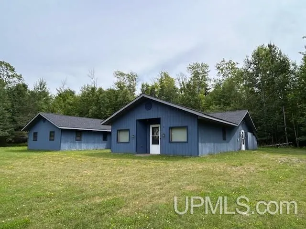
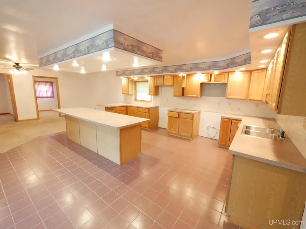
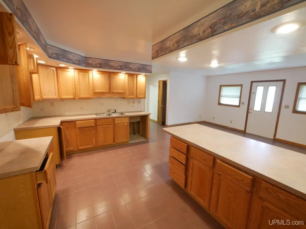
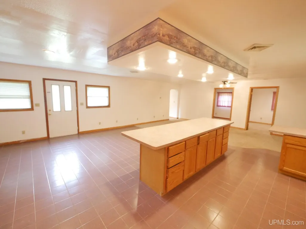
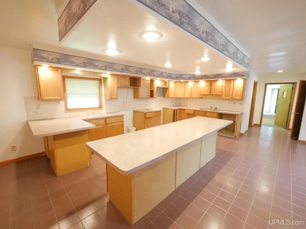
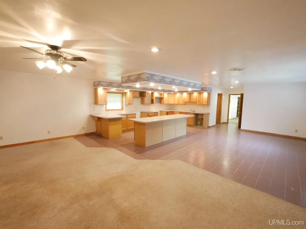
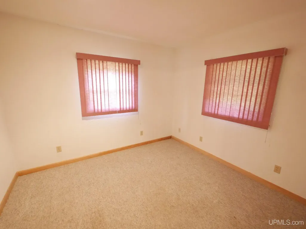
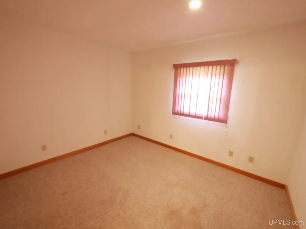
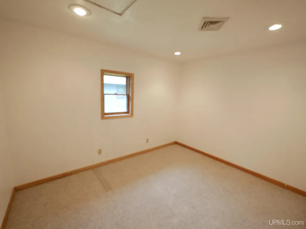
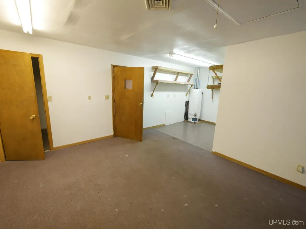
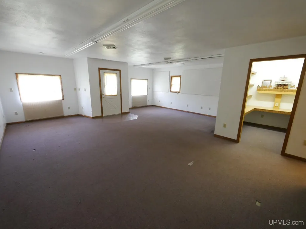
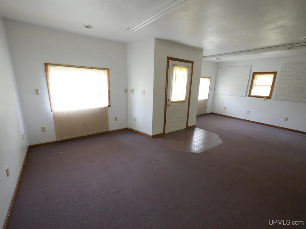
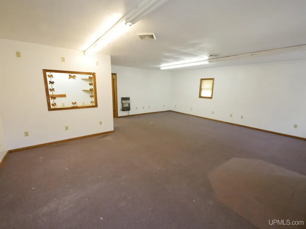
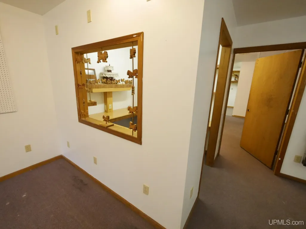
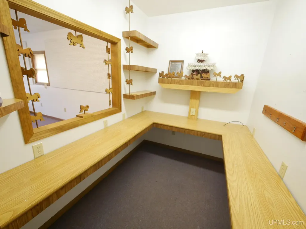
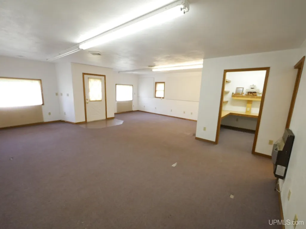
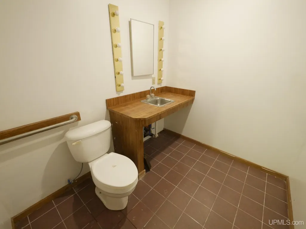
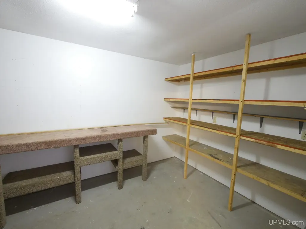
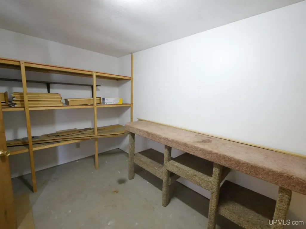
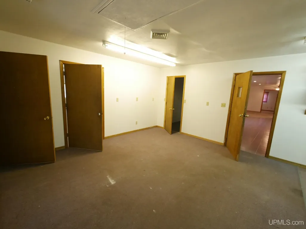
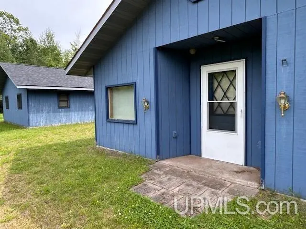
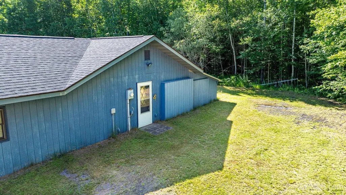
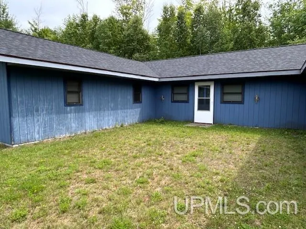
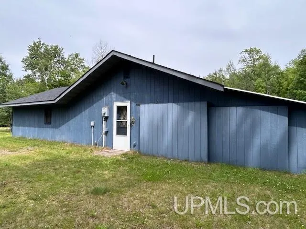
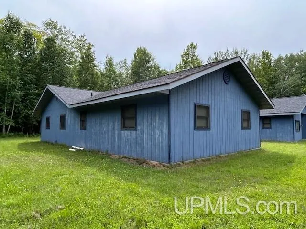
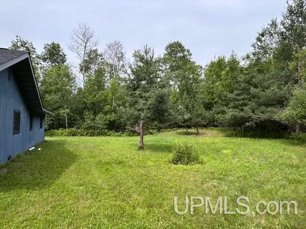
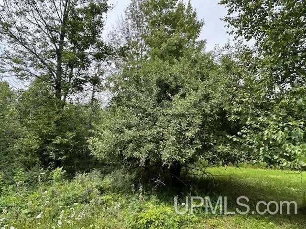
Very unique opportunity in Baraga County! New Propane Furnace (2/26/2026) and new septic pump (3/2026)! This property has a lot of flexibility with 2 wings of the building. One side is a stand alone house with up to 5 bedrooms and a huge living area. The other side of the house was built with a small office/retail/workshop area. This part of building really gives this property a ton of flexibility. This area could be a family room, work at home office area, or even a workshop! The house was built in the 1990's with the roof being new in 2024! The house being on over 5 acres allows for the opportunity for a garage or outbuilding to be constructed! This place could be a year round residence or even a hunting lodge/camp! The property is in the heart of Baraga County being in Skanee, just minutes from L'Anse, Lake Superior, Boat Launches, and all of the recreational opportunities that Baraga County has to offer! NOTICE: All information believed accurate but not warranted. Buyer recommended to inspect all aspects of the property &bears all risks for any inaccuracies. Buyer to verify all information including but not limited to the estimated acreage, lot size, square footage, utilities(availability & costs associated). Buyer should not assume the buyerâs taxes will be the same as sellerâs present tax bills. Taxes are subject to change (possibly significant) & property will be reassessed by the municipality after sale is completed. Taxes are not zero. Sellers may have audio/video recording devices present on property and buyers and agents consent to being recorded by entering property. OFFERS: 72 hours response time requested on offers. Seller, at seller's sole discretion, with or without notice, reserves the right to set and/or modify offer submission & response deadlines.
| Price History | |
|---|---|
| 3/4/2026 | Listed $254,900 |
| 7/31/2026 | 3$249,500 |
General Features
| Heating | Forced Air |
|---|---|
| Kitchen Level | First |
| Cooling | None |
| Possession | At Close |
| Zoning | Farm Forest |
| Water | Drilled Well,Private Well |
| Appliances | None (Appliances) |
| Status | Active |
| Full Baths | 1 |
| Half Baths | 1 |
| Bathrooms | 2 |
| Year Built | 1995 |
| Parking | 3 or More Spaces |
| Subdivision | N/A |
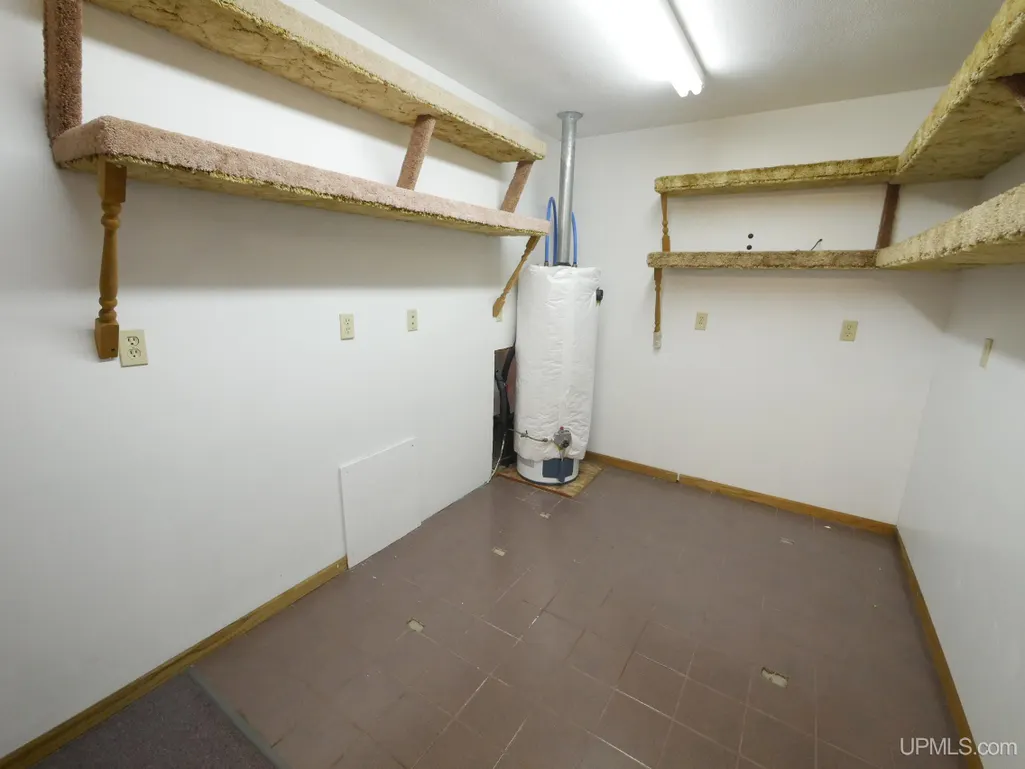
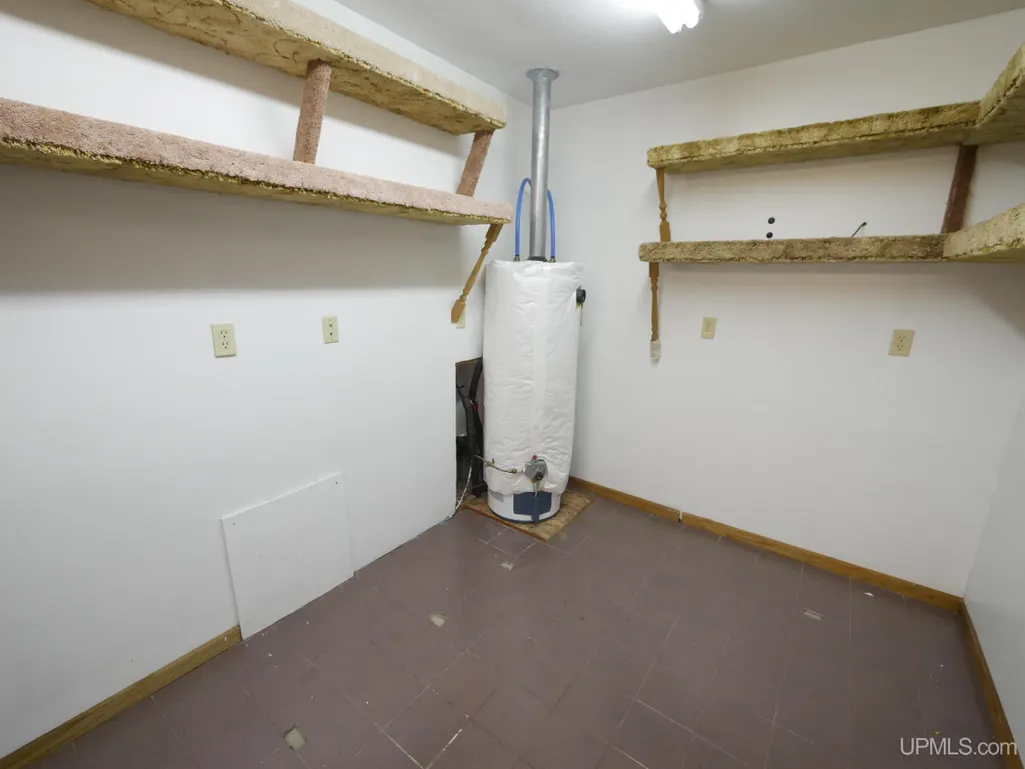
| Water Heater | Electric |
| Style | Conventional Frame |
| County | Baraga |
| Class | RESIDENTIAL |
| Type | Single Family |
| Ownership | Private |
| Associated Document Count | 1 |
| Status | Keep Showing-Contgcy Appl |
| Zoning | Residential |
| Subdivision | MI |
| Sale/Rent | For Sale |
| Status Detail | 1 |
| Utilities | Electricity Connected |
| Manufactured Y/N | No |
| Structure Style | 1 Story |
| Subj to Short Sale Apprvl | No |
| Area | Arvon Twp (07001) |
| Primary City | Skanee |
| Directions | From Downtown L'Anse,Continue East on Main St (Turns Into Skanee Rd),Continue on Skanee Rd to property on Right |
| City | Skanee |
| School District | Arvon Township School District |
| Lease Y/N | No |
| Originating MLS | Upper Peninsula Assoc of Realtor |
| Source MLS | MI Real Source |
| Financial Terms | Cash,Conventional |
| Legal Description | SEC 35 T52N R31W PRT OF NE 1/4 OF NW 1/4 COM AT PT IN N LN OF SEC 35 THAT IS N 88DEG 58M E 1,906.01' FROM NW COR,TH S 1DEG 2M E 650',TH N 88DEG 58M E 396',TH N 2DEG 18M 53 E 651.11' TO N SEC LN |
| DOM | 197 |
| Postal Code | 49962 |
| Price Per Sq Ft Total AG | 87.09 |
Interior Features
| Interior Amenities | None (InteriorFeatures) |
|---|---|
| Family Room Level | First |
| Living Room Level | First |
| Basement | None (Basement) |
| Bedroom 3 Level | First |
| Bedroom 1 Level | First |
| Bedroom 2 Level | First |
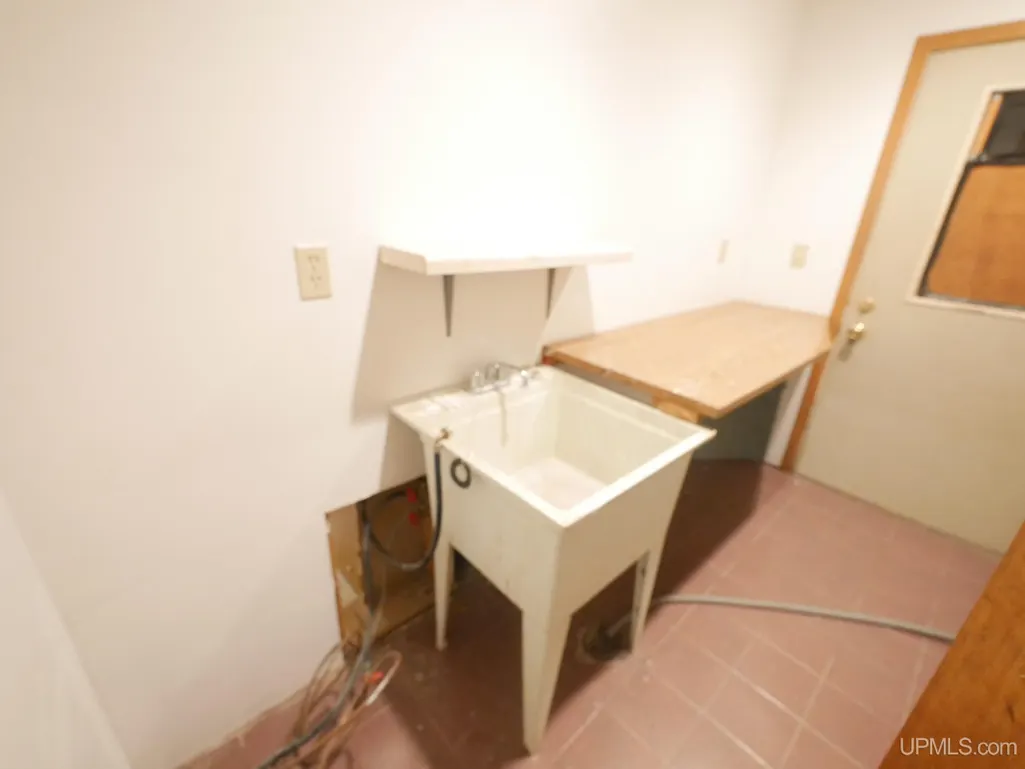
| Laundry Room Level | First |
| Kitchen Length | 10 |
| Family Room Length | 21 |
| Laundry Room Width | 7 |
| Family Room Width | 18 |
| Living Room Length | 18 |
| Bedroom 4 Width | 9 |
| Bedroom 2 Width | 10 |
| Bedroom 3 Width | 9 |
| Laundry Room Length | 9 |
| Bedroom 4 Length | 12 |
| Bedroom 2 Length | 12 |
| Living Room Width | 12 |
| Bedroom 3 Length | 12 |
| Bedroom 5 Length | 10 |
| Kitchen Width | 18 |
| Beds | 5 |
| Fireplace? | No |
| Total Rooms | 9 |
| Bedroom 5 Width | 9 |
| Bedroom 1 Length | 12 |
| Bedroom 1 Width | 12 |
| Above Grade SqFt | 2865 |
| Basement Y/N | No |
| Bedroom 2 Floor Covering | Carpet |
| Bedroom 3 Floor Covering | Carpet |
| Bedroom 4 Floor Covering | Carpet |
| Kitchen Floor Covering | Ceramic |
| Total SqFt Finished | 2865 |
| Bathroom 1 Length | 6 |
| Bathroom 1 Width | 10 |
Exterior Features
| Exterior | Wood |
|---|---|
| Exterior Amenities | None (ExteriorFeatures) |
| Frontage | 434 |
| Lot Size Area | 5.19 |
| Pool (Y/N) | No |
| Lot Dimensions | 434'x651'x396'x650' |
| OUT BUILDINGS | None (OtherStructures) |
| Water Features | None |
| Roads | Paved Street,Year Round |
| FOUNDATION TYPE | Slab |
| SEWER/SEPTIC | Septic |
| Waterfront Y/N | No |
| Garage Y/N | No |
| Frontage Type | Road |
Amenities
- Foreclosure
- Views
- Short Sale
- New Construction
- Adult 55+
- Lease To Own
- No HOA Fees
- Furnished
- Primary On Main
- Air Conditioning
- Seller Finance
- Green
- Fixer Upper
- Horse
- Golf
- Fireplace
- Deck
- Garage
- Basement
- Pool
Property vs Single Family Average in 49962
Price
Taxes
Year Built
Visits
 Provided through IDX via MiRealSource. Courtesy of MiRealSource Shareholder. Copyright MiRealSource.
The information published and disseminated by MiRealSource is communicated verbatim, without change by MiRealSource, as filed with MiRealSource by its members. The accuracy of all information, regardless of source, is not guaranteed or warranted. All information should be independently verified.
Copyright 2026 MiRealSource. All rights reserved. The information provided hereby constitutes proprietary
Provided through IDX via MiRealSource. Courtesy of MiRealSource Shareholder. Copyright MiRealSource.
The information published and disseminated by MiRealSource is communicated verbatim, without change by MiRealSource, as filed with MiRealSource by its members. The accuracy of all information, regardless of source, is not guaranteed or warranted. All information should be independently verified.
Copyright 2026 MiRealSource. All rights reserved. The information provided hereby constitutes proprietary
