


Address
E9677 Cedar Street, Wetmore, MI
Price
$ 159,000
Property Attributes
- MLS#50208436
- TypeSingle Family
- Listing Status Active
- CountyALGER
- CityWetmore
- AreaMunising Twp
- Zip49895
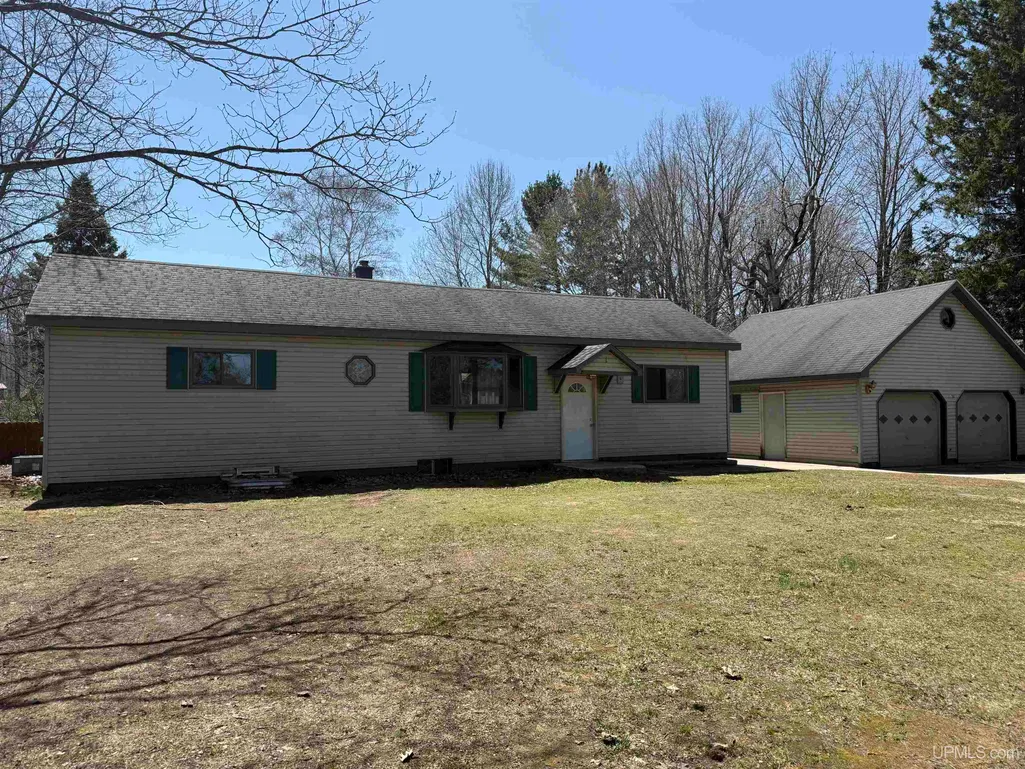
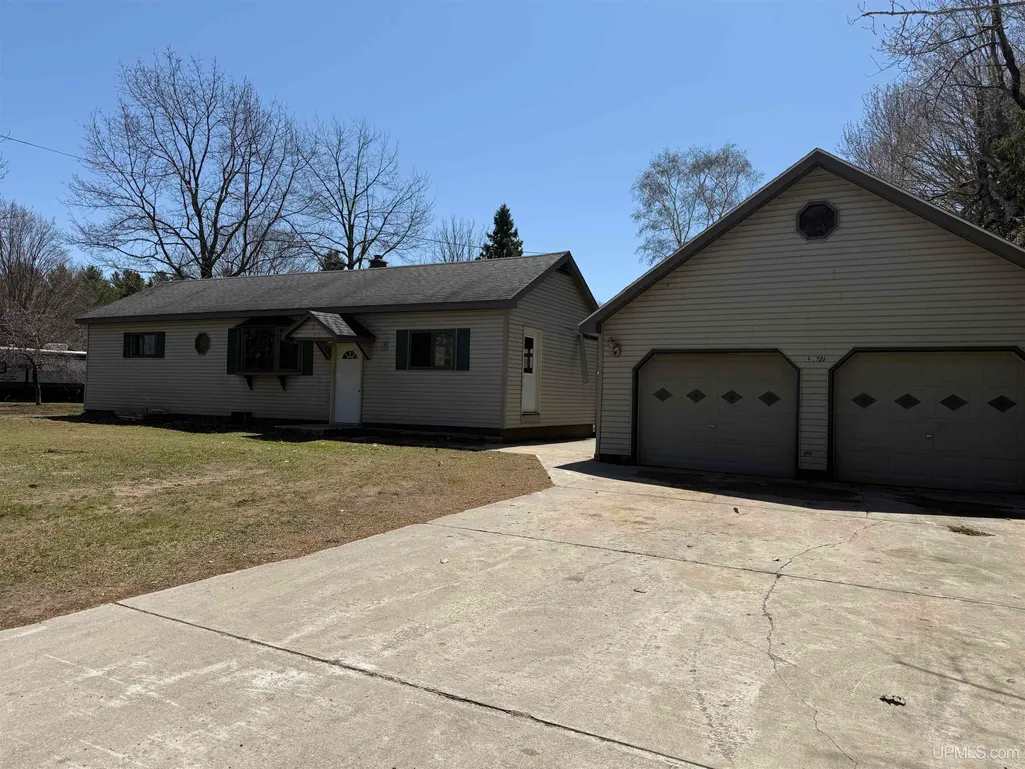
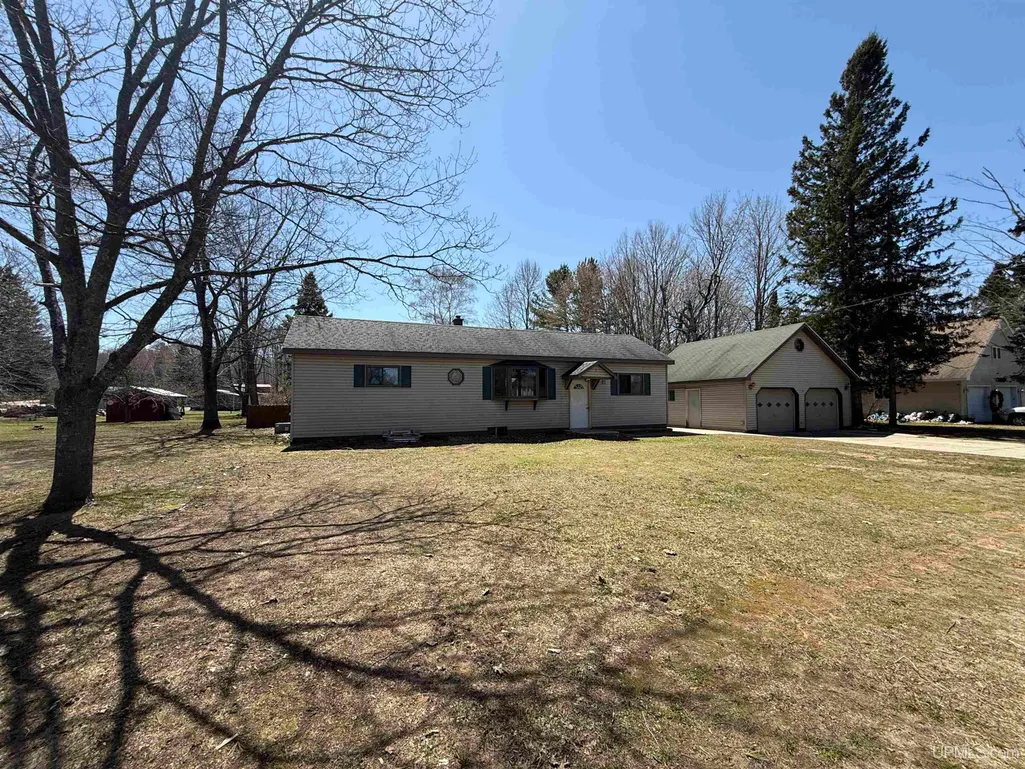
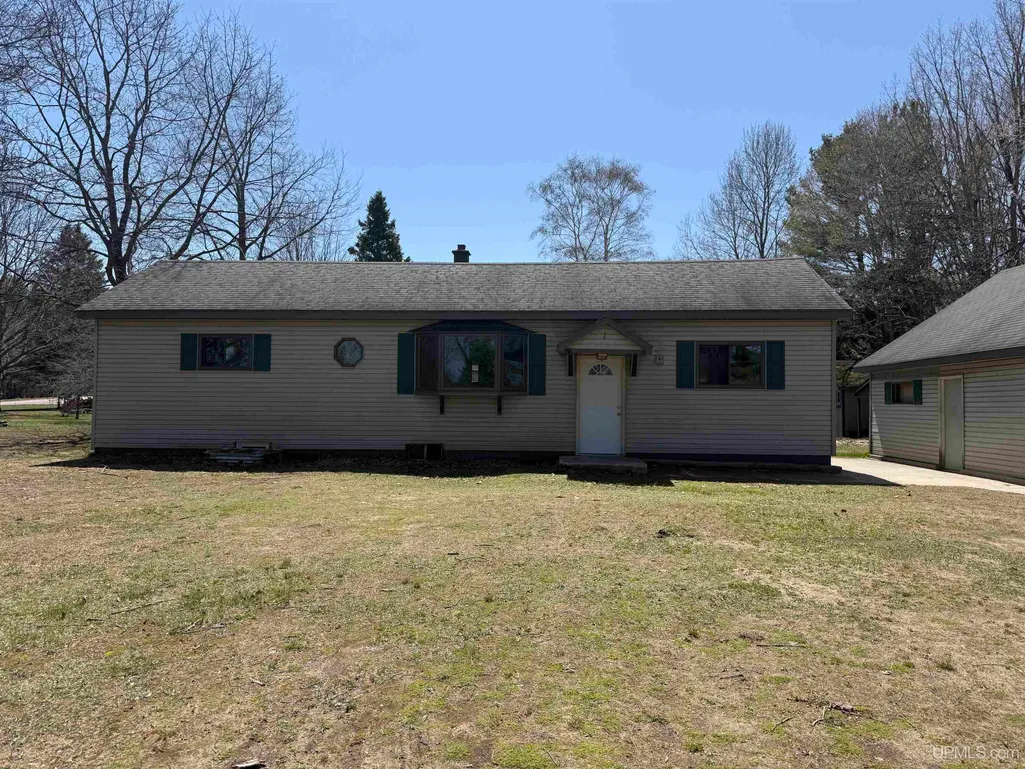
- StyleRanch
- Taxes$ 1498
- Price$ 159,000
- Bedrooms3
- Full Bathrooms1
- Half Bathrooms1
- Sqr Footage1336
- Lot Size0.34 Acres
Data Source:
MiRealSource (MIRS)
Property Description
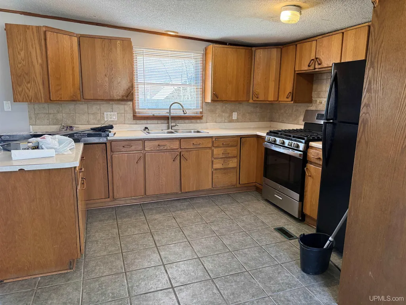
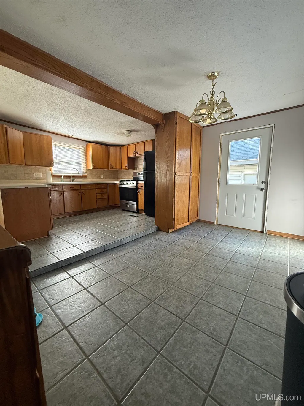
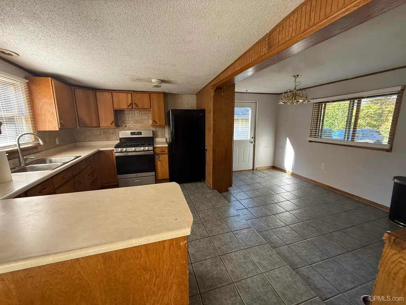
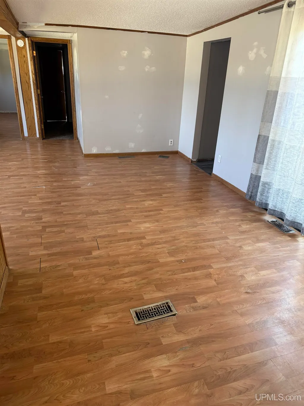
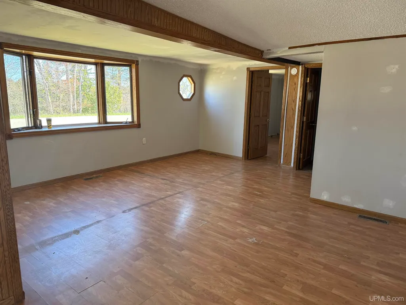
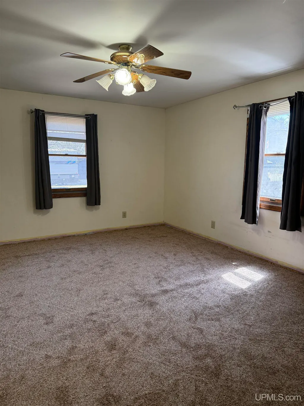
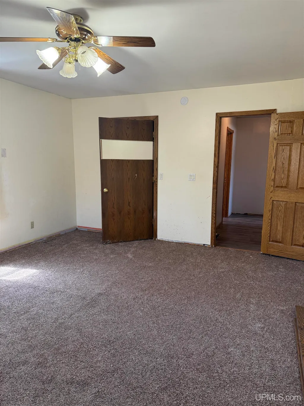
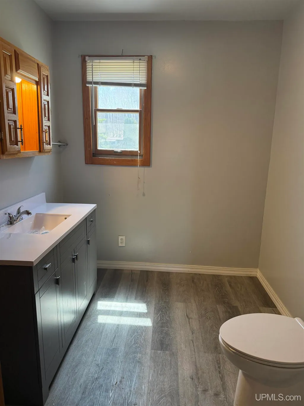
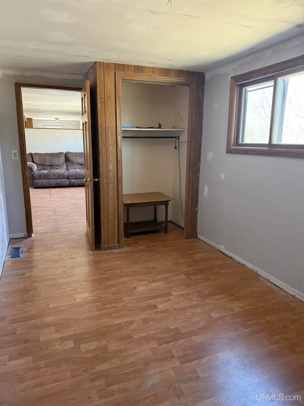
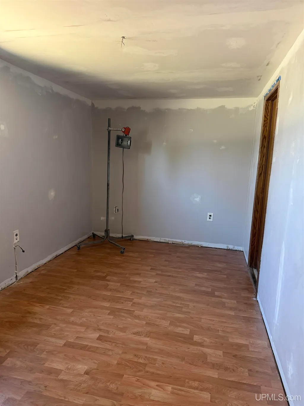
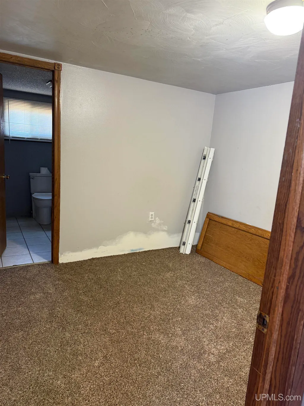
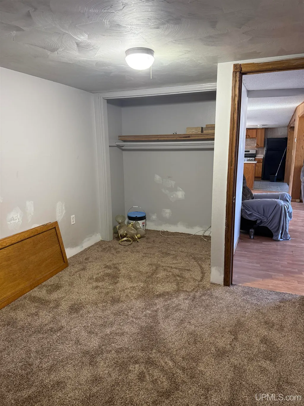
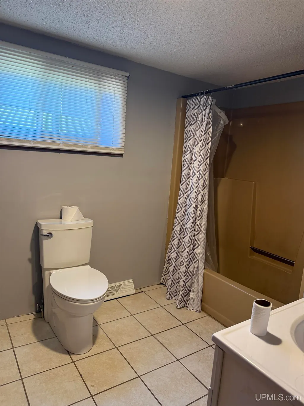
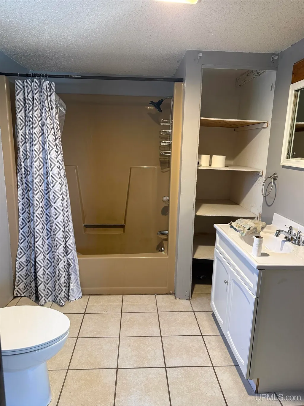
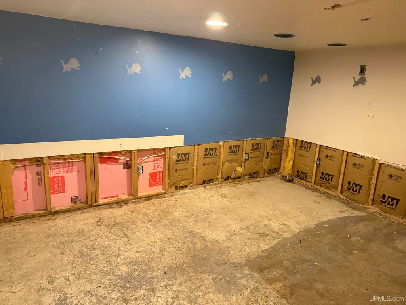
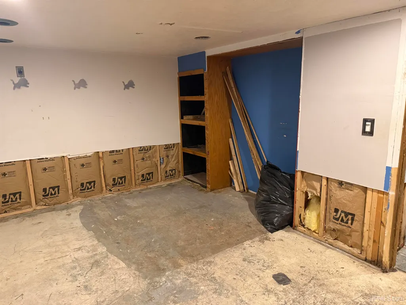
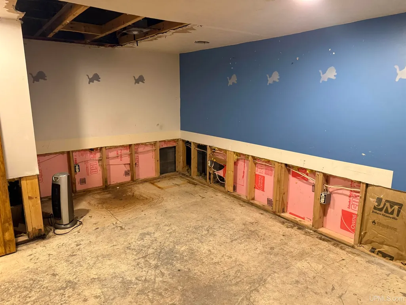
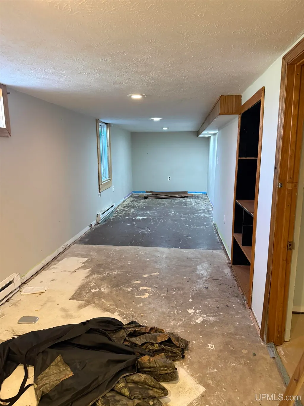
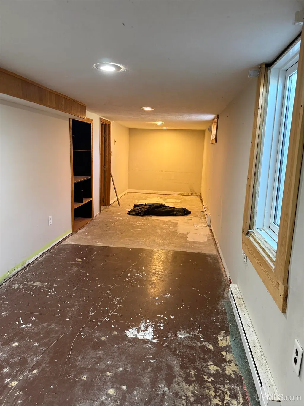
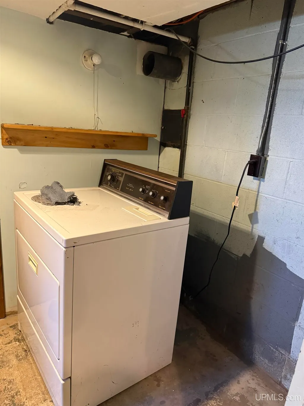
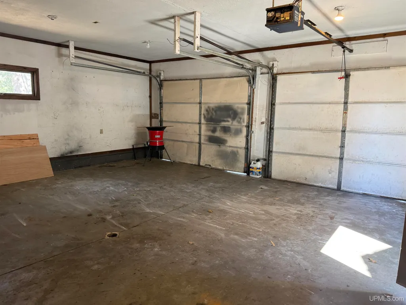
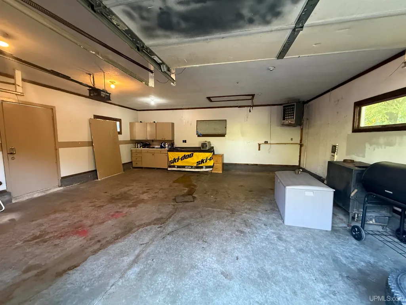
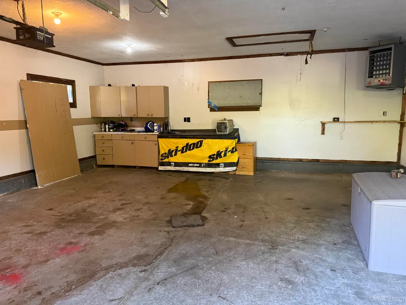
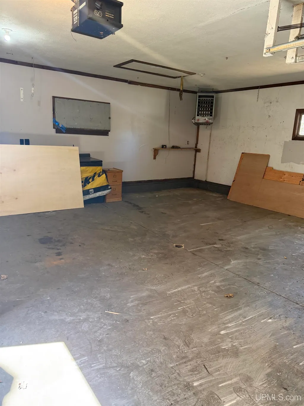
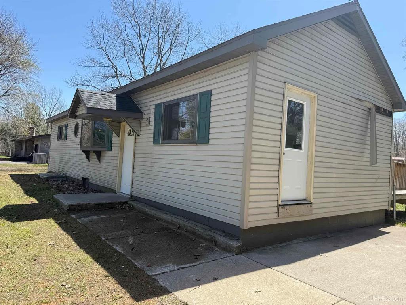
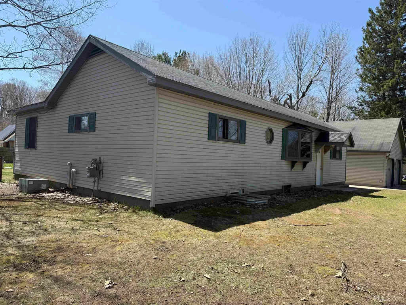
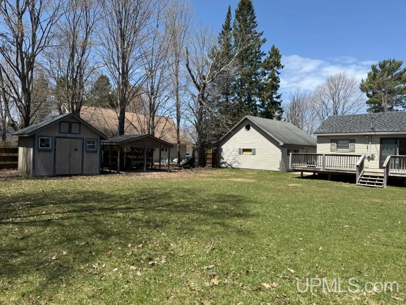
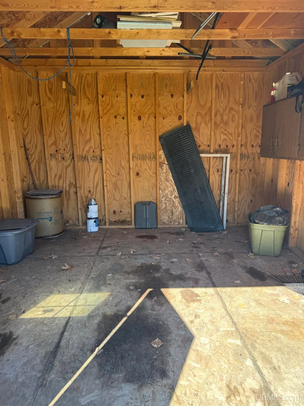
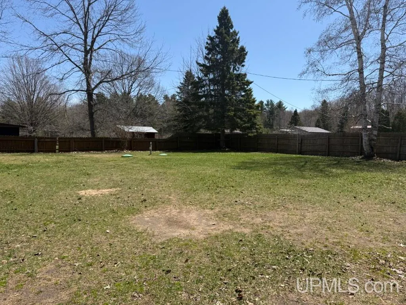
Discover the potential in this spacious 3-bedroom, 1.5-bath home offering comfort, functionality, and room to grow! The oversized half bath provides ample space to easily add a shower, creating the opportunity for a second full bathroom. Downstairs, the basement features two additional rooms that could be finished to expand your living space, entertainment area, home office, or guest accommodations. There are no foundation issues in the basement; a previous plumbing leak has been corrected, and the drywall simply needs to be reinstalled along with flooring to create additional finished living space. Enjoy the convenience of a 2-car detached garage, central A/C for those warm summer days, and a peaceful setting that's just far enough out of town to enjoy privacy while still being close to everyday amenities. Step out onto the back deckâthe perfect spot for morning coffee, weekend cookouts, or simply taking in the view of the large backyard with plenty of space to relax, play, and enjoy the outdoors.
| Price History | |
|---|---|
| 5/21/2026 | Listed $182,000 |
| 6/5/2026 | 4$175,000 |
| 6/24/2026 | 10$159,000 |
General Features
| Heating | Forced Air |
|---|---|
| Kitchen Level | First |
| Cooling | Central A/C |
| Possession | At Close |
| Garage | Detached Garage,Electric in Garage |
| Zoning | Residential 1 R1 |
| Water | Private Well,Private Point |
| Appliances | Dryer,Freezer,Range/Oven,Refrigerator |
| Status | Active |
| Full Baths | 1 |
| Half Baths | 1 |
| Bathrooms | 2 |
| Subdivision | NA |
| Water Heater | Gas |
| Style | Ranch |
| County | Alger |
| Class | RESIDENTIAL |
| Type | Single Family |
| Ownership | Private |
| New Construction Y/N | No |
| Associated Document Count | 6 |
| Status | Keep Showing-Contgcy Appl |
| Zoning | Residential |
| Subdivision | MI |
| Sale/Rent | For Sale |
| Status Detail | 1 |
| Contingency | Financing |
| Utilities | Cable Available,Electricity Connected,Natural Gas Connected,Phone Available,Sewer Connected,Water Connected |
| Manufactured Y/N | No |
| Structure Style | 1 Story |
| Subj to Short Sale Apprvl | No |
| Home Warranty Y/N | No |
| Area | Munising Twp (02011) |
| Primary City | Wetmore |
| Directions | M28 to H13,Right onto Cedar St,property on the Left. |
| City | Wetmore |
| School District | Munising Public Schools |
| Lease Y/N | No |
| Originating MLS | Upper Peninsula Assoc of Realtor |
| Source MLS | MI Real Source |
| Financial Terms | Cash,Conventional |
| Legal Description | SEC 24 T46N R19W .34 A NE 1/4 OF NE 1/4 BEG 381' W & 65.4' S OF NE COR,TH W 100',S 150',E 100',N 150 FT TO POB |
| DOM | 119 |
| Postal Code | 49895 |
| Price Per Sq Ft Total AG | 119.01 |
| Internet Remarks | Listing Agent: AMY SCHIEDING Broker: RE/MAX SUPERIORLAND: Discover the potential in this spacious 3-bedroom,1.5-bath home offering comfort,functionality |
| Public Remarks | Discover the potential in this spacious 3-bedroom,1.5-bath home offering comfort,functionality,and room to grow! The oversized half bath provides ample space to easily add a shower |
Interior Features
| Interior Amenities | None (InteriorFeatures) |
|---|---|
| Dining Room Level | First |
| Living Room Level | First |
| Basement | Unfinished |
| Bedroom 3 Level | First |
| Bedroom 1 Level | First |
| Bedroom 2 Level | First |
| Kitchen Length | 12 |
| Living Room Length | 20 |
| Bedroom 2 Width | 8 |
| Bedroom 3 Width | 9 |
| Dining Room Width | 17 |
| Bedroom 2 Length | 15 |
| Living Room Width | 17 |
| Bedroom 3 Length | 11 |
| Dining Room Length | 12 |
| Kitchen Width | 9 |
| Beds | 3 |
| Fireplace? | No |
| Bedroom 1 Length | 16 |
| Bedroom 1 Width | 13 |
| Below Grade SqFt | 944 |
| Above Grade SqFt | 1336 |
| Basement Y/N | Yes |
| Total SqFt Finished | 1336 |
| Bathroom 1 Length | 9 |
| Bathroom 1 Width | 7 |
Exterior Features
| Exterior | Vinyl Siding |
|---|---|
| Exterior Amenities | Deck |
| Frontage | 100 |
| Lot Size Area | 0.34 |
| Pool (Y/N) | No |
| Lot Dimensions | 100x150 |
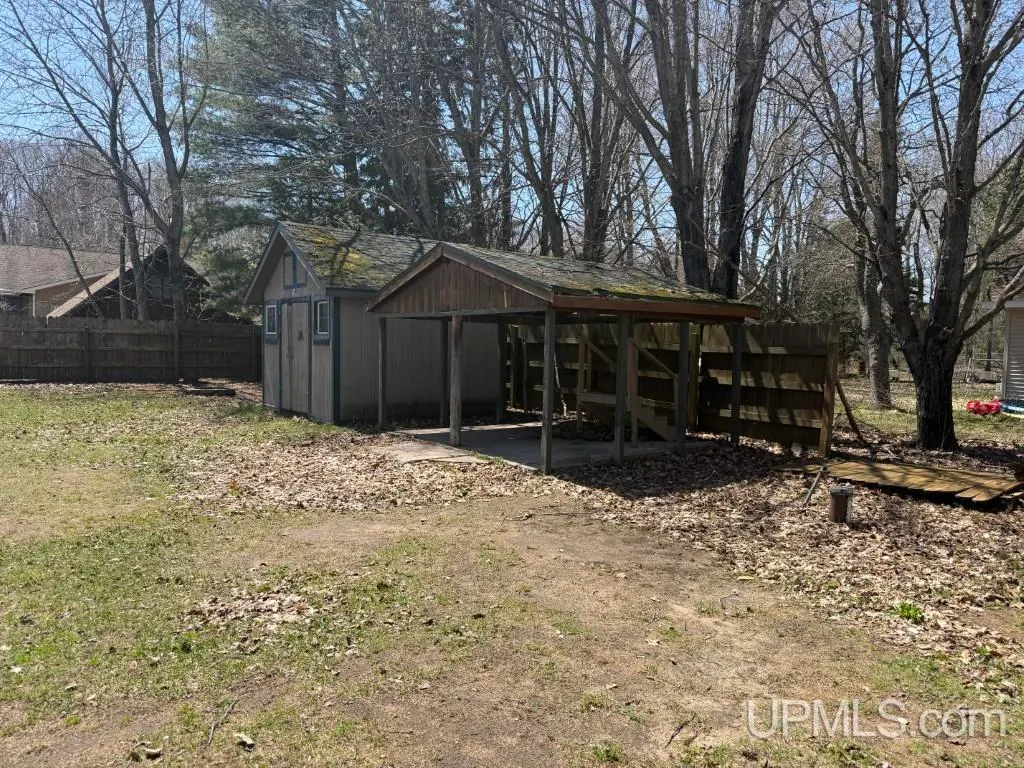
| OUT BUILDINGS | Shed,Garage(s) |
| Garage # of Car | 2 |
| Water Features | None |
| Roads | City/County,Paved Street,Year Round |
| FOUNDATION TYPE | Basement |
| SEWER/SEPTIC | Septic |
| Waterfront Y/N | No |
| Garage Y/N | Yes |
| Frontage Type | Road |
Amenities
- Foreclosure
- Views
- Short Sale
- New Construction
- Adult 55+
- Lease To Own
- No HOA Fees
- Furnished
- Primary On Main
- Air Conditioning
- Seller Finance
- Green
- Fixer Upper
- Horse
- Golf
- Fireplace
- Deck
- Garage
- Basement
- Pool
Property vs Single Family Average in 49895
Price
Taxes
Visits
 Provided through IDX via MiRealSource. Courtesy of MiRealSource Shareholder. Copyright MiRealSource.
The information published and disseminated by MiRealSource is communicated verbatim, without change by MiRealSource, as filed with MiRealSource by its members. The accuracy of all information, regardless of source, is not guaranteed or warranted. All information should be independently verified.
Copyright 2026 MiRealSource. All rights reserved. The information provided hereby constitutes proprietary
Provided through IDX via MiRealSource. Courtesy of MiRealSource Shareholder. Copyright MiRealSource.
The information published and disseminated by MiRealSource is communicated verbatim, without change by MiRealSource, as filed with MiRealSource by its members. The accuracy of all information, regardless of source, is not guaranteed or warranted. All information should be independently verified.
Copyright 2026 MiRealSource. All rights reserved. The information provided hereby constitutes proprietary
