
Address
114 Ahmeek Street, Laurium, MI
Price
$ 55,000
Property Attributes
- MLS#50208553
- TypeSingle Family
- Listing Status Active
- CountyHOUGHTON
- CityLaurium
- AreaLaurium
- NeighborhoodVillage of Laurium
- Zip49913
- StyleTraditional,Conventional Frame
- Year Built1910
- Price$ 55,000
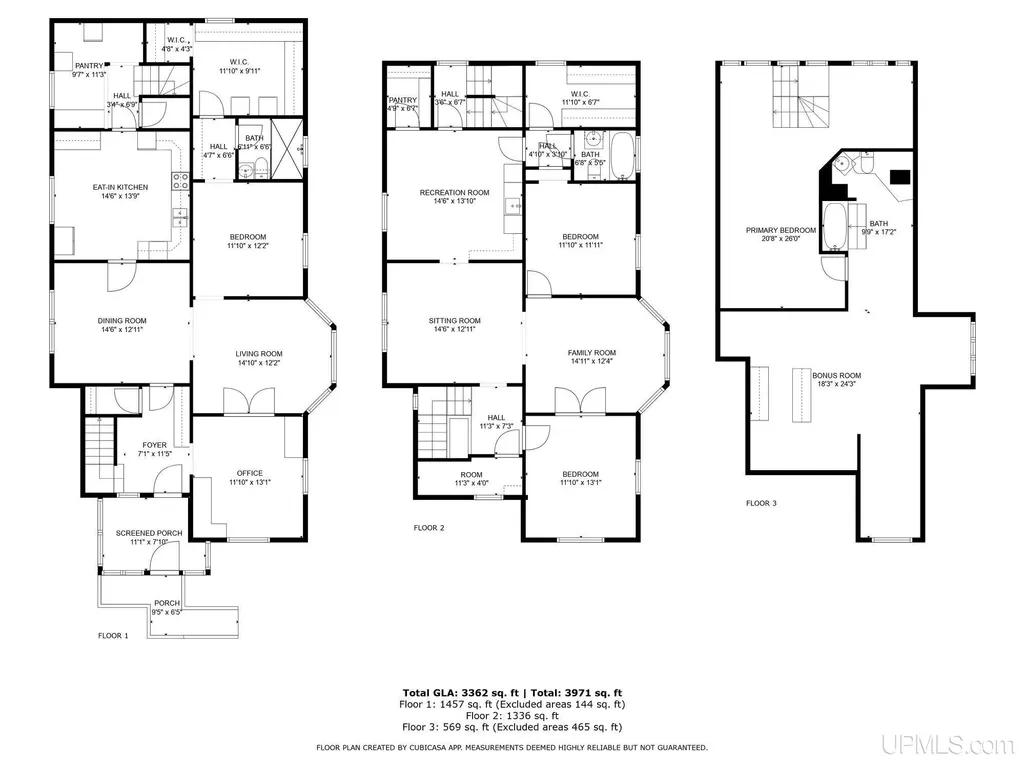
- Bedrooms4
- Full Bathrooms3
- Half Bathrooms0
- Sqr Footage3188
- Lot Size0.11 Acres
Data Source:
MiRealSource (MIRS)
Property Description
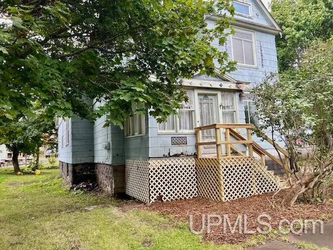
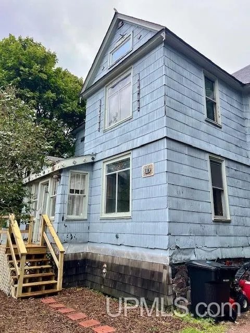
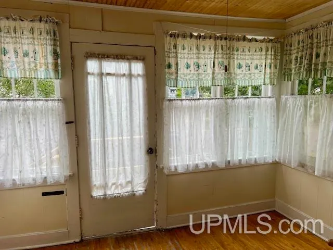
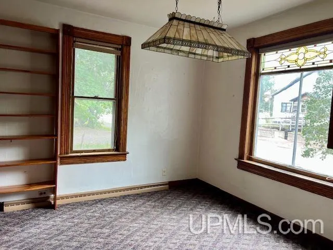
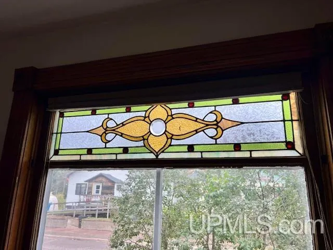
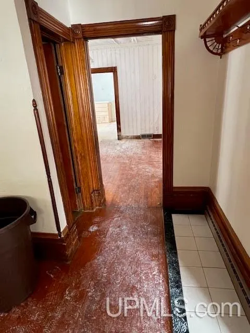
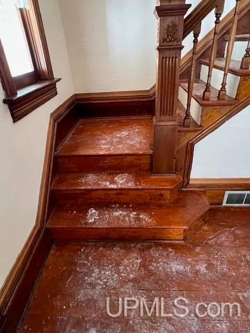
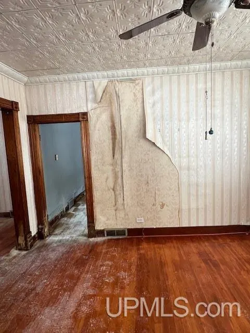
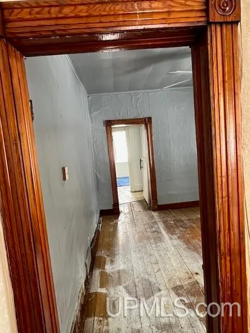
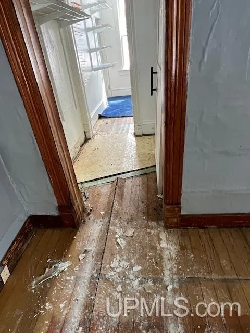
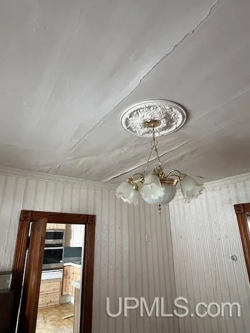
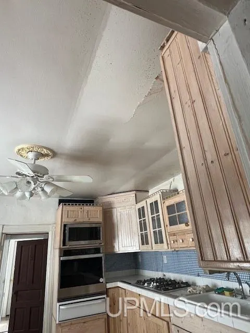
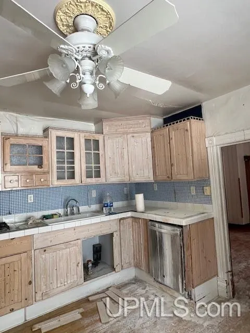
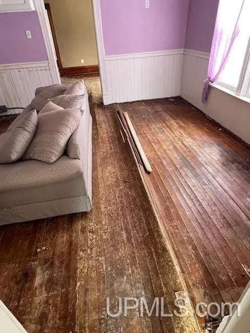
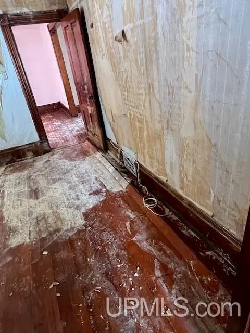
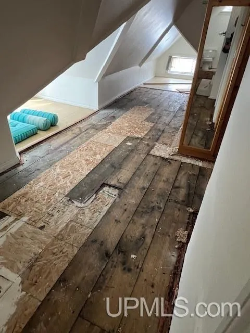
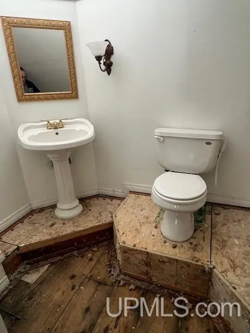
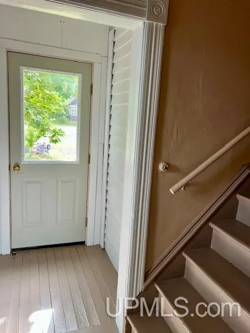
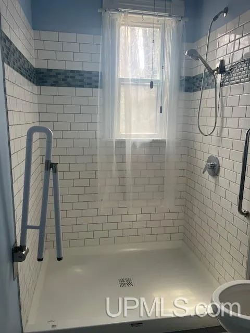
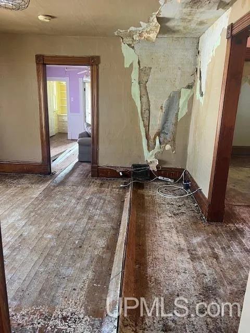
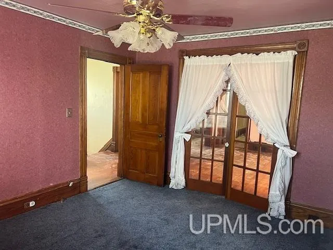
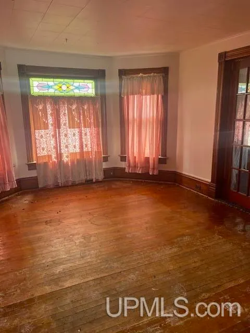
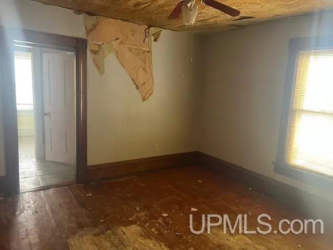
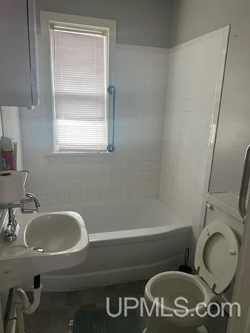
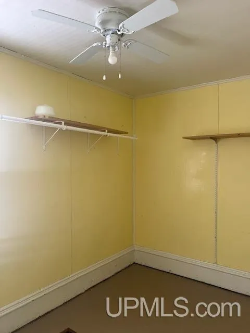
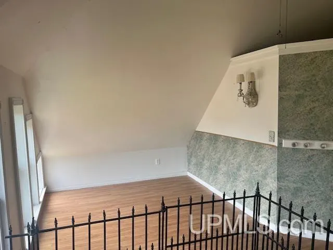
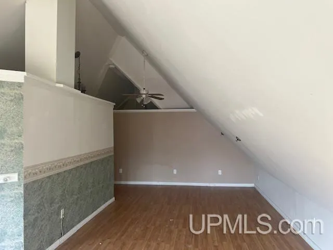
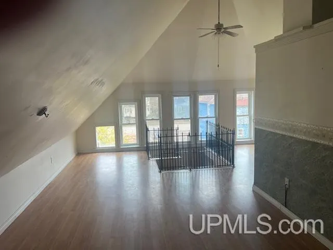
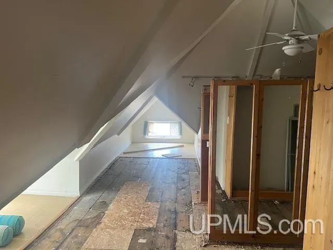
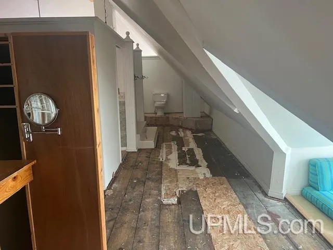
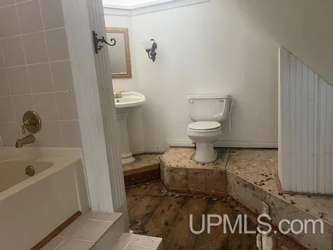
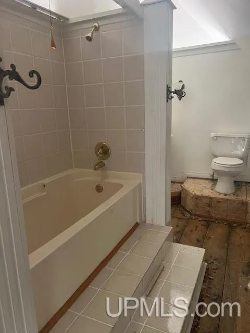
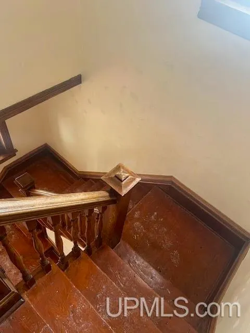
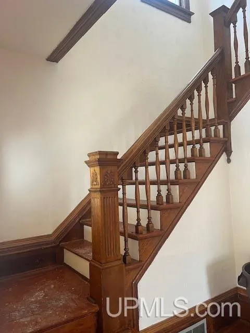
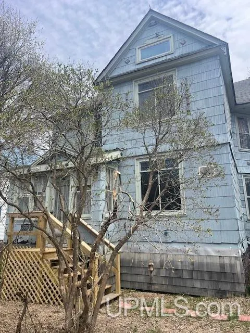
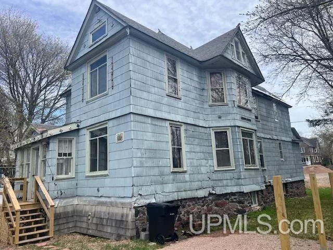
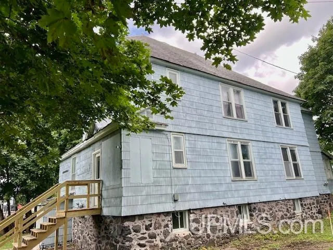
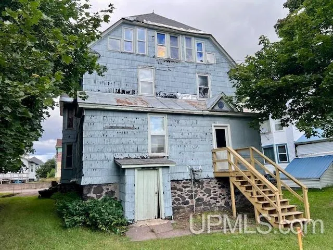
Break out the elbow grease and reclaim this spacious 3,000+ sq ft Laurium home featuring 4+ bedrooms, 3 baths, original hardwood floors, and classic wood trim. Due to a heating interruption, the home suffered a partial freeze which will require plumbing and some electrical repairs along with ceiling and interior wall damage repair, but at $55,000, it's a great opportunity to get a larger home for a bargain price. Enjoy multiple living areas, an accessible main-floor suite, and a private third-floor space ideal for an office or retreat. Recent updates, new exterior stairways, and ample storage. Walk to cafés, schools, and local services, with Keweenaw trails and Lake Superior just a short drive away. Call your Realtor for a showing! A rare amount of space and character at an exceptional price.
| Price History | |
|---|---|
| 5/22/2026 | Listed $79,000 |
| 6/26/2026 | 7$74,000 |
| 7/9/2026 | 7$69,000 |
| 8/21/2026 | 21$55,000 |
General Features
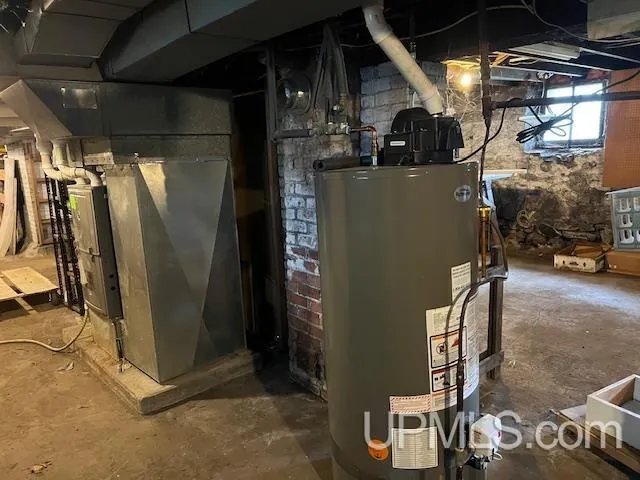
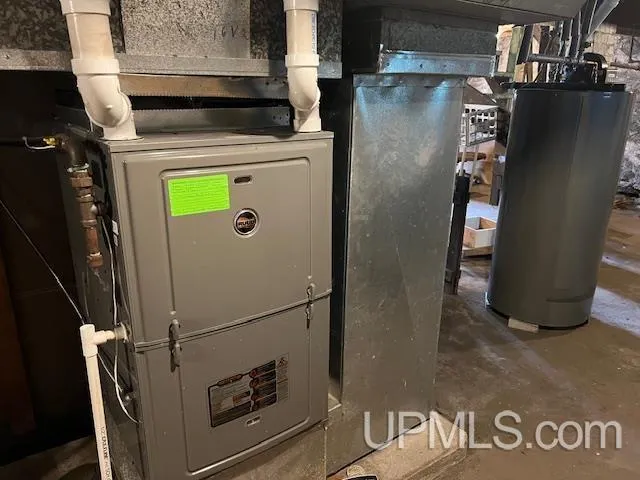
| Heating | Forced Air |
|---|---|
| Kitchen Level | First |
| Cooling | None |
| Possession | At Close |
| Water | Public Water |
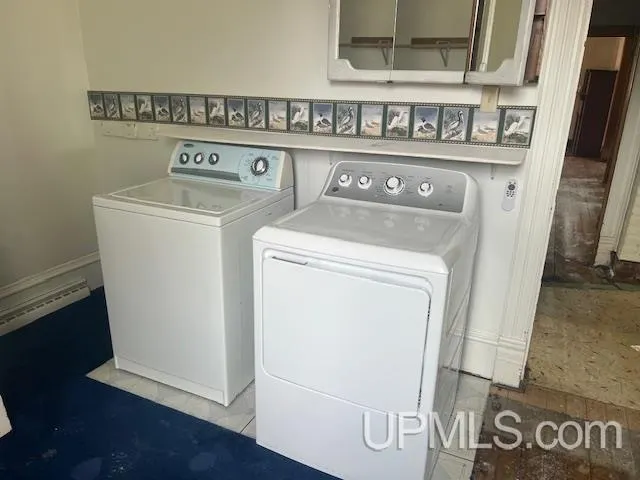
| Appliances | Dryer,Range/Oven,Refrigerator,Washer |
| Status | Active |
| Full Baths | 3 |
| Bathrooms | 3 |
| Year Built | 1910 |
| Subdivision | Village of Laurium |
| Water Heater | Gas |
| Style | Traditional,Conventional Frame |
| County | Houghton |
| Class | RESIDENTIAL |
| Type | Single Family |
| Ownership | Private |
| Associated Document Count | 2 |
| Electric | 100 Amp Service,220 Volts,Circuit Breakers |
| Status | Active |
| Zoning | Residential |
| Subdivision | MI |
| Sale/Rent | For Sale |
| Utilities | Electricity Connected,Natural Gas Connected,Sewer Connected,Water Connected |
| Manufactured Y/N | No |
| Structure Style | More than 2 Stories |
| Subj to Short Sale Apprvl | No |
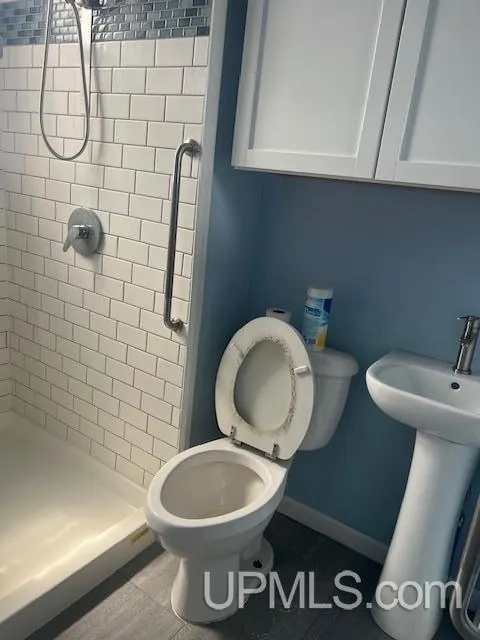
| ACCESSIBILITY FEATURES | Acc. Approach with Ramp,Accessible Main Flr Bath |
| Area | Laurium (31019) |
| Primary City | Laurium |
| Directions | Calumet - take Calumet Avenue (US41) turn East at Calumet Schools on School Street which becomes 1st Street. Turn left on Ahmeek Street. Home is on the right. |
| City | Laurium |
| School District | Public Schools of Calumet |
| Lease Y/N | No |
| Originating MLS | Upper Peninsula Assoc of Realtor |
| Source MLS | MI Real Source |
| Financial Terms | Cash,Conventional |
| Legal Description | Lot 4,Blk 45,7th Addition to the Village of Laurium |
| DOM | 119 |
| Postal Code | 49913 |
| Price Per Sq Ft Total AG | 17.25 |
| Internet Remarks | Listing Agent: THOMAS TIKKANEN Broker: SUPERIOR PROPERTIES -REAL ESTATE SALES AND RENTALS: Break out the elbow grease and reclaim this spacious 3,000+ sq ft Laurium home featuring 4+ bedrooms,3 baths |
| Public Remarks | Break out the elbow grease and reclaim this spacious 3,000+ sq ft Laurium home featuring 4+ bedrooms,3 baths,original hardwood floors,and classic wood trim. Due to a heating interruption |
Interior Features
| Interior Amenities | Hardwood Floors,Walk-In Closet,Accessibility Features |
|---|---|
| Family Room Level | Second |
| Dining Room Level | First |
| Living Room Level | First |
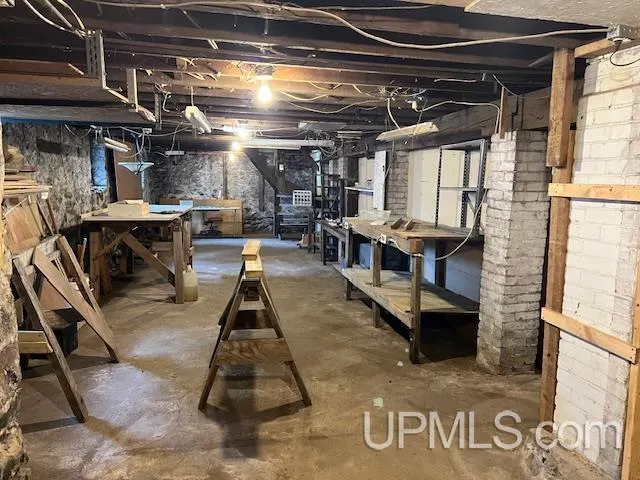
| Basement | Stone |
| Bedroom 3 Level | Second |
| Bedroom 1 Level | First |
| Bedroom 2 Level | Second |
| Laundry Room Level | First |
| Kitchen Length | 14 |
| Family Room Length | 14 |
| Laundry Room Width | 9 |
| Family Room Width | 12 |
| Living Room Length | 14 |
| Bedroom 4 Width | 26 |
| Bedroom 2 Width | 13 |
| Bedroom 3 Width | 11 |
| Laundry Room Length | 11 |
| Dining Room Width | 12 |
| Bedroom 4 Length | 20 |
| Bedroom 2 Length | 11 |
| Living Room Width | 12 |
| Bedroom 3 Length | 11 |
| Dining Room Length | 14 |
| Kitchen Width | 13 |
| Beds | 4 |
| Fireplace? | No |
| Total Rooms | 11 |
| Bedroom 1 Length | 11 |
| Bedroom 1 Width | 12 |
| Office Length | 12 |
| Office Width | 13 |
| Below Grade SqFt | 1373 |
| Above Grade SqFt | 3188 |
| Basement Y/N | Yes |
| Bedroom 2 Floor Covering | Carpet |
| Bedroom 3 Floor Covering | Carpet |
| Bedroom 4 Floor Covering | Laminate |
| Kitchen Floor Covering | Wood |
| Total SqFt Finished | 3188 |
| Bathroom 1 Length | 6 |
| Bathroom 1 Width | 5 |
| Bathroom 2 Length | 6 |
| Bathroom 2 Width | 5 |
| Bathroom 3 Length | 9 |
| Bathroom 3 Width | 17 |
Exterior Features
| Exterior | Asphalt,Composition |
|---|---|
| Exterior Amenities | Wheelchair Access,Porch |
| Frontage | 50 |
| Lot Size Area | 0.11 |
| Pool (Y/N) | No |
| Lot Dimensions | 50x94 |
| OUT BUILDINGS | None (OtherStructures) |
| Water Features | None |
| Roads | City/County,Paved Street,Year Round |
| FOUNDATION TYPE | Basement |
| SEWER/SEPTIC | Public Sanitary |
| Waterfront Y/N | No |
| Garage Y/N | No |
| Frontage Type | Road |
Amenities
- Foreclosure
- Views
- Short Sale
- New Construction
- Adult 55+
- Lease To Own
- No HOA Fees
- Furnished
- Primary On Main
- Air Conditioning
- Seller Finance
- Green
- Fixer Upper
- Horse
- Golf
- Fireplace
- Deck
- Garage
- Basement
- Pool
Property vs Single Family Average in 49913
Price
Year Built
Visits
 Provided through IDX via MiRealSource. Courtesy of MiRealSource Shareholder. Copyright MiRealSource.
The information published and disseminated by MiRealSource is communicated verbatim, without change by MiRealSource, as filed with MiRealSource by its members. The accuracy of all information, regardless of source, is not guaranteed or warranted. All information should be independently verified.
Copyright 2026 MiRealSource. All rights reserved. The information provided hereby constitutes proprietary
Provided through IDX via MiRealSource. Courtesy of MiRealSource Shareholder. Copyright MiRealSource.
The information published and disseminated by MiRealSource is communicated verbatim, without change by MiRealSource, as filed with MiRealSource by its members. The accuracy of all information, regardless of source, is not guaranteed or warranted. All information should be independently verified.
Copyright 2026 MiRealSource. All rights reserved. The information provided hereby constitutes proprietary
