
Address
E996 Mcafee Road, Trenary, MI
Price
$ 789,000
Property Attributes
- MLS#50213035
- TypeSingle Family
- Listing Status Active
- CountyALGER
- CityTrenary
- AreaLimestone Twp
- Zip49891
- StyleConventional Frame
- Year Built2012
- Taxes$ 3627
- Price$ 789,000
- Bedrooms4
- Full Bathrooms4
- Half Bathrooms0
- Sqr Footage2418
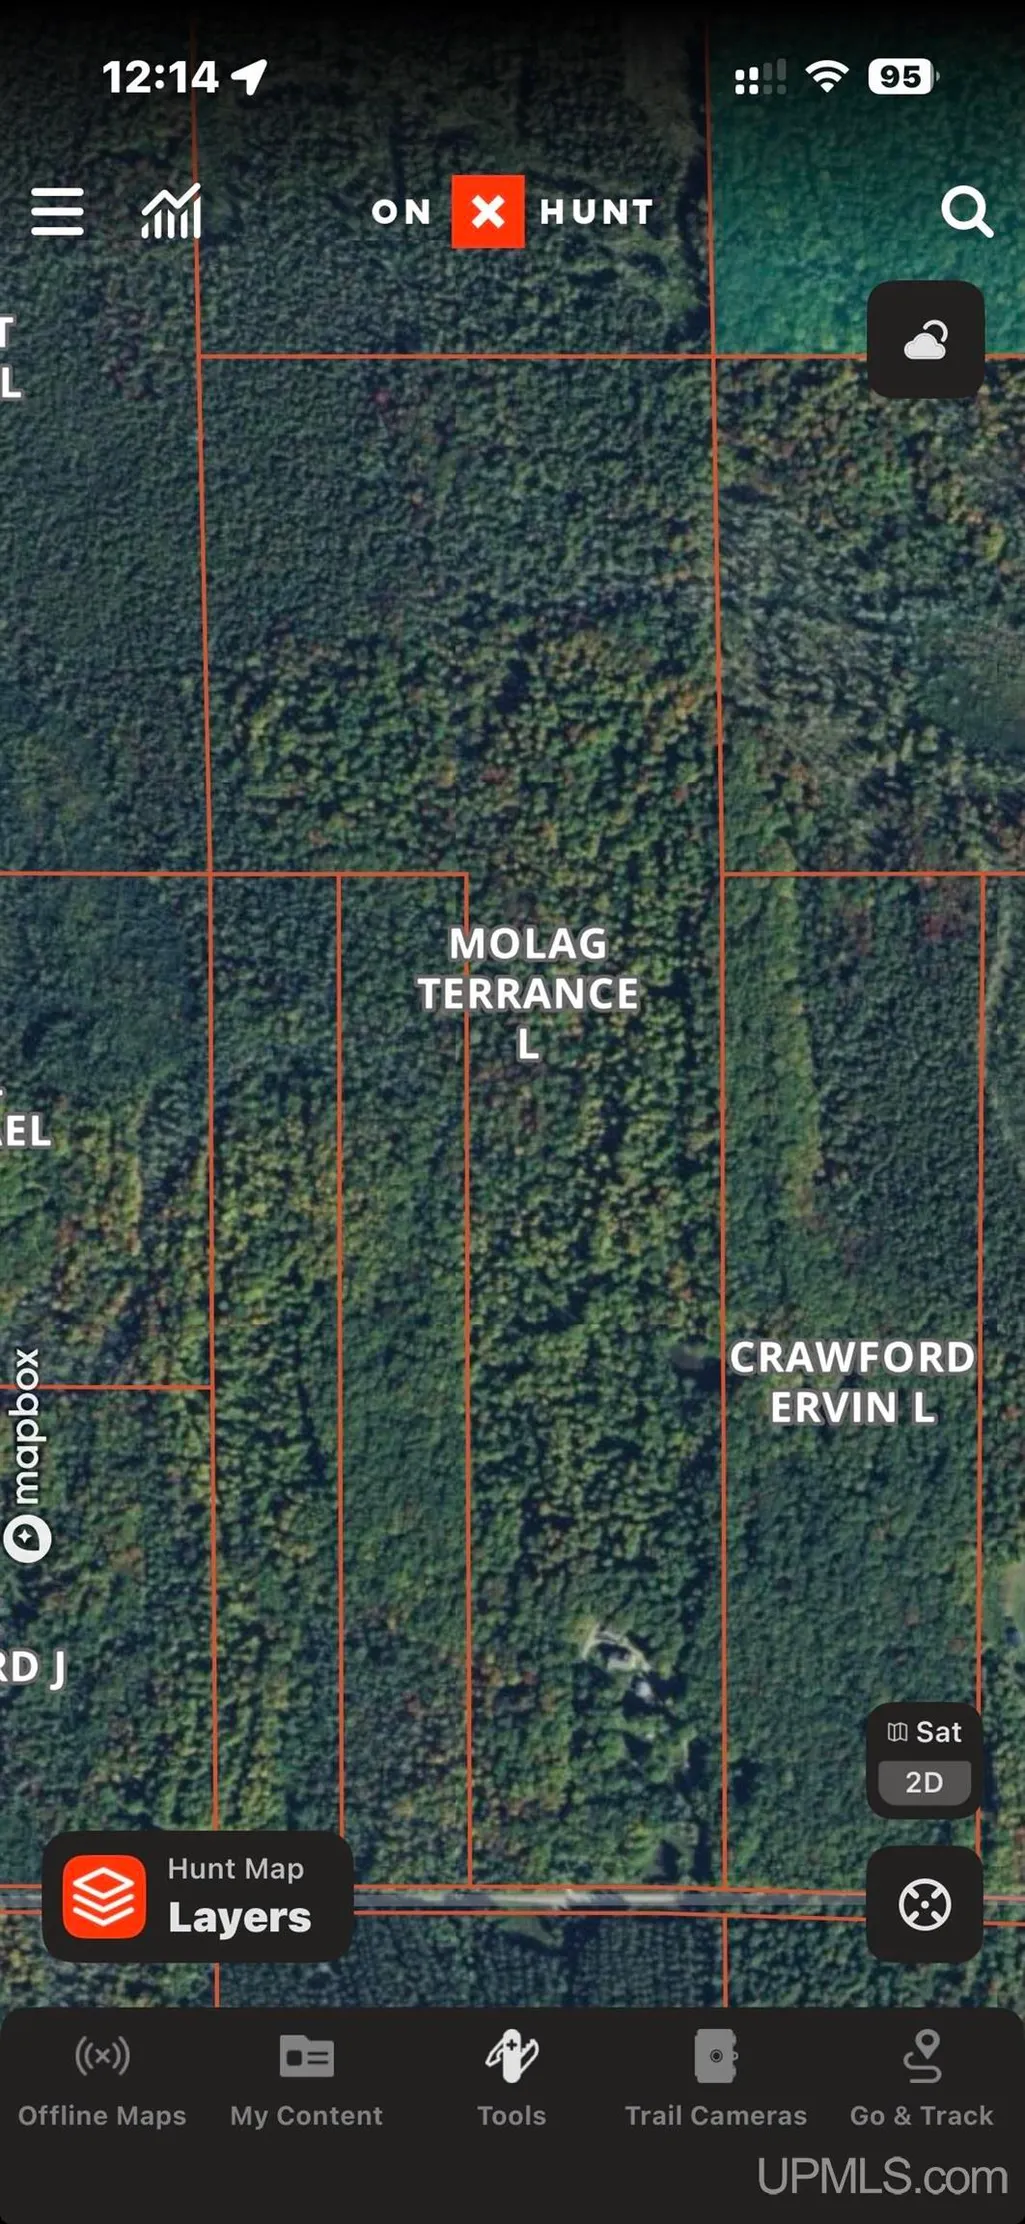
- Lot Size80 Acres
Data Source:
MiRealSource (MIRS)
Property Description
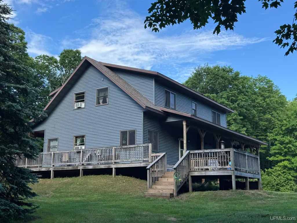
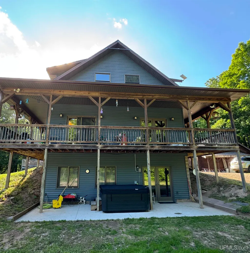
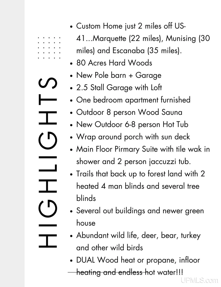
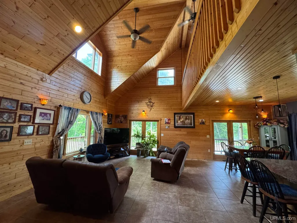
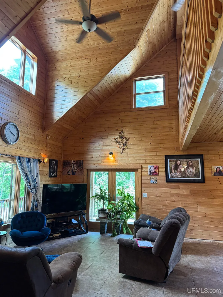
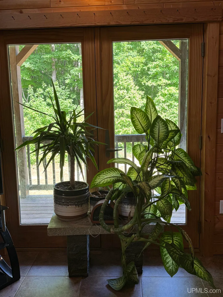
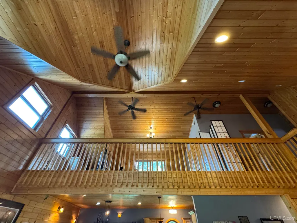
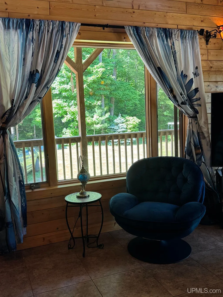
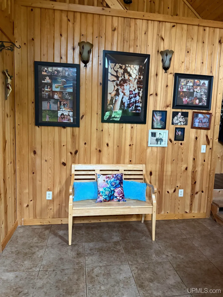
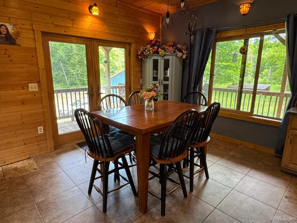
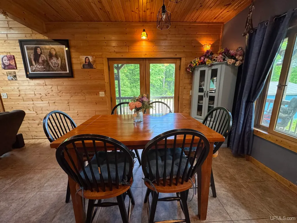
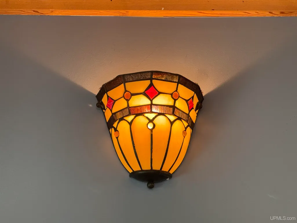
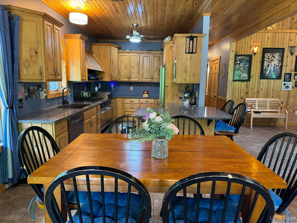
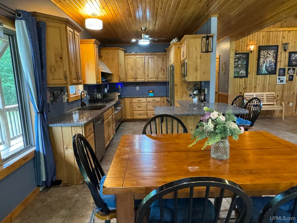
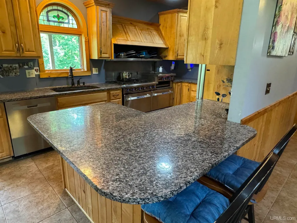
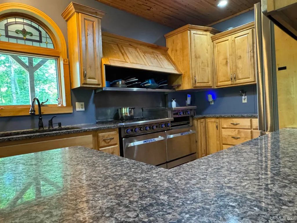
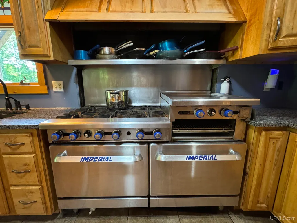
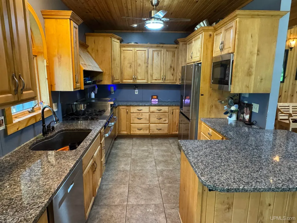
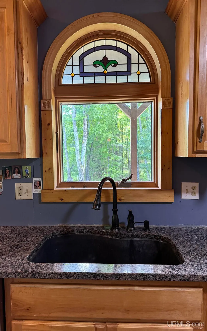
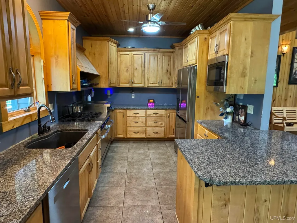
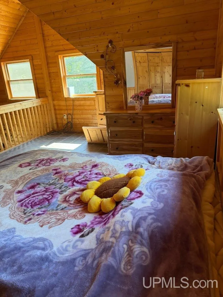
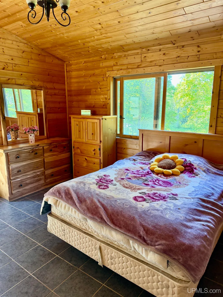
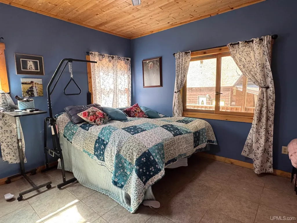
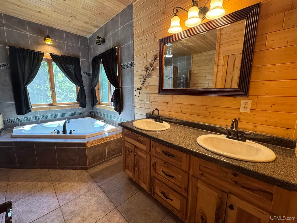
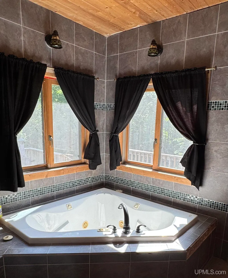
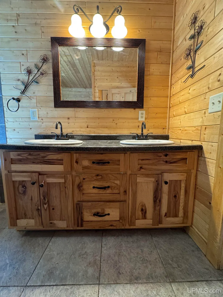
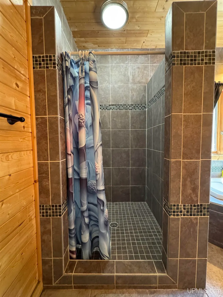
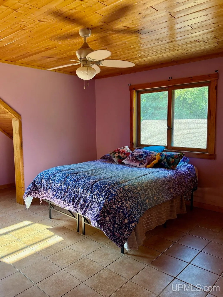
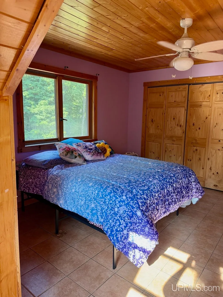
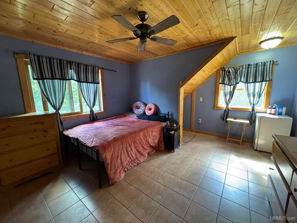
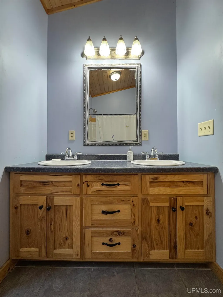
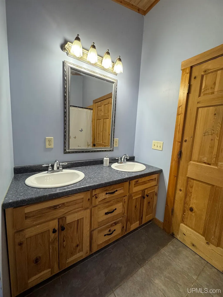
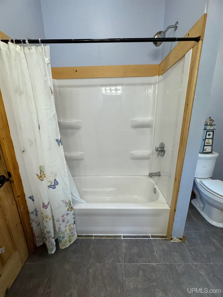
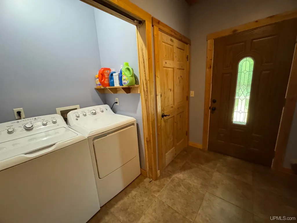
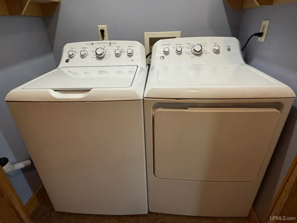
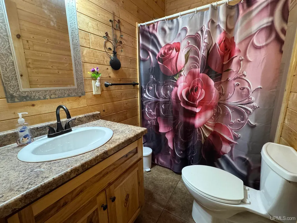
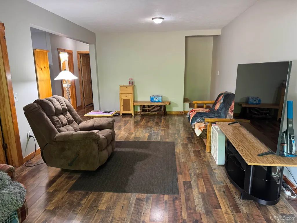
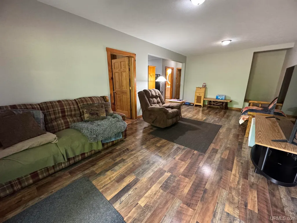
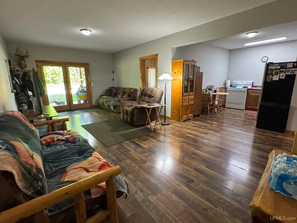
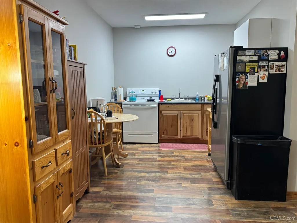
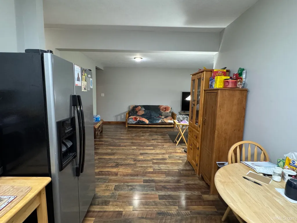
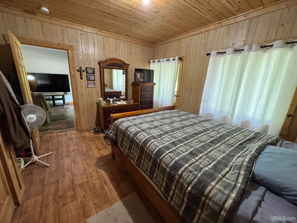
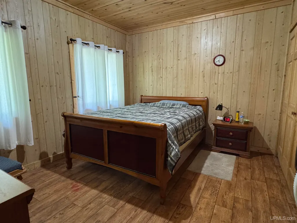
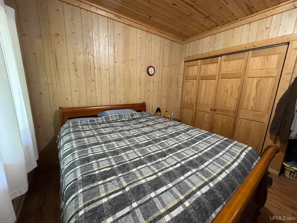
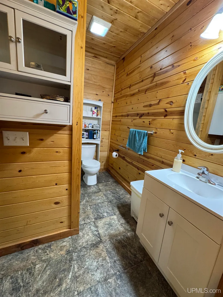
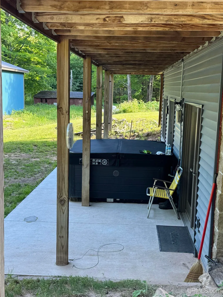
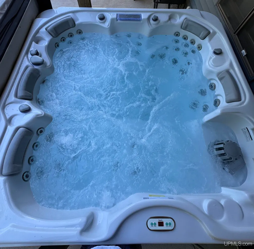
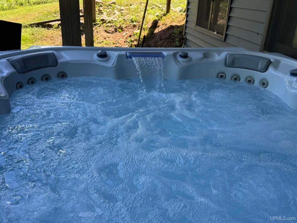
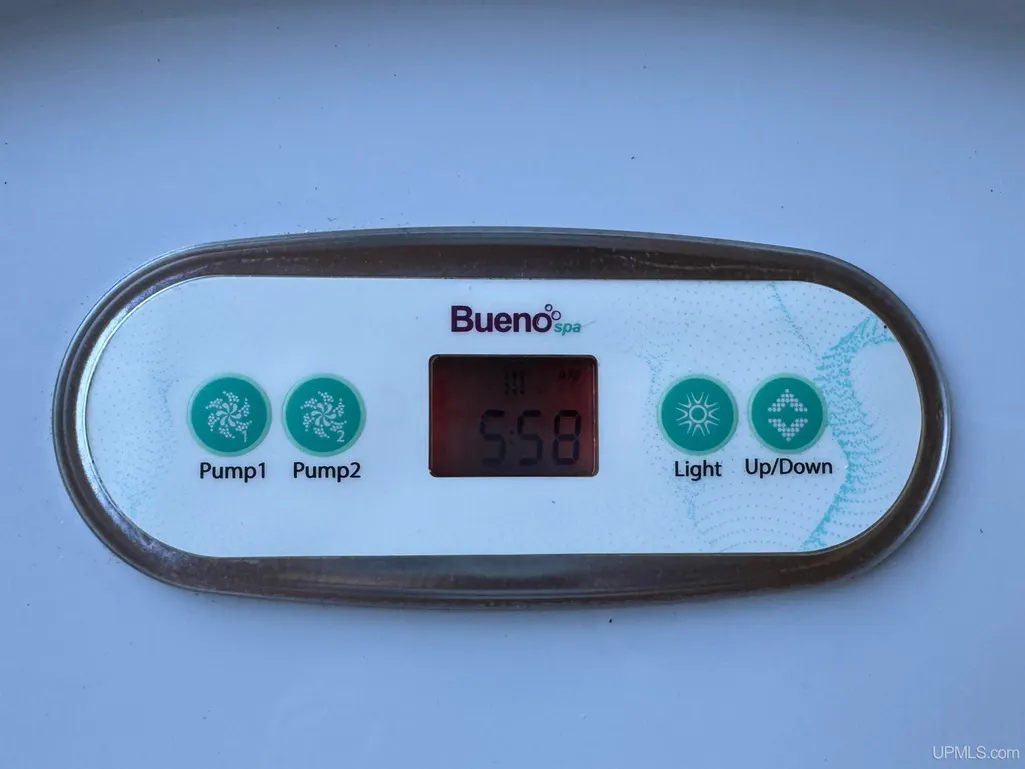
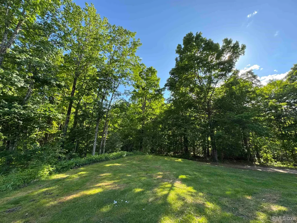
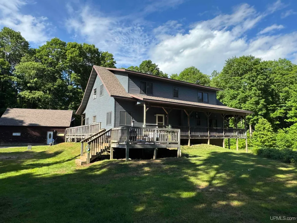
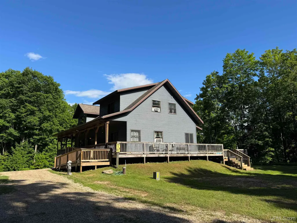
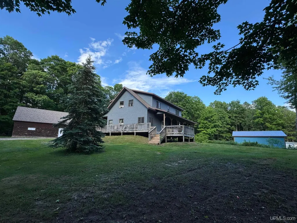
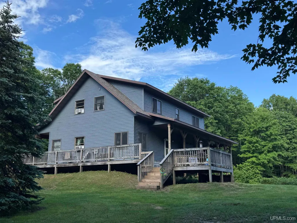
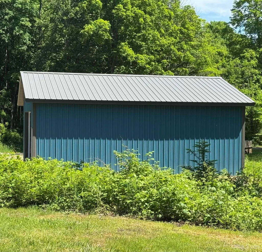
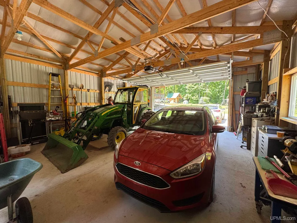
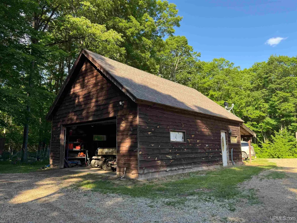
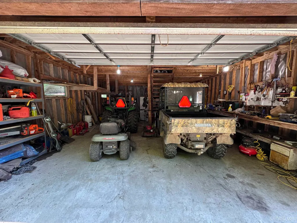
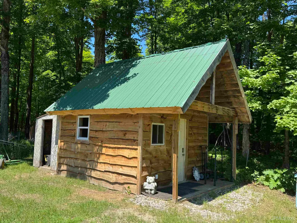
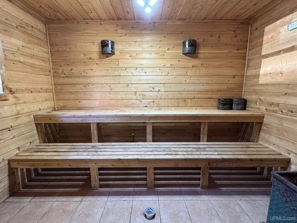
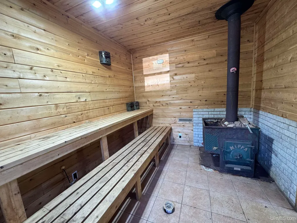
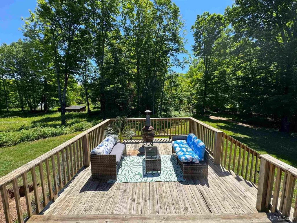
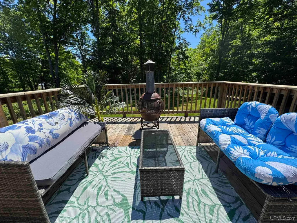
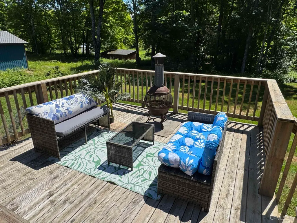
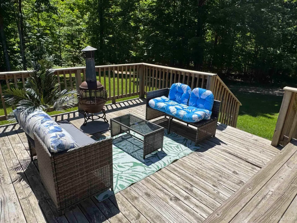
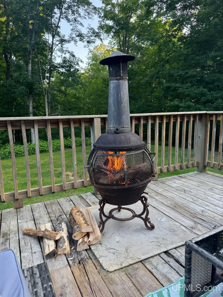
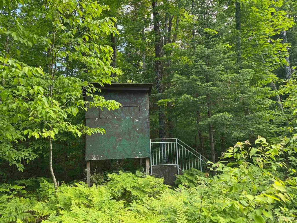
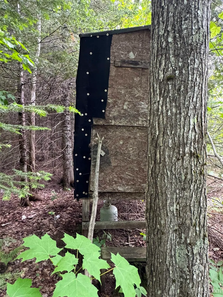
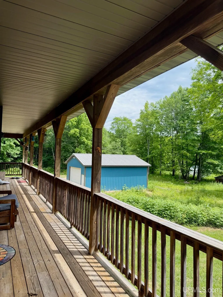
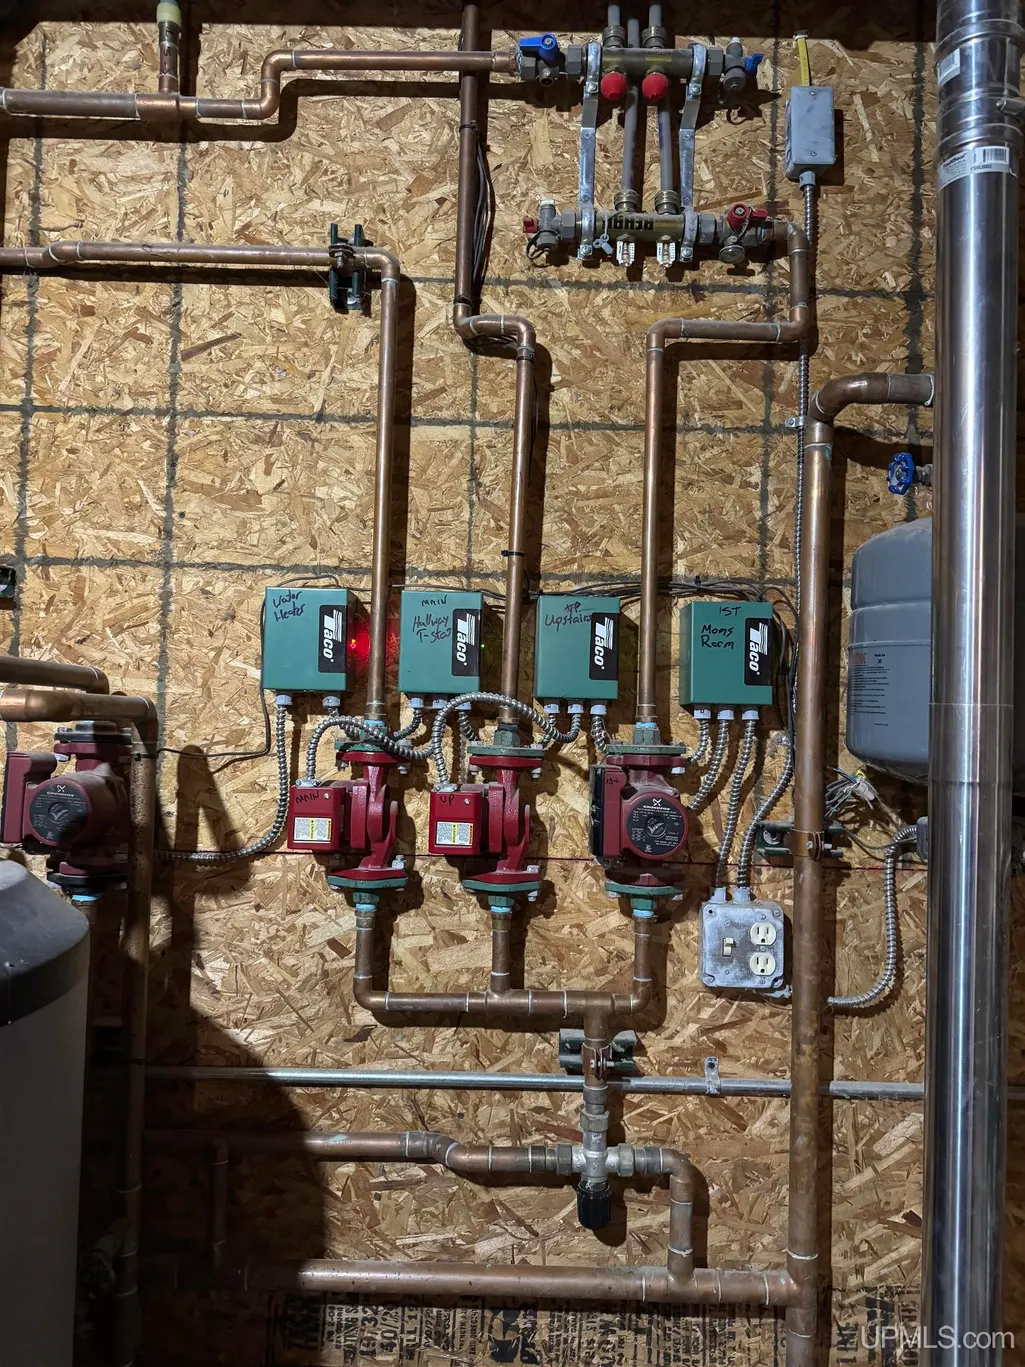
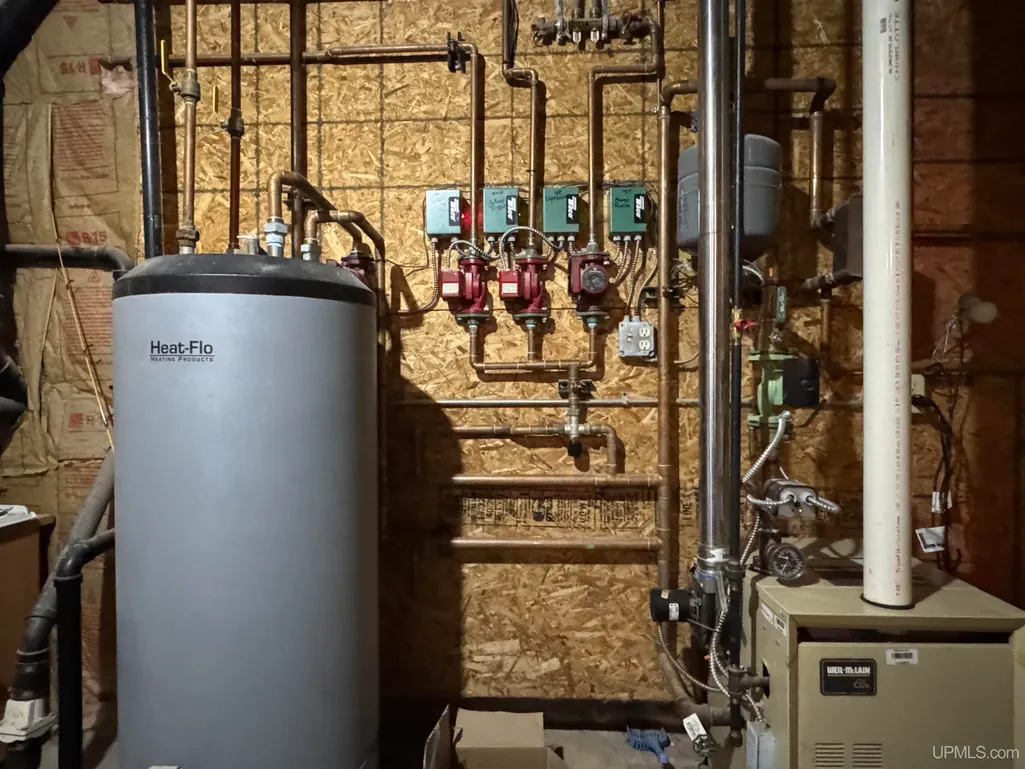
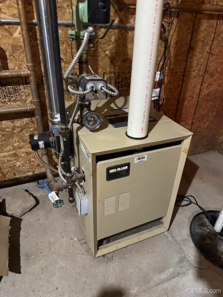
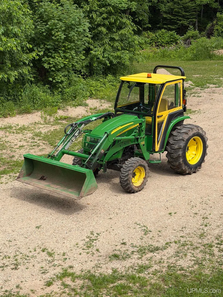
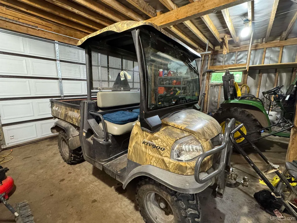
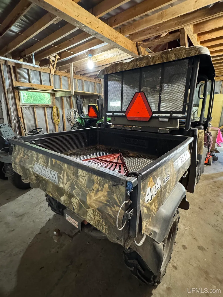
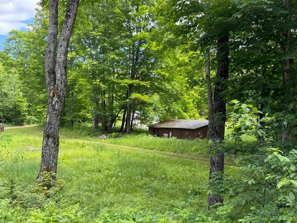
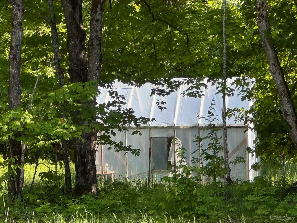
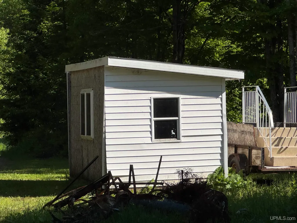
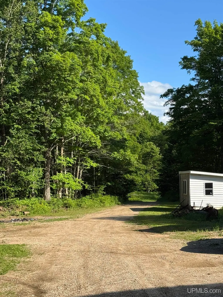
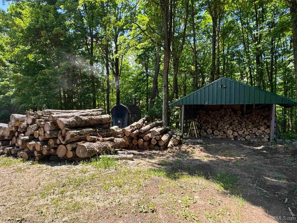
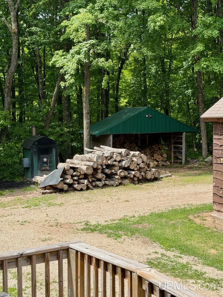
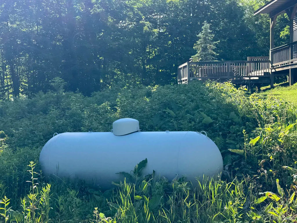
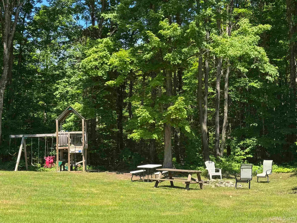
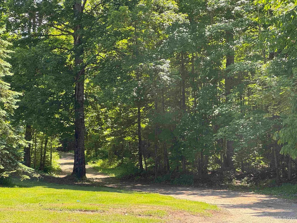
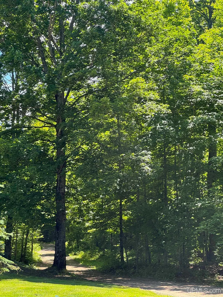
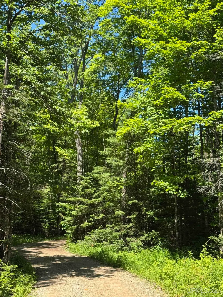
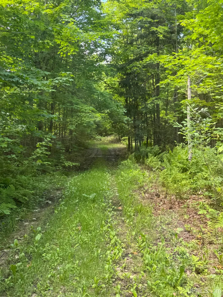
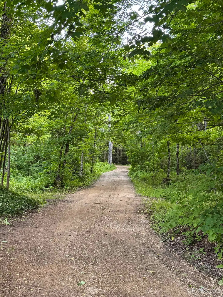
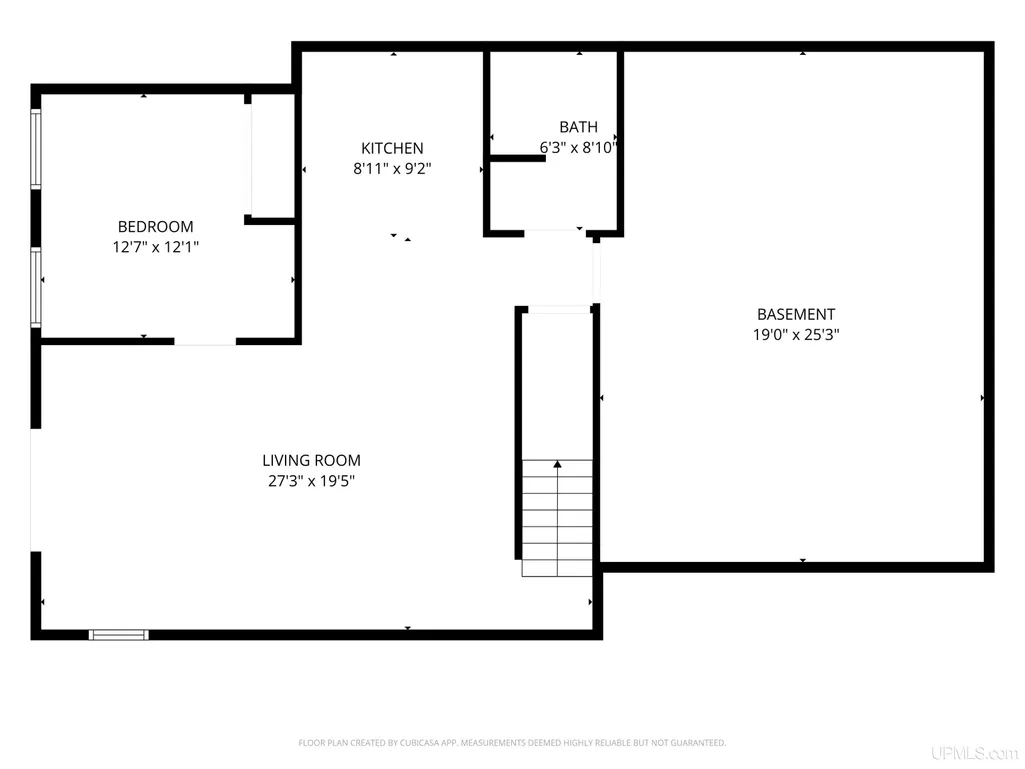
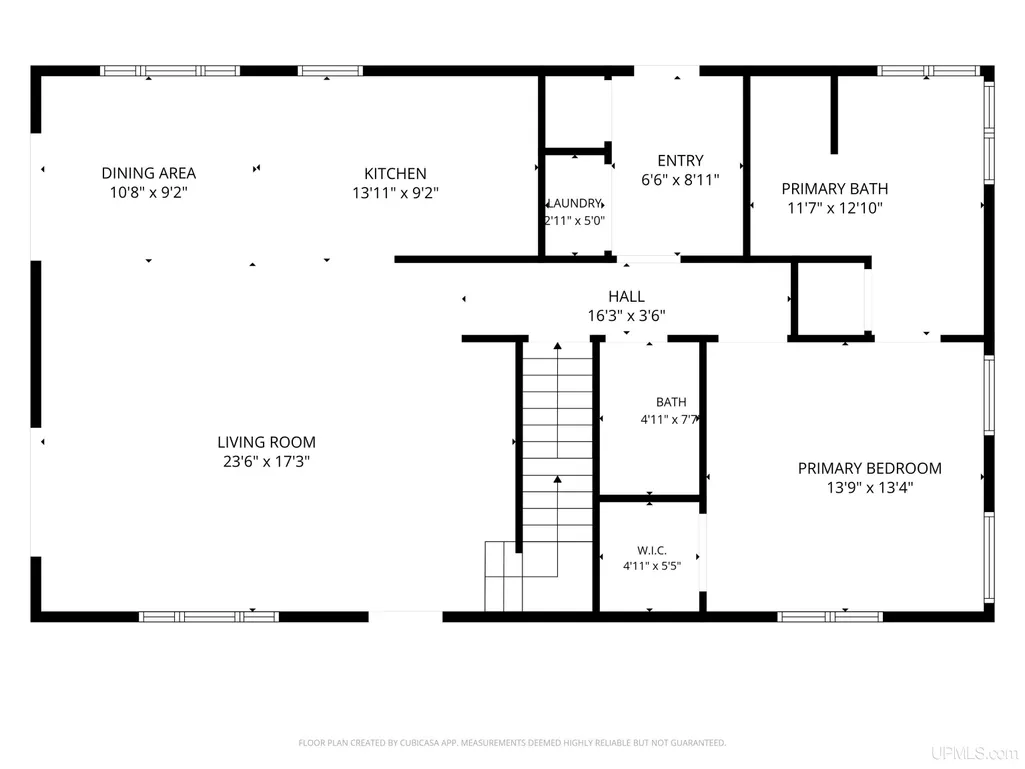
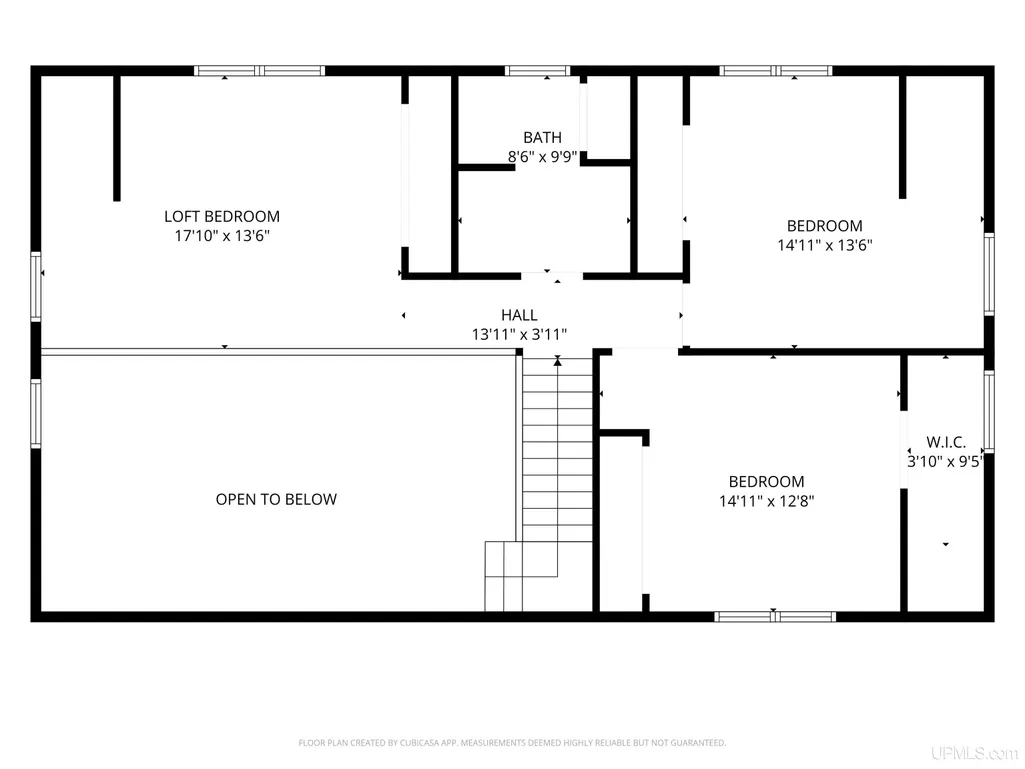
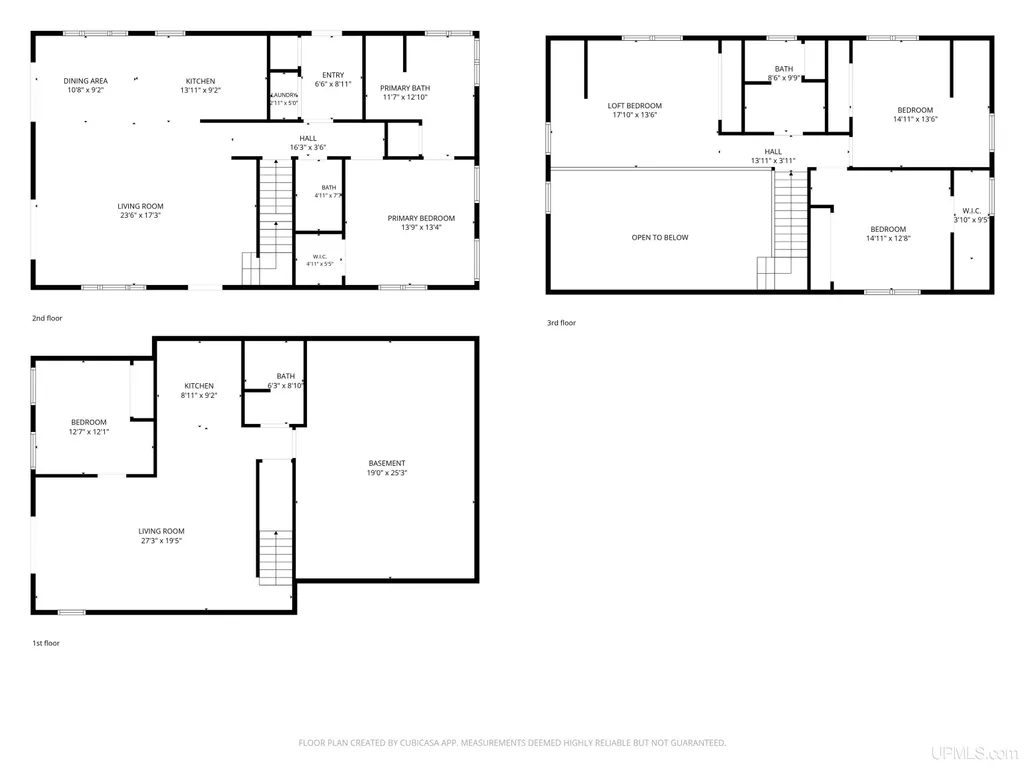
This beautiful home with a spacious apartment is tucked away on 80 private hard-wooded acres! Centrally located between Marquette (22 miles), Munising (30 miles) and Escanaba (35 miles). Only a 10 minute drive to Superior Central Schools!! The home features 4 bedrooms, 4 baths, a spacious loft, 10-foot ceilings on every floor, with a soaring cathedral ceiling in the living room that enhances the open feel throughout. You'll find tile and wood floors, create the beautiful architecture with zoned in-floor heating. The kitchen is designed for both everyday living and entertaining, complete with a commercial-style oven, griddle, and range, custom cabinets, open to the dining area, with additional seating at the counter. The primary suite has a jetted soaking tub, separate shower and nicely sized closet. There are 2 other large bedrooms and a loft area, ready for you to create your space. You will find custom cabinetry throughout, a stained glass window in the kitchen, and Andersen windows and sliders. There is an entry/laundry/mud room is located on the main floor. This custom-built retreat offers a rare blend of comfort, recreation, wild life (including deer, bear, many birds and morels) and natural beauty. Seller is including furnishings, a Kubota, and a John Deere tractor included with a full-price offer, this is a truly exceptional opportunity to own your own private escape. Enjoy maximum energy efficiency and total peace of mind with a premium. Dual-Heating system. The home features zoned, radiant in-floor heating that can be fully powered by the indoor/outdoor wood-burning furnaces for incredible cost savings, OR seamlessly switch over to the automatic propane boiler system when you want hands-free warmth. A full wraparound porch and a sun porch invites you to relax and enjoy the peaceful settings in the woods or treat yourself to a spa day with the outdoor hot tub or a sauna in the sauna building. There is also a breeder house, a new pole barn and a green house! A major highlight of this property is the fully functional lower level apartment. Featuring its own completely private entrance with slider doors, 10-foot ceilings, a full kitchen, living room, 1 bedroom , 1 full bath and dedicated storage, this space offers ultimate flexibity as a rental income stream, a guest suite, or multi-generational living. Outdoors, the property is a nature loverâs dream, with excellent hunting, a small pasture area, 2 miles of trails that lead to forest land system, hard woods including cherry and maple trees, raspberry and blueberry patches, and a variety of outbuildings including a sauna, pole barn, greenhouse, sheds, hen house and two heated 4-person hunting blinds. Pick up the Rumely snowmobile/dirt bike trails in half a mile. Also great for cross country skiing, hiking or snowshoeing in the winter months. Here is your year around paradise for all outdoor enthusiasts!!
| Price History | |
|---|---|
| 6/27/2026 | Listed $940,000 |
| 7/17/2026 | 6$888,000 |
| 9/3/2026 | 5$850,000 |
| 9/18/2026 | 8$789,000 |
General Features
| Heating | Radiant Floor,Zoned Heating |
|---|---|
| Kitchen Level | Main |
| Cooling | Ceiling Fan(s),Window Unit(s) |
| Possession | At Close |
| Garage | Additional Garage(s),Detached Garage,Electric in Garage,Gar Door Opener |
| Zoning | None |
| Water | Drilled Well,Private Well |
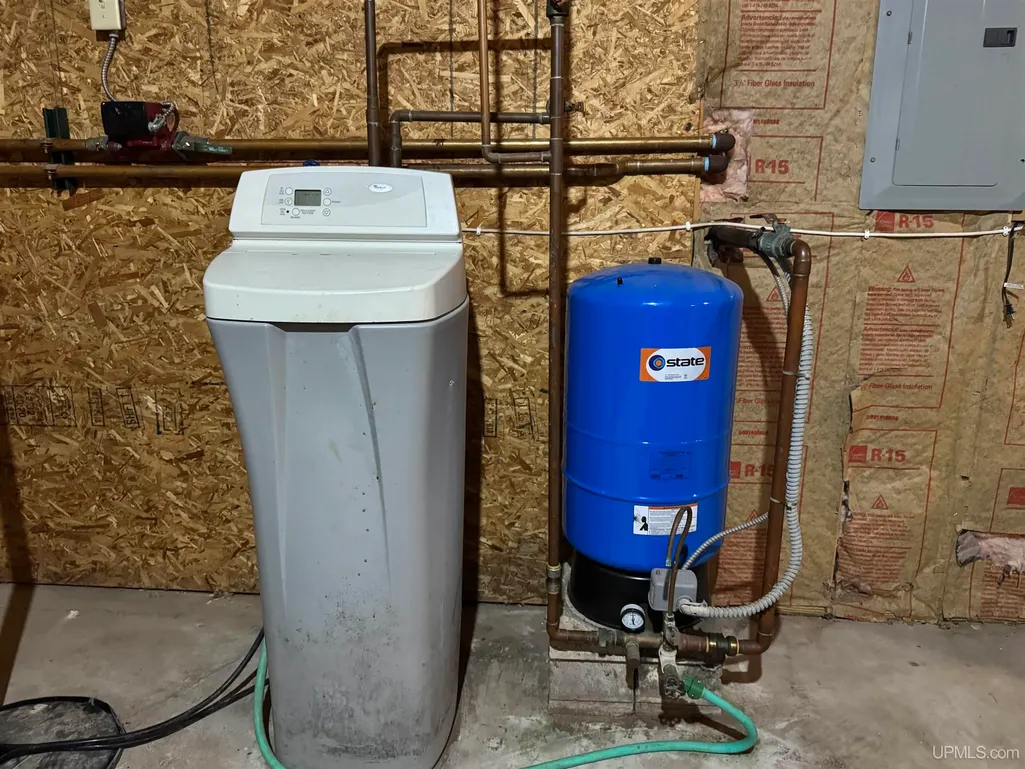
| Appliances | Dishwasher,Dryer,Microwave,Range/Oven,Refrigerator,Washer,Water Softener - Owned |
| Status | Active |
| Full Baths | 4 |
| Bathrooms | 4 |
| Year Built | 2012 |
| Parking | 3 or More Spaces,Garage |
| Subdivision | none |
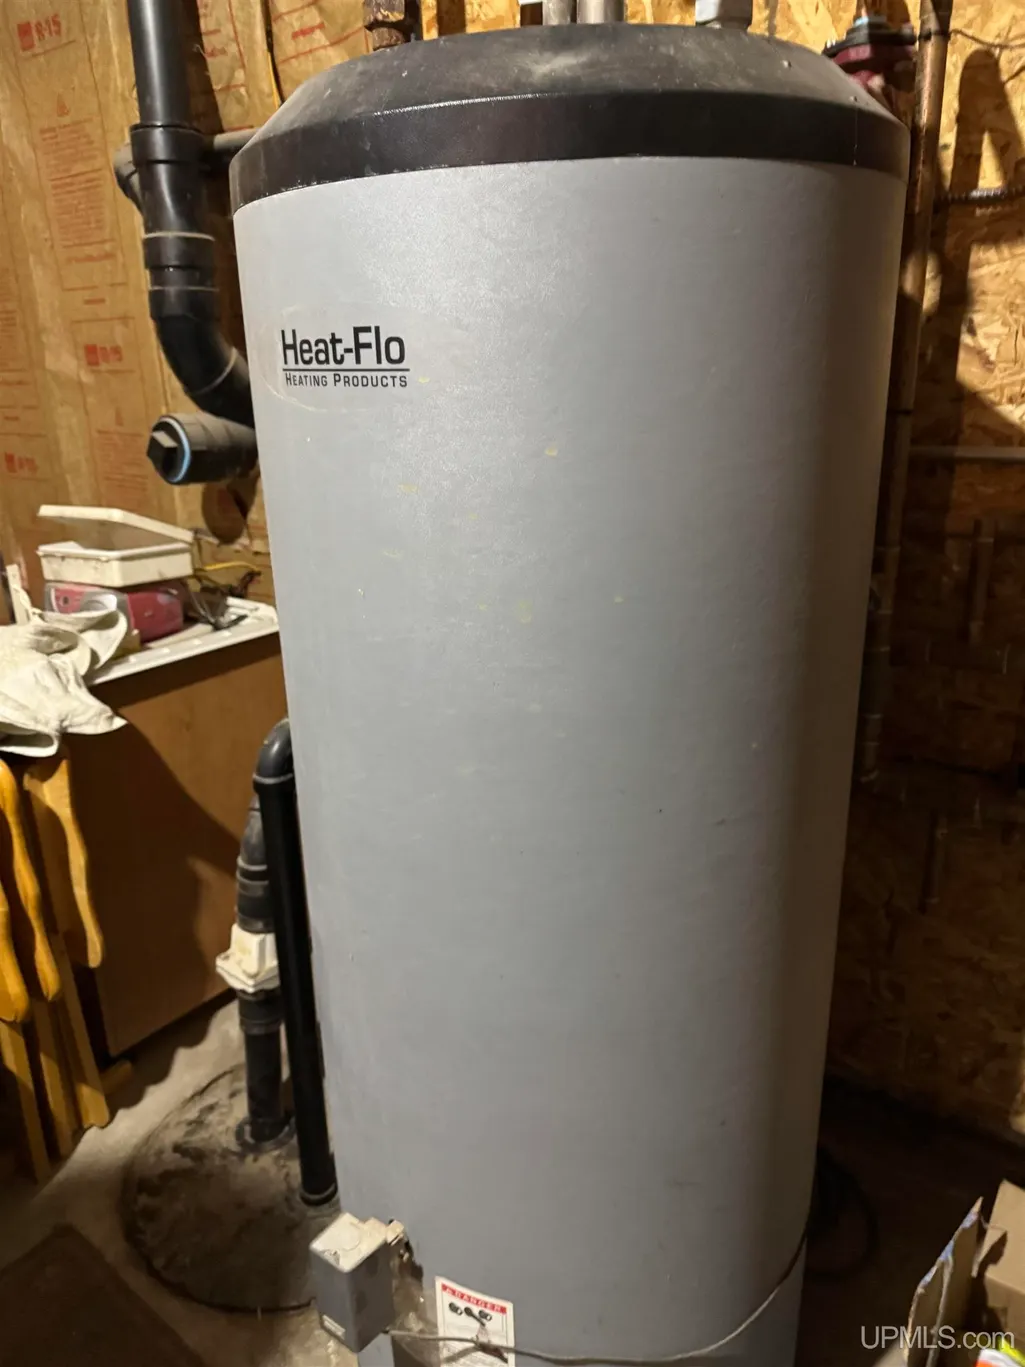
| Water Heater | Propane Hot Water |
| Style | Conventional Frame |
| County | Alger |
| Class | RESIDENTIAL |
| Type | Single Family |
| Ownership | Private |
| New Construction Y/N | No |
| Associated Document Count | 5 |
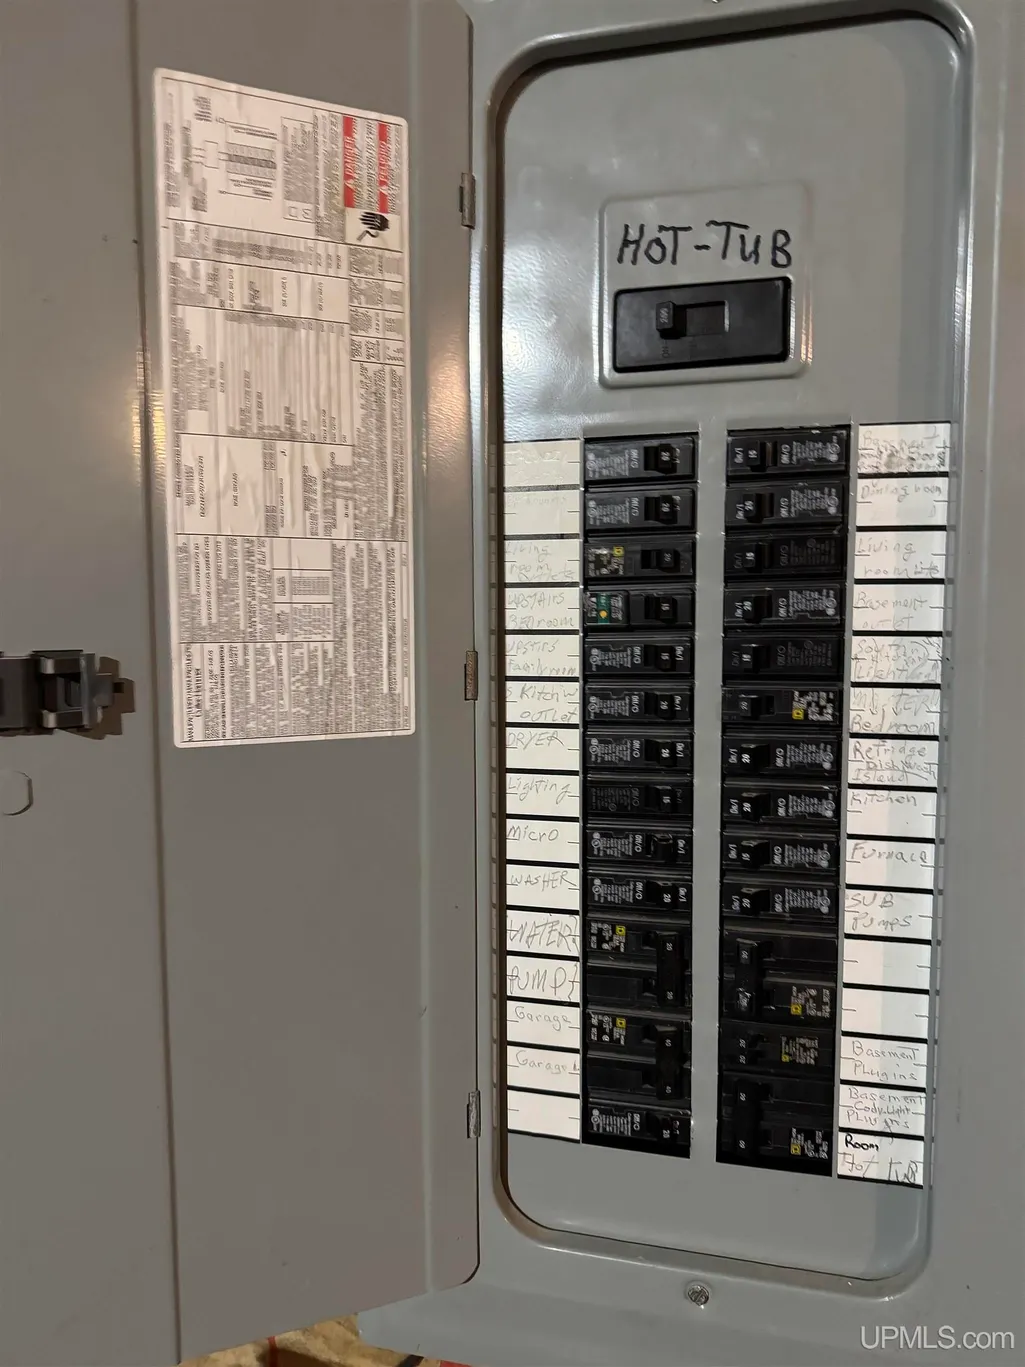
| Electric | 200+ Amp Service,Circuit Breakers |
| Status | Active |
| Zoning | Recreational,Residential |
| Sale/Rent | For Sale |
| Utilities | Electricity Connected,Internet Fiber Available,Propane,Propane Tank Leased,Satellite Services |
| Manufactured Y/N | No |
| ROOMS | Entry,Family Room,First Floor Laundry,First Flr Primary Bedroom,In-Law/auPair/Ste,Living Room,Loft,Utility/Laundry Room,Primary Bedroom,Primary Bathroom,Basement Full Bath,First Flr Full Bathroom |
| Farm Features | Brooder House |
| Structure Style | 2 Story |
| Subj to Short Sale Apprvl | No |
| Home Warranty Y/N | Yes |
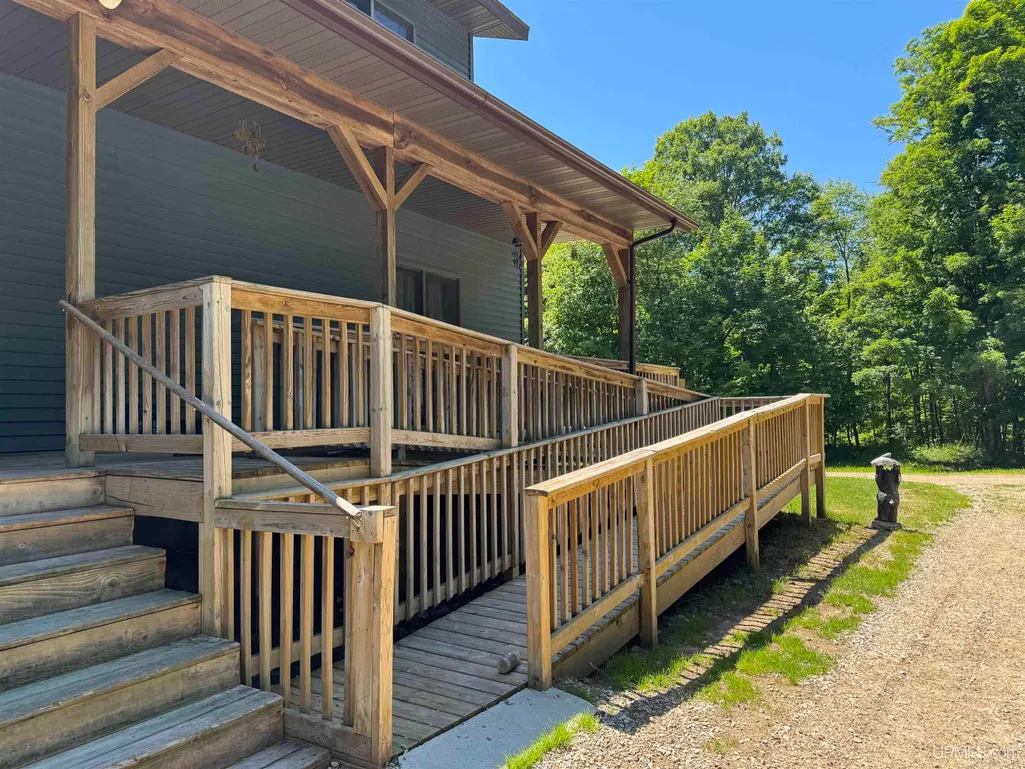
| ACCESSIBILITY FEATURES | Acc. Approach with Ramp,Accessible Bedroom,Accessible Doors,Accessible Entrance,Accessible Main Flr Bedrm |
| Area | Limestone Twp (02009) |
| Directions | Take US-41 to King. - .9 miles Turn Left onto Traunik Rd. -- 1.2 miles Turn left onto Ladoga Rd. -- 1.5 miles Left onto McAfee. -- .3 miles home will be on the right. |
| City | Trenary |
| School District | Superior Central Schools |
| VIEW | Rural View |
| Lease Y/N | No |
| Originating MLS | Upper Peninsula Assoc of Realtor |
| Source MLS | MI Real Source |
| NEW CONSTRUCTION | Completed |
| Financial Terms | Cash,Conventional,Conventional Blend |
| Legal Description | SEC 21 T45N R22W 40 A E 1/2 OF W 1/2 OF NW 1/4 E996 MCAFEE and SEC 16 T45N R22W 40 A SW 1/4 OF SW 1/4 |
| DOM | 84 |
| Price Per Sq Ft Total AG | 326.3 |
| Public Remarks | This beautiful home with a spacious apartment is tucked away on 80 private hard-wooded acres! Centrally located between Marquette (22 miles) |
Interior Features
| Interior Amenities | 9 ft + Ceilings,Cable/Internet Avail.,Furnished,Spa/Sauna,Sump Pump,Walk-In Closet,Whirlpool/Hot Tub,Window Treatment(s) |
|---|---|
| Family Room Level | Second |
| Great Room Level | Lower |
| Dining Room Level | Main |
| Living Room Level | Main |
| Basement | Block,Partially Finished,Sump Pump,Walk Out |
| Bedroom 3 Level | Second |
| Bedroom 1 Level | Main |
| Bedroom 2 Level | Second |
| Laundry Room Level | Main |
| Kitchen Length | 14 |
| Family Room Length | 18 |
| Laundry Room Width | 14 |
| Family Room Width | 14 |
| Living Room Length | 24 |
| Bedroom 4 Width | 12 |
| Bedroom 2 Width | 13 |
| Bedroom 3 Width | 14 |
| Laundry Room Length | 9 |
| Dining Room Width | 9 |
| Bedroom 4 Length | 12 |
| Great Room Width | 19 |
| Bedroom 2 Length | 15 |
| Living Room Width | 17 |
| Bedroom 3 Length | 15 |
| Dining Room Length | 11 |
| Kitchen Width | 9 |
| Great Room Length | 27 |
| Beds | 4 |
| Fireplace? | No |
| Total Rooms | 11 |
| Bedroom 1 Length | 14 |
| Bedroom 1 Width | 13 |
| Below Grade SqFt | 1209 |
| Above Grade SqFt | 2418 |
| Bath Descriptions | Whirlpool/Hot Tub |
| Basement Y/N | Yes |
| Total SqFt Finished | 3152 |
| Bathroom 1 Length | 12 |
| Bathroom 1 Width | 13 |
| Bathroom 2 Length | 9 |
| Bathroom 2 Width | 10 |
| Bathroom 3 Length | 15 |
| Bathroom 3 Width | 14 |
| Bathroom 4 Length | 6 |
| Bathroom 4 Width | 9 |
Exterior Features
| Exterior | Vinyl Siding |
|---|---|
| Exterior Amenities | Deck,Garden Area,Porch,Satellite Dish,Spa/Hot Tub,Storms/Screens |
| Frontage | 660 |
| Lot Size Area | 80 |
| Pool (Y/N) | No |
| Lot Dimensions | 660x1282,1304x1304 |
| OUT BUILDINGS | Barn,Garage(s),Greenhouse,Pole Barn,Sauna,Second Garage,Shed |
| Garage # of Car | 6 |
| Water Features | None |
| Roads | City/County,Year Round |
| FOUNDATION TYPE | Basement |
| SEWER/SEPTIC | Septic |
| Waterfront Y/N | No |
| Garage Y/N | Yes |
| Frontage Type | Road |
Amenities
- Foreclosure
- Views
- Short Sale
- New Construction
- Adult 55+
- Lease To Own
- No HOA Fees
- Furnished
- Primary On Main
- Air Conditioning
- Seller Finance
- Green
- Fixer Upper
- Horse
- Golf
- Fireplace
- Deck
- Garage
- Basement
- Pool
Property vs Single Family Average in 49891
Price
Taxes
Year Built
Visits
 Provided through IDX via MiRealSource. Courtesy of MiRealSource Shareholder. Copyright MiRealSource.
The information published and disseminated by MiRealSource is communicated verbatim, without change by MiRealSource, as filed with MiRealSource by its members. The accuracy of all information, regardless of source, is not guaranteed or warranted. All information should be independently verified.
Copyright 2026 MiRealSource. All rights reserved. The information provided hereby constitutes proprietary
Provided through IDX via MiRealSource. Courtesy of MiRealSource Shareholder. Copyright MiRealSource.
The information published and disseminated by MiRealSource is communicated verbatim, without change by MiRealSource, as filed with MiRealSource by its members. The accuracy of all information, regardless of source, is not guaranteed or warranted. All information should be independently verified.
Copyright 2026 MiRealSource. All rights reserved. The information provided hereby constitutes proprietary
