

Address
1008 Baldwin Avenue, Negaunee, MI
Price
$ 265,000
Property Attributes
- MLS#50213108
- TypeSingle Family
- Listing Status Active
- CountyMARQUETTE
- CityNegaunee
- AreaNegaunee
- NeighborhoodCleveland Cliffs Cos 2nd Addition
- Zip49866
- StyleTraditional
- Year Built1941
- Price$ 265,000
- Bedrooms3
- Full Bathrooms1
- Half Bathrooms1
- Sqr Footage1457
- Lot Size0.15 Acres
Data Source:
MiRealSource (MIRS)
Property Description
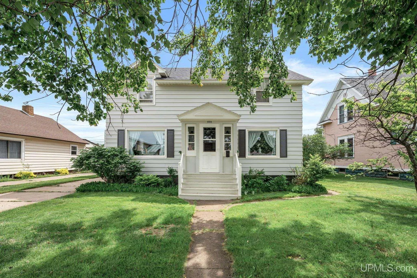
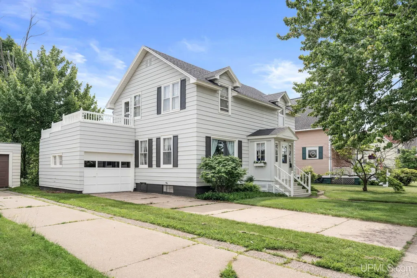
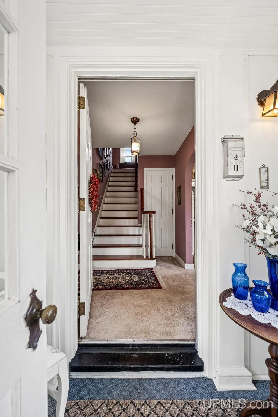
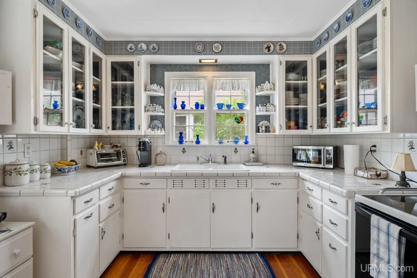
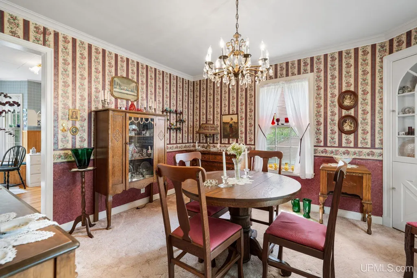
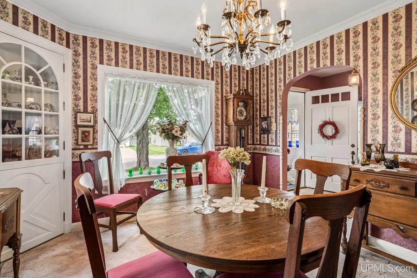
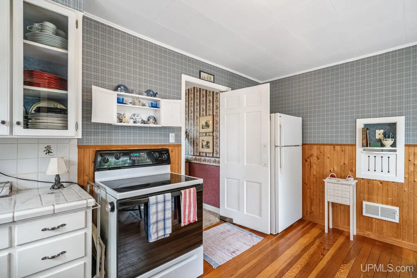
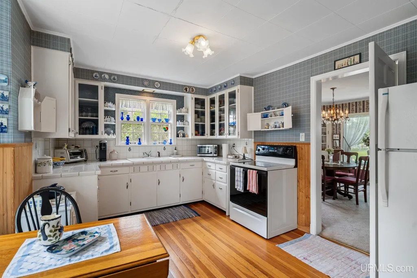
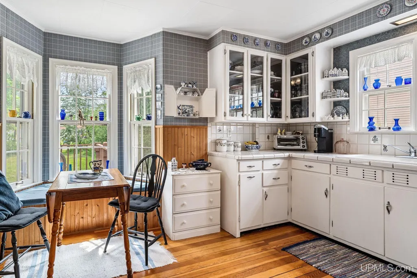
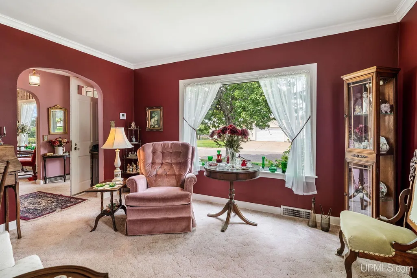
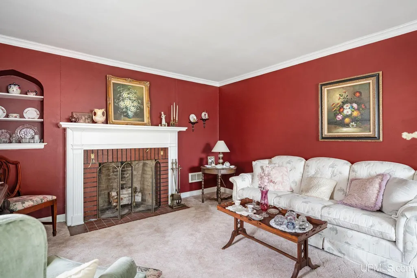
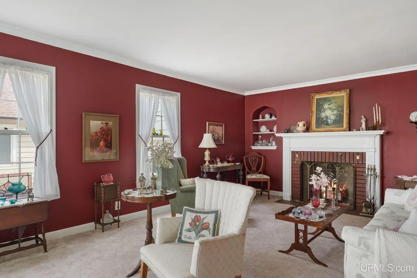
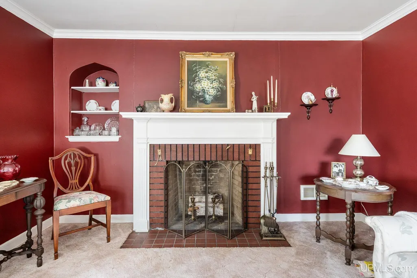
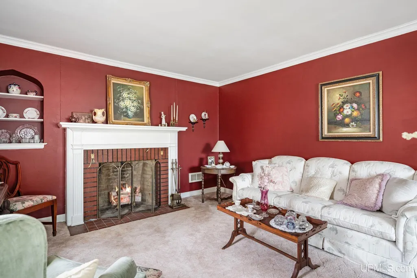
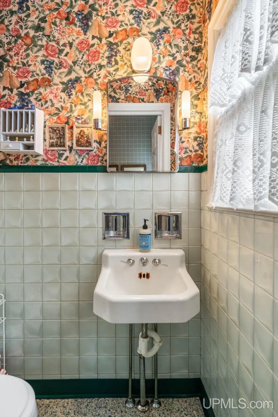
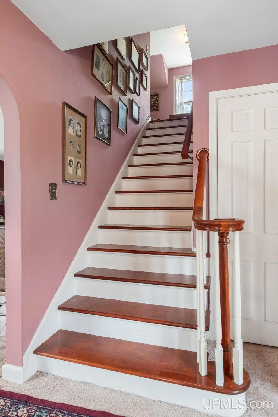
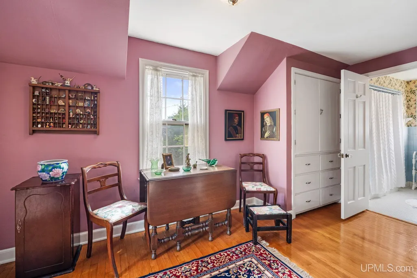
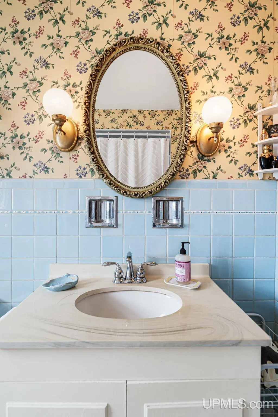
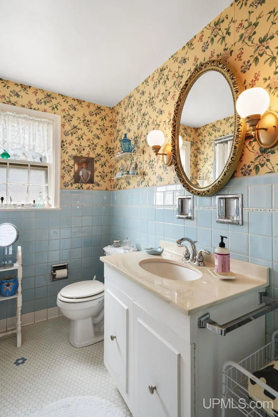
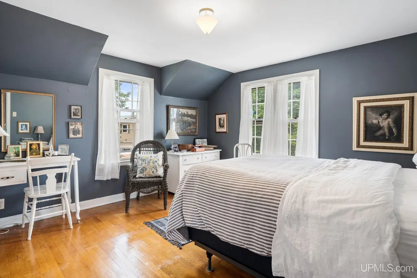
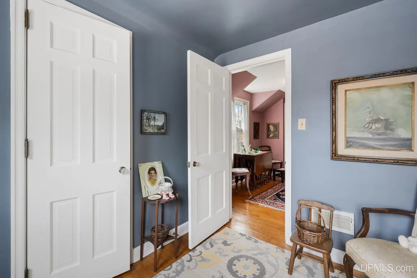
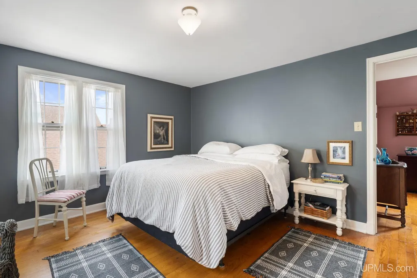
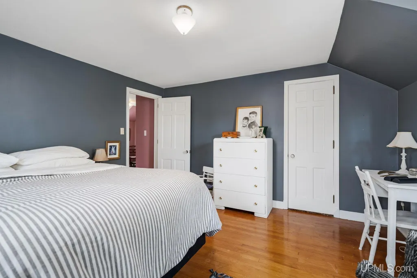
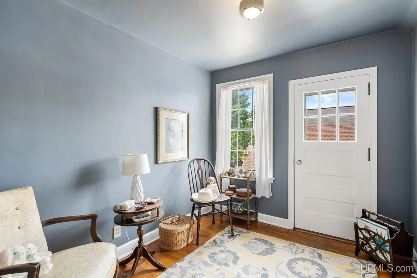
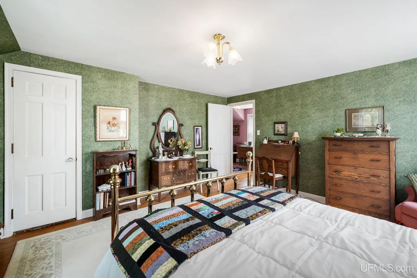
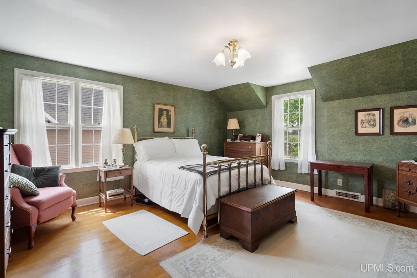
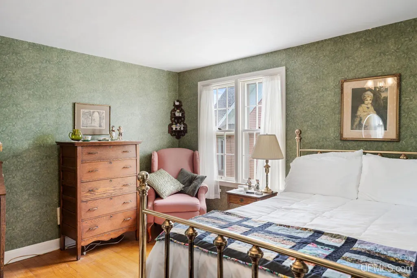
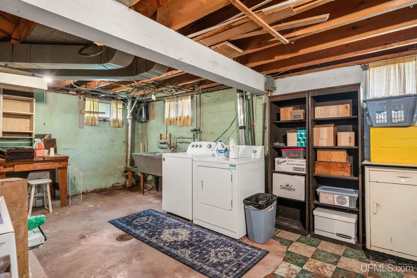
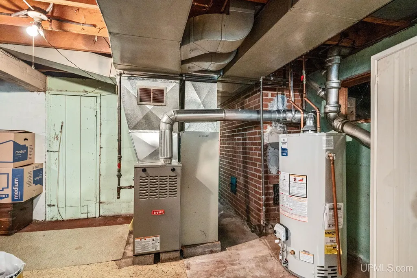
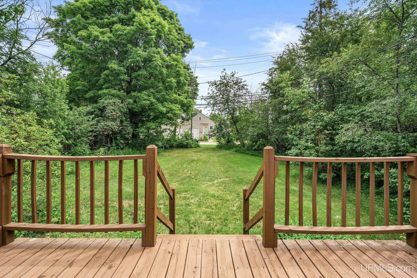
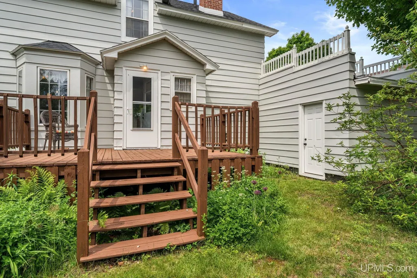
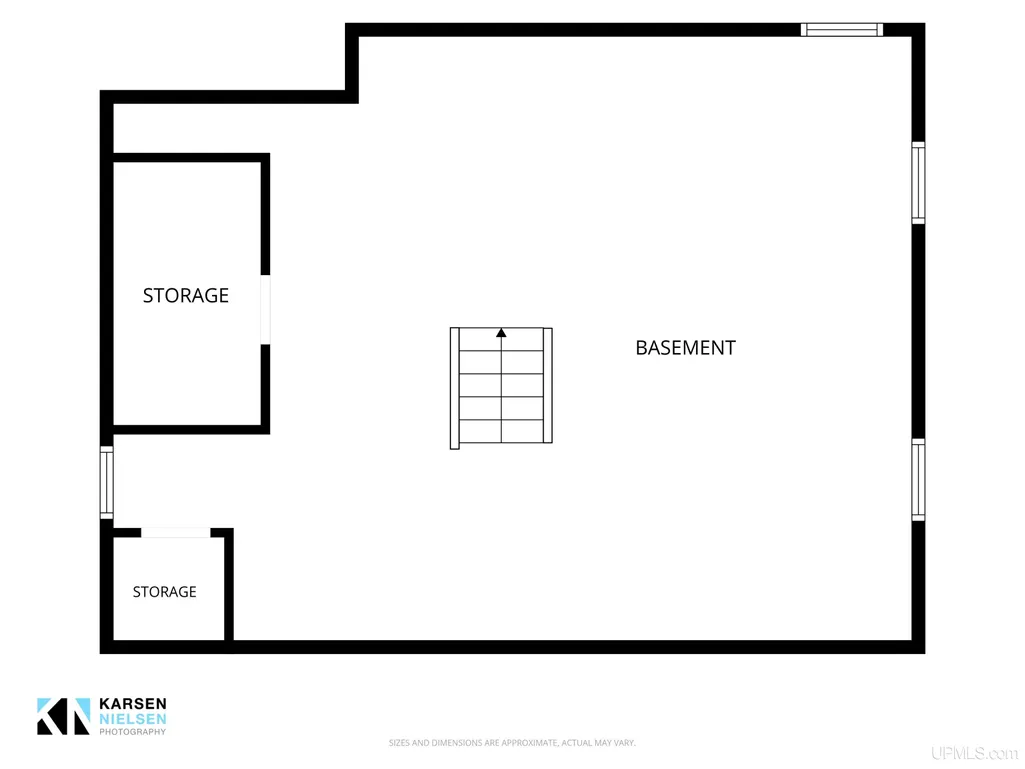
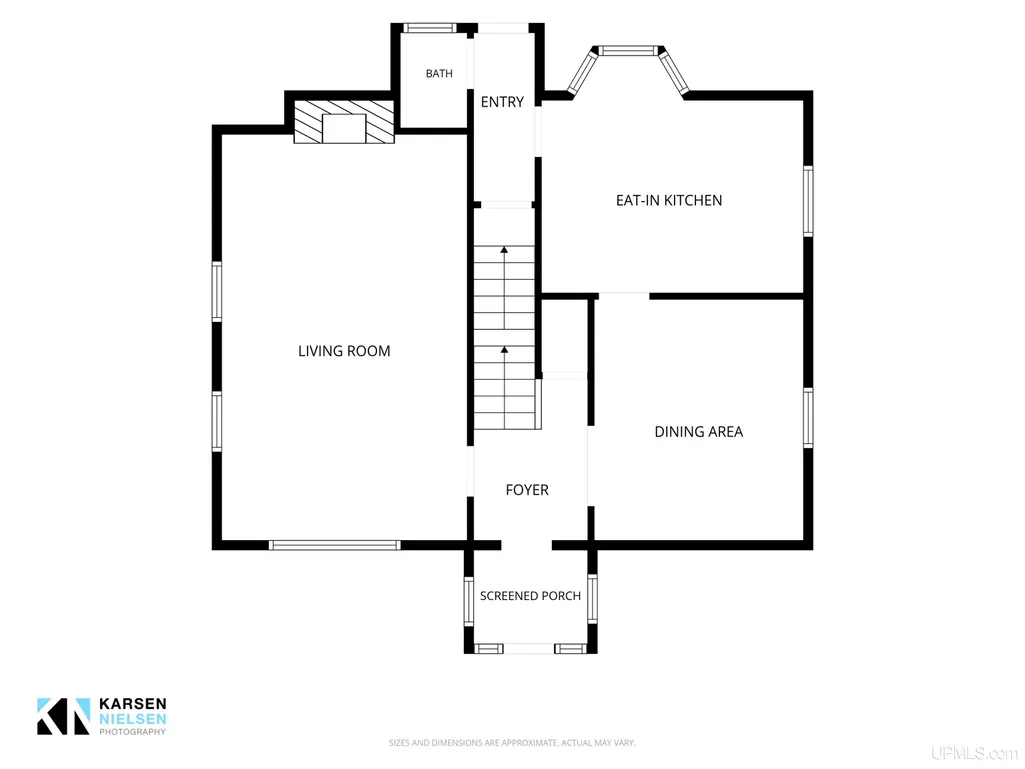
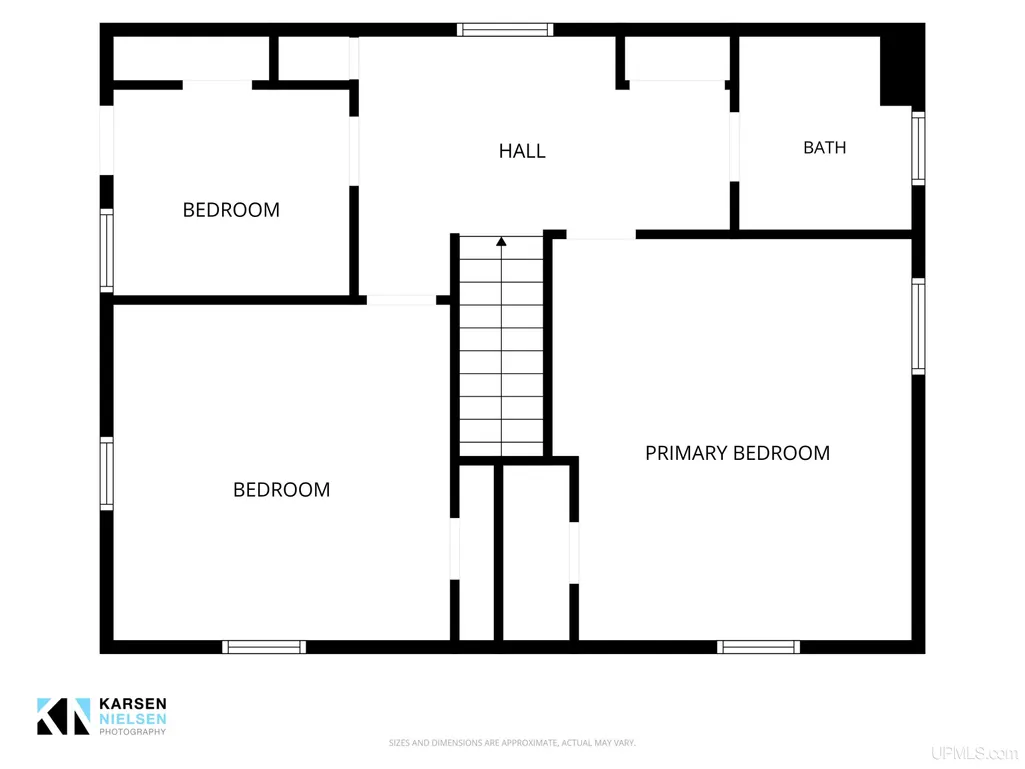
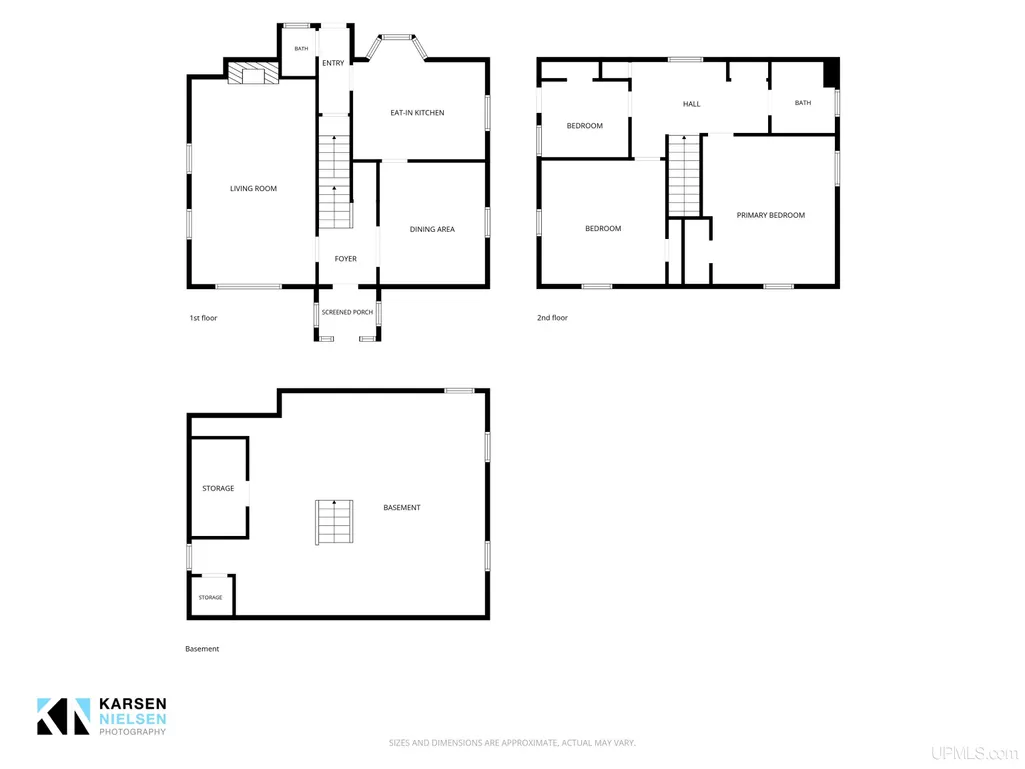
Step into the charm of the 1940s with this classic two-story home in one of Negaunee's established neighborhoods. A welcoming foyer and original staircase set the tone as you enter. To one side, you'll find a spacious living room centered around a cozy fireplace, while the formal dining room on the opposite side offers a great space for everyday meals or holiday gatherings. The main floor also features an eat-in kitchen with plenty of natural light, and a convenient half bathroom. Upstairs, you'll find two generously sized bedrooms with spacious closets, a third bedroom that's perfect for a nursery, home office, or guest room, and a full bathroom. The full basement provides abundant storage and room for hobbies or a workshop. Outside, a one-car garage, large backyard with alley access, and back deck create the perfect setting to enjoy summer evenings. Whether you envision raised garden beds, colorful flower gardens, or simply a place to relax, the backyard offers endless possibilities. Conveniently located just minutes from Lakeview Elementary School, Teal Lake Beach, and Minerâs Park, this home is ready for its next chapter. Come see the character, space, and potential this timeless home has to offer.
| Price History | |
|---|---|
| 6/28/2026 | Listed $295,000 |
| 7/8/2026 | 4$285,000 |
| 7/29/2026 | 8$265,000 |
General Features
| Heating | Boiler |
|---|---|
| Kitchen Level | First |
| Cooling | None |
| Possession | Negotiable (Possession) |
| Fireplaces | Wood Burning |
| Garage | Attached Garage |
| Zoning | R1 - Residential 1 |
| Water | Public Water |
| Appliances | Dryer,Range/Oven,Refrigerator,Washer |
| Status | Active |
| Full Baths | 1 |
| Half Baths | 1 |
| Bathrooms | 2 |
| Year Built | 1941 |
| Parking | Garage,Paved Driveway |
| Subdivision | Cleveland Cliffs Co's 2nd Addition |
| Water Heater | Gas |
| Style | Traditional |
| County | Marquette |
| Class | RESIDENTIAL |
| Type | Single Family |
| Ownership | Private |
| New Construction Y/N | No |
| Associated Document Count | 1 |
| Electric | 100 Amp Service |
| Status | Keep Showing-Contgcy Appl |
| Zoning | Residential |
| Subdivision | MI |
| Sale/Rent | For Sale |
| Status Detail | 1 |
| Contingency | Inspection |
| Utilities | Electricity Connected,Natural Gas Connected,Phone Connected,Sewer Connected,Water Connected |
| Manufactured Y/N | No |
| Structure Style | 2 Story |
| Subj to Short Sale Apprvl | No |
| Home Warranty Y/N | No |
| Area | Negaunee (52021) |
| Primary City | Negaunee |
| Directions | US 41 west to Negaunee. Right onto Baldwin Ave,Home one right. |
| City | Negaunee |
| School District | Negaunee Public Schools |
| Lease Y/N | No |
| Originating MLS | Upper Peninsula Assoc of Realtor |
| Source MLS | MI Real Source |
| Financial Terms | Cash,Conventional,FHA,VA,Rural Development |
| Legal Description | NEGAUNEE CITY LOT 6 BLK 1 OF C C IRON CO 2ND ADD |
| DOM | 73 |
| Postal Code | 49866 |
| Price Per Sq Ft Total AG | 181.88 |
| Public Remarks | Step into the charm of the 1940s with this classic two-story home in one of Negaunee's established neighborhoods. A welcoming foyer and original staircase set the tone as you enter. To one side |
Interior Features
| Interior Amenities | Bay Window,Hardwood Floors,Window Treatment(s) |
|---|---|
| Dining Room Level | First |
| Living Room Level | First |
| Basement | Full |
| Bedroom 3 Level | Second |
| Bedroom 1 Level | Second |
| Bedroom 2 Level | Second |
| Kitchen Length | 14 |
| Living Room Length | 21 |
| Bedroom 2 Width | 13 |
| Bedroom 3 Width | 8 |
| Dining Room Width | 13 |
| Bedroom 2 Length | 13 |
| Living Room Width | 13 |
| Bedroom 3 Length | 9 |
| Dining Room Length | 11 |
| Kitchen Width | 12 |
| Beds | 3 |
| Fireplace? | Yes |
| Bedroom 1 Length | 14 |
| Bedroom 1 Width | 15 |
| Below Grade SqFt | 690 |
| Above Grade SqFt | 1457 |
| Basement Y/N | Yes |
| Fireplaces Total | 1 |
| Back on Market Date | 2026-08-24 |
| Total SqFt Finished | 1457 |
| Bathroom 1 Length | 7 |
| Bathroom 1 Width | 7 |
Exterior Features
| Exterior | Aluminum |
|---|---|
| Exterior Amenities | Exterior Balcony,Deck,Sidewalks,Garden Area |
| Frontage | 50 |
| Lot Size Area | 0.15 |
| Pool (Y/N) | No |
| Lot Dimensions | 50x |
| OUT BUILDINGS | None (OtherStructures) |
| Garage # of Car | 1 |
| Water Features | None |
| Roads | Paved Street |
| FOUNDATION TYPE | Basement |
| SEWER/SEPTIC | Public Sanitary |
| Waterfront Y/N | No |
| Garage Y/N | Yes |
| Frontage Type | Road |
Amenities
- Foreclosure
- Views
- Short Sale
- New Construction
- Adult 55+
- Lease To Own
- No HOA Fees
- Furnished
- Primary On Main
- Air Conditioning
- Seller Finance
- Green
- Fixer Upper
- Horse
- Golf
- Fireplace
- Deck
- Garage
- Basement
- Pool
Property vs Single Family Average in 49866
Price
Year Built
Visits
 Provided through IDX via MiRealSource. Courtesy of MiRealSource Shareholder. Copyright MiRealSource.
The information published and disseminated by MiRealSource is communicated verbatim, without change by MiRealSource, as filed with MiRealSource by its members. The accuracy of all information, regardless of source, is not guaranteed or warranted. All information should be independently verified.
Copyright 2026 MiRealSource. All rights reserved. The information provided hereby constitutes proprietary
Provided through IDX via MiRealSource. Courtesy of MiRealSource Shareholder. Copyright MiRealSource.
The information published and disseminated by MiRealSource is communicated verbatim, without change by MiRealSource, as filed with MiRealSource by its members. The accuracy of all information, regardless of source, is not guaranteed or warranted. All information should be independently verified.
Copyright 2026 MiRealSource. All rights reserved. The information provided hereby constitutes proprietary
