
Address
8960 Cty 513 T Road, Rapid River, MI
Price
$ 390,000
Property Attributes
- MLS#50213716
- TypeSingle Family
- Listing Status Active
- CountyDELTA
- CityRapid River
- AreaEnsign Twp
- NeighborhoodVagabond
- Zip49878
- StyleRanch,Conventional Frame
- Year Built1979
- Taxes$ 3500
- Price$ 390,000
- Bedrooms5
- Full Bathrooms3
- Half Bathrooms0
- Sqr Footage1783
- Lot Size1.55 Acres
Data Source:
MiRealSource (MIRS)
Property Description
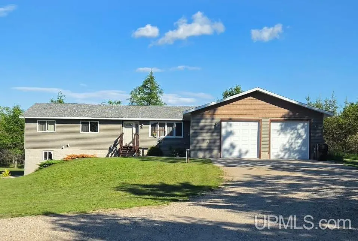
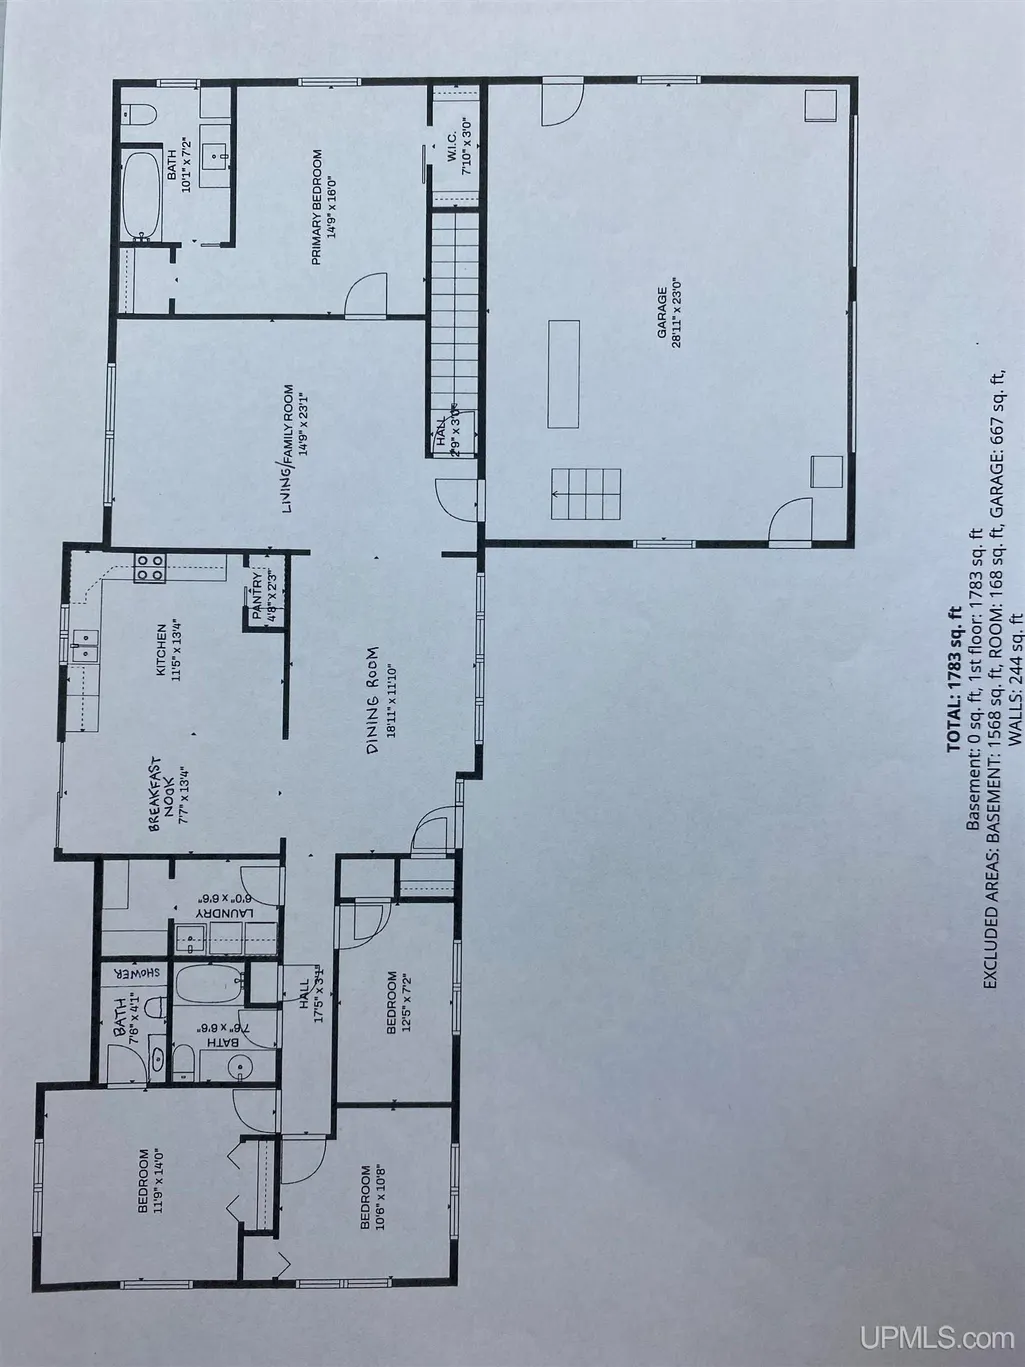
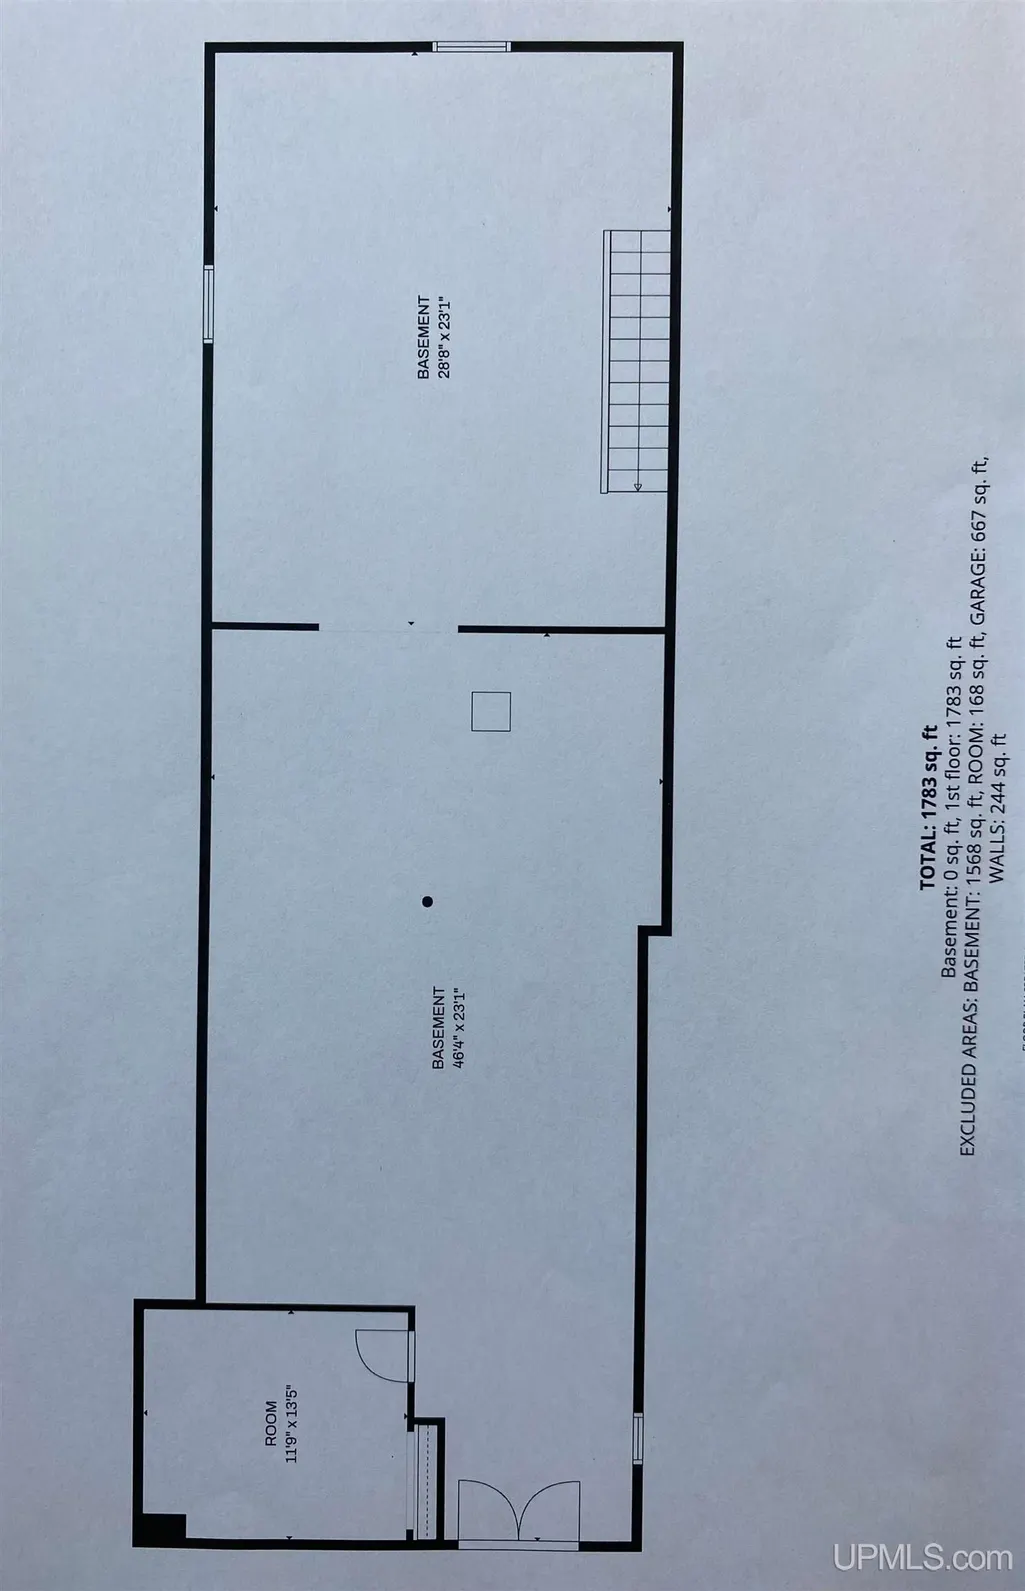
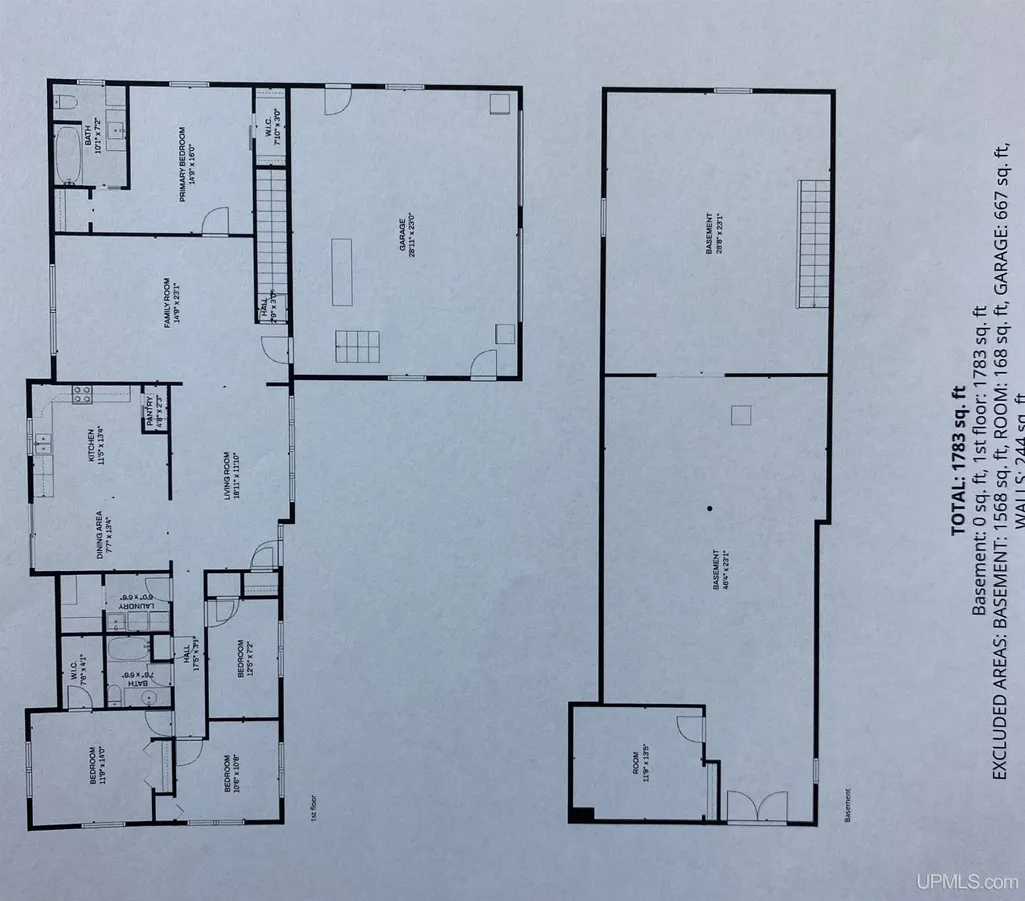
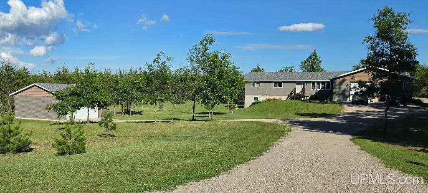
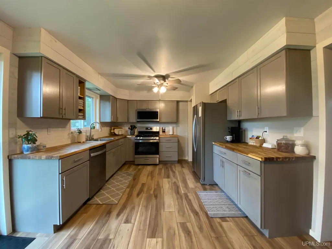
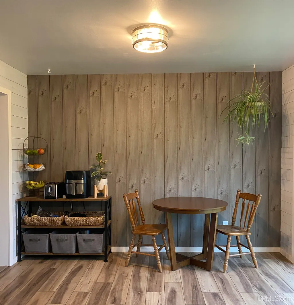
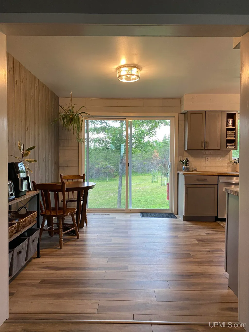
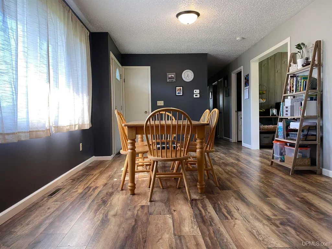
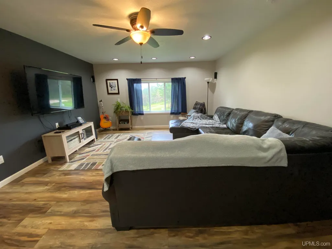
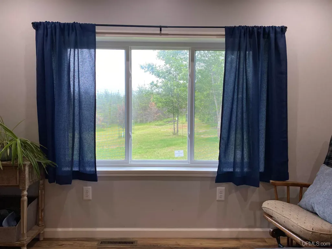
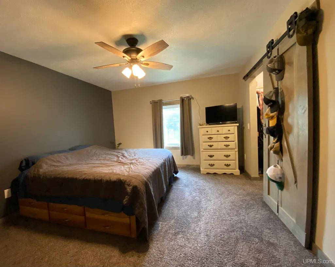
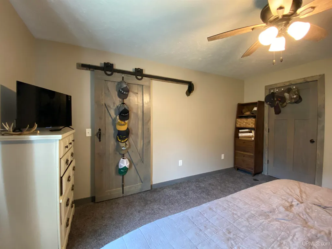
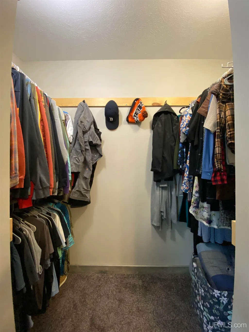
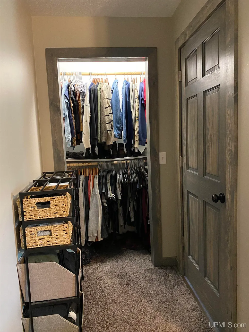
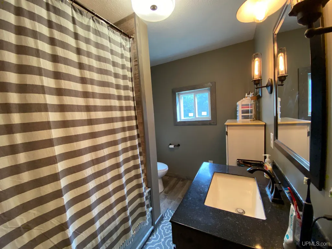
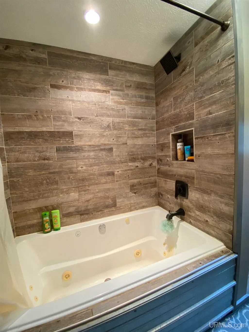
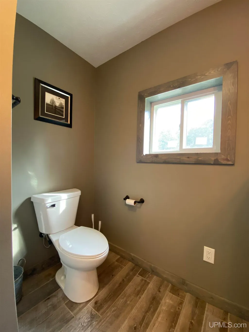
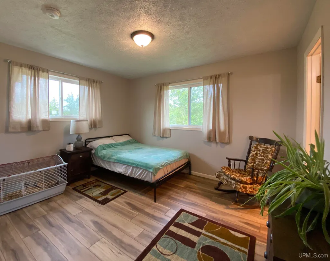
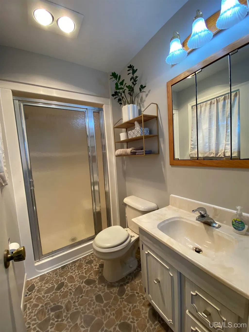
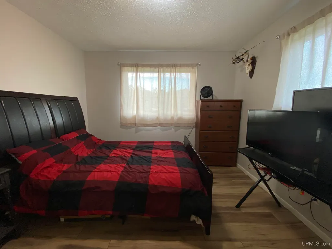
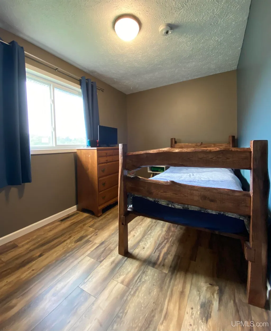
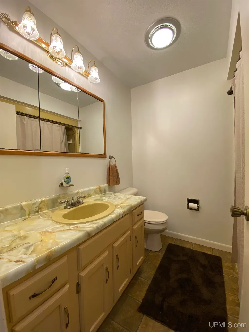
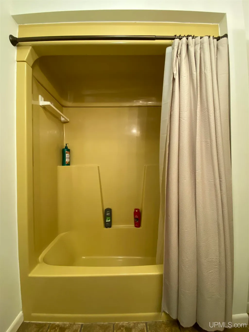
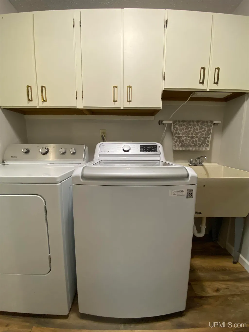
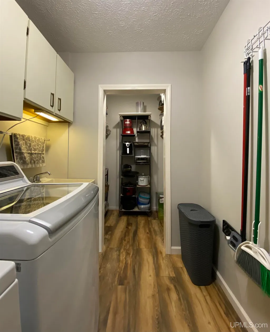
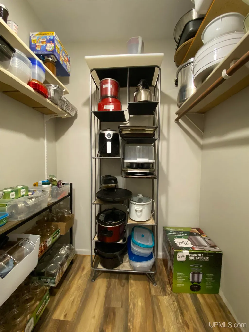
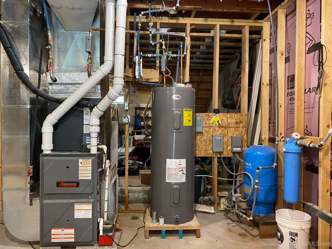
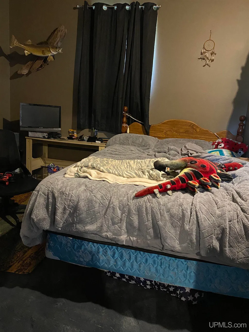
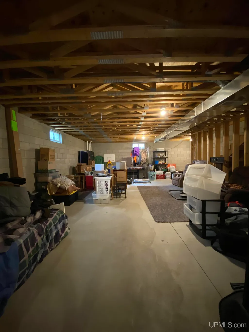
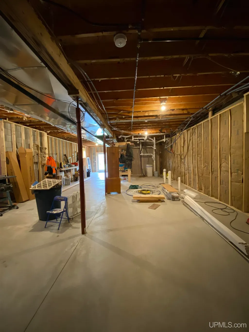
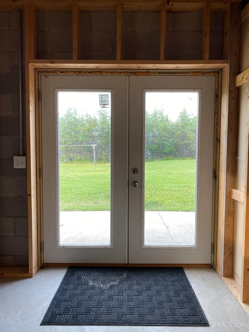
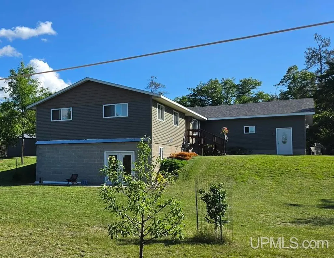
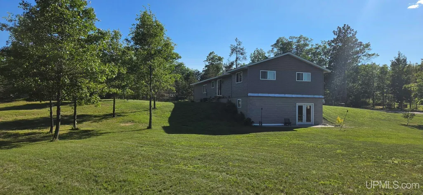
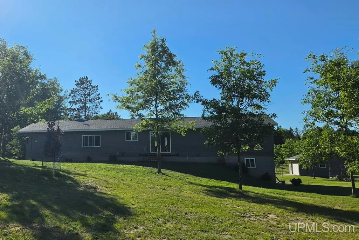
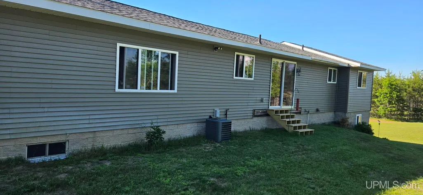
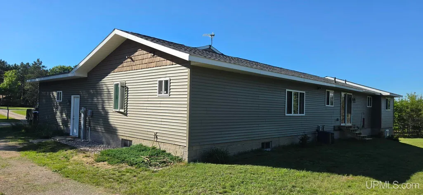
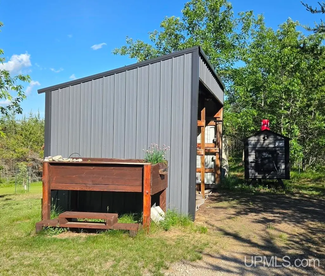
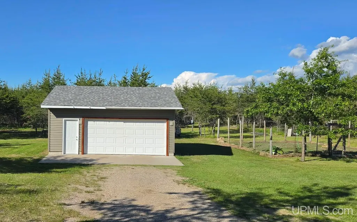
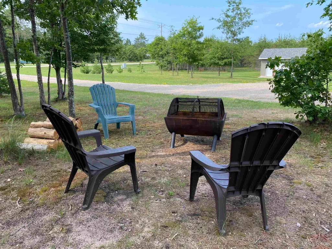
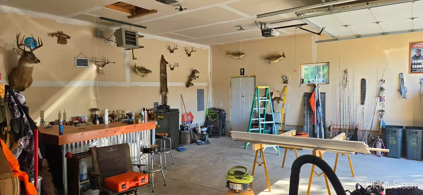
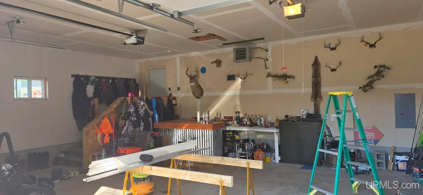
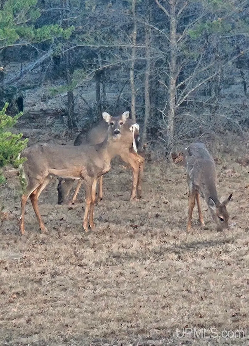
Welcome home to this captivating 5-bedroom, 3-bath home nestled on beautifully maintained one and a half acres. With great lighting and windows everywhere, you'll watch deer and wildlife wander through your yard in this tranquil rural setting. Featuring a brand new kitchen in 2026, two primary bedrooms each with an attached bath and at opposite ends of the home, two more bedrooms, a hallway bathroom, laundry room, large dining room and living room, all on one convenient main floor. With one additional bedroom located in the basement and plumbing in place for another bathroom, the full mostly unfinished basement with 8-foot ceilings and walk out doors leading to the backyard is full of possibilities for additional finished living space. The heated attached two car garage has a parking pad and there's another two car garage to hold all of your equipment and toys to enjoy all four seasons. There is an outdoor wood boiler that heats the house, garage, and domestic hot water if used in the winter to save on the natural gas bill. The home comes with deeded lake access through the Vagabond Campground right across the road! And adjoining the Hiawatha National Forest to the east, offers convenient access to hundreds of acres of public land for hunting and outdoor recreation. Enjoy miles of ATV trails right from your back yard, making this an ideal property for hunters, trail riders, and outdoor enthusiasts
| Price History | |
|---|---|
| 7/3/2026 | Listed $420,000 |
| 7/24/2026 | 4$405,000 |
| 8/27/2026 | 4$390,000 |
General Features
| Heating | Forced Air |
|---|---|
| Kitchen Level | Main |
| Cooling | Central A/C |
| Possession | Within 30 Days |
| Garage | Additional Garage(s),Attached Garage |
| Water | Drilled Well |
| Appliances | Dishwasher,Dryer,Range/Oven,Refrigerator,Washer,Water Softener - Owned |
| Status | Active |
| Full Baths | 3 |
| Bathrooms | 3 |
| Year Built | 1979 |
| Parking | 3 or More Spaces,Garage |
| Pets Allowed | Yes |
| Subdivision | Vagabond |
| Water Heater | Electric |
| Style | Ranch,Conventional Frame |
| County | Delta |
| Class | RESIDENTIAL |
| Type | Single Family |
| Ownership | Private |
| New Construction Y/N | No |
| Associated Document Count | 1 |
| Status | Active |
| Subdivision | MI |
| Sale/Rent | For Sale |
| Utilities | Cable Connected,Electricity Connected,Natural Gas Connected |
| Manufactured Y/N | No |
| Structure Style | 1 Story |
| Subj to Short Sale Apprvl | No |
| Home Warranty Y/N | No |
| Area | Ensign Twp (21008) |
| Primary City | Rapid River |
| Directions | From Escanaba,drive north on US-2 for 17 miles. Turn right onto County 513 T Road and drive 3 miles. 8960 is on the left,before Vagabond Resort. |
| City | Rapid River |
| School District | Rapid River Public Schools |
| Pet Restrictions Y/N | No |
| Lease Y/N | No |
| Originating MLS | Upper Peninsula Assoc of Realtor |
| Source MLS | MI Real Source |
| Financial Terms | Cash,Conventional |
| Legal Description | EG-B97 254-477&657-901&1117-068&1350-278 SEC 7 T40N R21W. LOT 17&18 VAGABOND SUBDIVISION NO 1 2019 COMBINED HERE W/006-660-018-00 |
| DOM | 76 |
| Postal Code | 49878 |
| Price Per Sq Ft Total AG | 218.73 |
| Internet Remarks | Listing Agent: ANDREA SARASIN Broker: KEY REALTY DELTA COUNTY LLC: Welcome home to this captivating 5-bedroom |
| Public Remarks | Welcome home to this captivating 5-bedroom,3-bath home nestled on beautifully maintained one and a half acres. With great lighting and windows everywhere |
Interior Features
| Interior Amenities | Cable/Internet Avail.,Sump Pump,Walk-In Closet,Window Treatment(s) |
|---|---|
| Dining Room Level | Main |
| Living Room Level | Main |
| Basement | Block |
| Bedroom 3 Level | Main |
| Bedroom 1 Level | Main |
| Bedroom 2 Level | Main |
| Laundry Room Level | Main |
| Kitchen Length | 13 |
| Laundry Room Width | 6 |
| Living Room Length | 23 |
| Bedroom 4 Width | 7 |
| Bedroom 2 Width | 11 |
| Bedroom 3 Width | 10 |
| Laundry Room Length | 6 |
| Dining Room Width | 11 |
| Bedroom 4 Length | 12 |
| Bedroom 2 Length | 14 |
| Living Room Width | 14 |
| Bedroom 3 Length | 10 |
| Dining Room Length | 18 |
| Bedroom 5 Length | 13 |
| Kitchen Width | 11 |
| Beds | 5 |
| Fireplace? | No |
| Total Rooms | 12 |
| Bedroom 5 Width | 11 |
| Bedroom 1 Length | 16 |
| Bedroom 1 Width | 14 |
| Below Grade SqFt | 1568 |
| Above Grade SqFt | 1783 |
| Basement Y/N | Yes |
| Breakfast Nook Length | 13 |
| Breakfast Nook Level | Main |
| Breakfast Nook Width | 8 |
| Total SqFt Finished | 1951 |
| Bathroom 1 Length | 10 |
| Bathroom 1 Width | 7 |
| Bathroom 2 Length | 7 |
| Bathroom 2 Width | 4 |
| Bathroom 3 Length | 7 |
| Bathroom 3 Width | 6 |
Exterior Features
| Exterior | Vinyl Siding |
|---|---|
| Exterior Amenities | Garden Area |
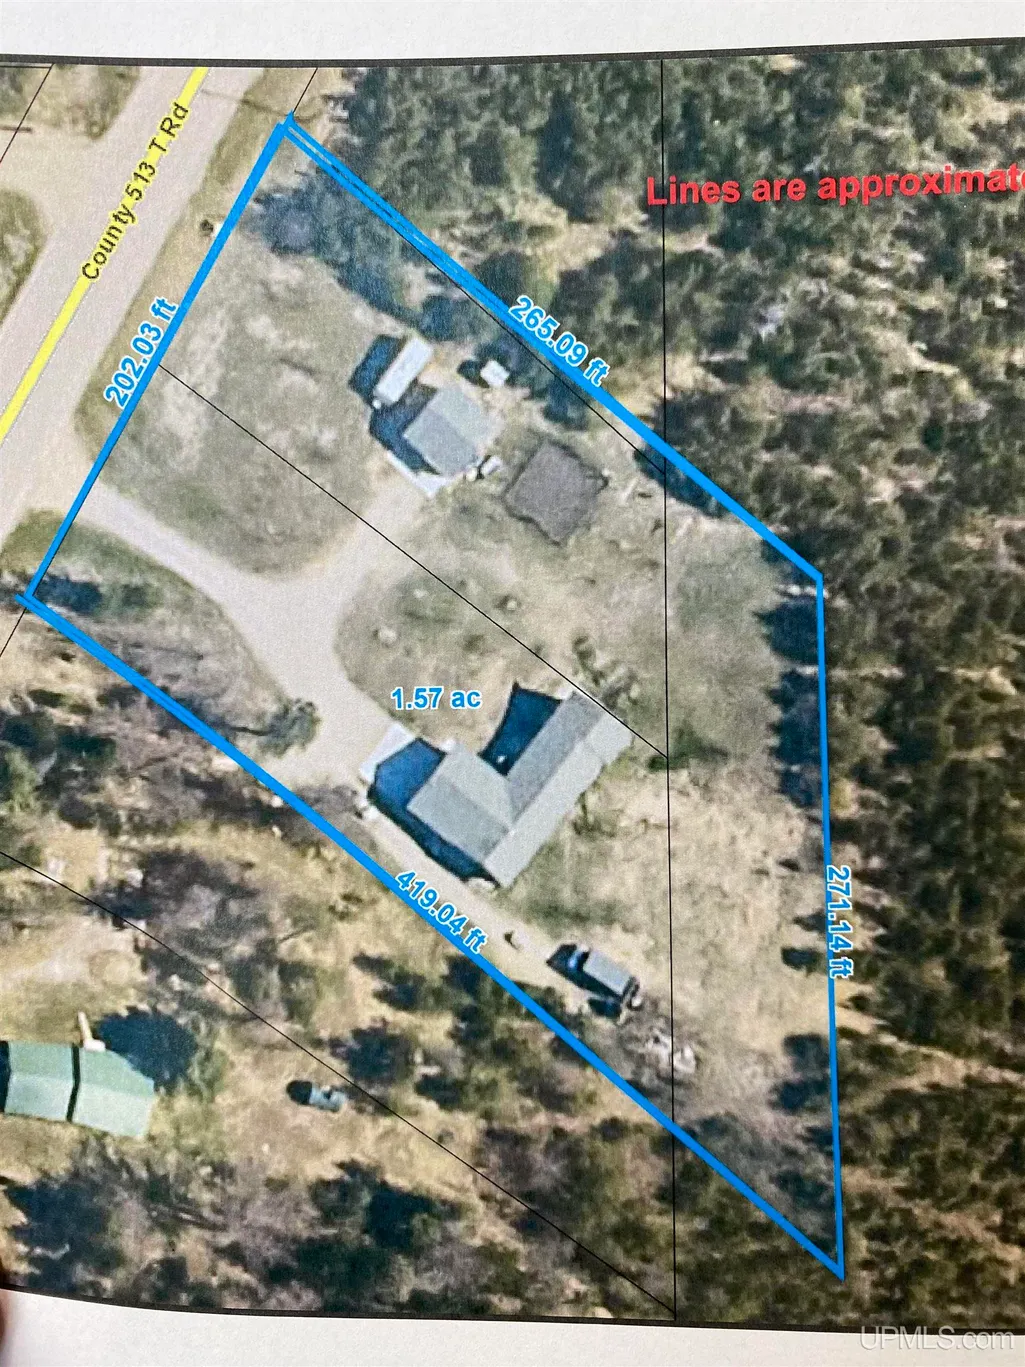
| Frontage | 202 |
| Body of Water | Little Bay De Noc |
| Garage Dimensions | 28x23 and 24x24 |
| Lot Size Area | 1.55 |
| Pool (Y/N) | No |
| Lot Dimensions | 202 x 265 x 271 x 419 |
| OUT BUILDINGS | Shed,Second Garage |
| Garage # of Car | 4 |
| Water Features | All Sports Lake |
| Roads | City/County |
| FOUNDATION TYPE | Basement |
| SEWER/SEPTIC | Septic |
| Waterfront Y/N | No |
| Garage Y/N | Yes |
| Frontage Type | Road |
Amenities
- Foreclosure
- Views
- Short Sale
- New Construction
- Adult 55+
- Lease To Own
- No HOA Fees
- Furnished
- Primary On Main
- Air Conditioning
- Seller Finance
- Green
- Fixer Upper
- Horse
- Golf
- Fireplace
- Deck
- Garage
- Basement
- Pool
Property vs Single Family Average in 49878
Price
Taxes
Year Built
Visits
 Provided through IDX via MiRealSource. Courtesy of MiRealSource Shareholder. Copyright MiRealSource.
The information published and disseminated by MiRealSource is communicated verbatim, without change by MiRealSource, as filed with MiRealSource by its members. The accuracy of all information, regardless of source, is not guaranteed or warranted. All information should be independently verified.
Copyright 2026 MiRealSource. All rights reserved. The information provided hereby constitutes proprietary
Provided through IDX via MiRealSource. Courtesy of MiRealSource Shareholder. Copyright MiRealSource.
The information published and disseminated by MiRealSource is communicated verbatim, without change by MiRealSource, as filed with MiRealSource by its members. The accuracy of all information, regardless of source, is not guaranteed or warranted. All information should be independently verified.
Copyright 2026 MiRealSource. All rights reserved. The information provided hereby constitutes proprietary
