

Address
189 E Park Drive, Iron River, MI
Price
$ 975,000
Property Attributes
- MLS#50217676
- TypeSingle Family
- Listing Status Active
- CountyIRON
- CityIron River
- AreaBates Twp
- NeighborhoodPlat of Sunset Lake Summer Resort Lots
- Zip49935
- StyleLog Home
- Year Built1980
- Taxes$ 1909
- Price$ 975,000
- Bedrooms3
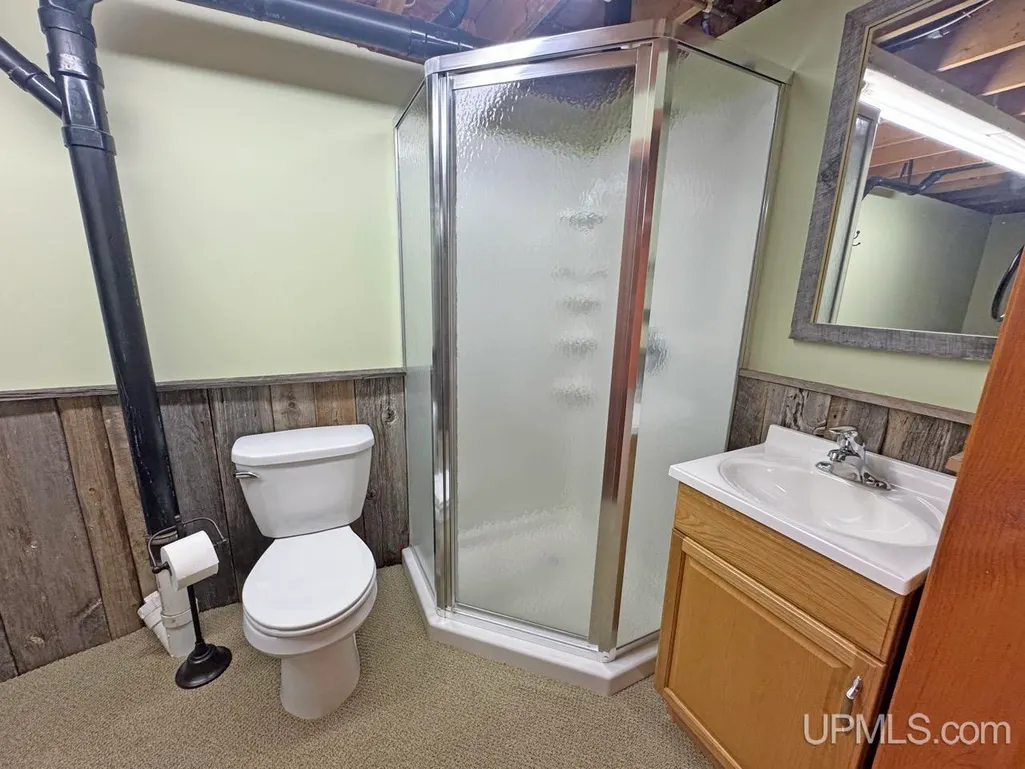
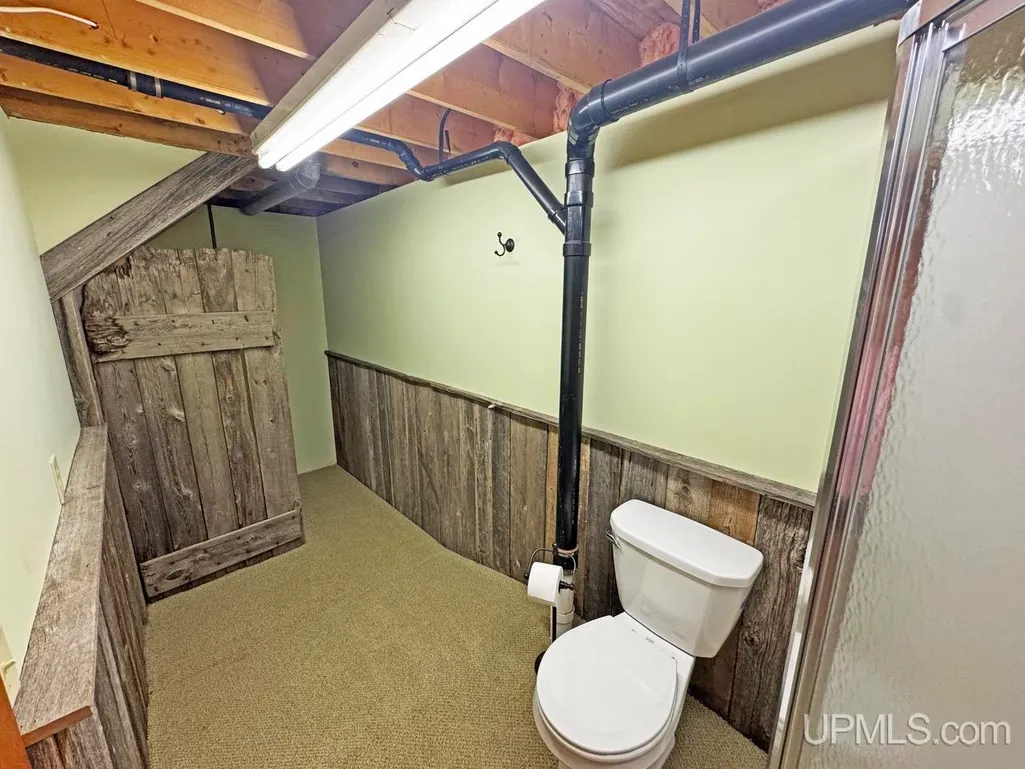
- Full Bathrooms3
- Half Bathrooms1
- Sqr Footage2200
- Lot Size1.52 Acres
Data Source:
MiRealSource (MIRS)
Property Description
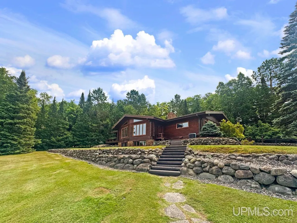
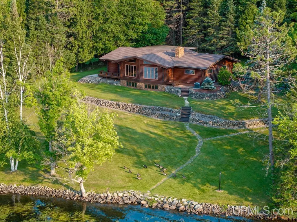
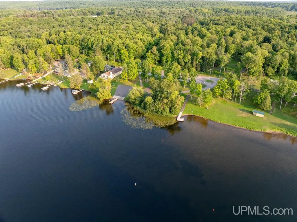
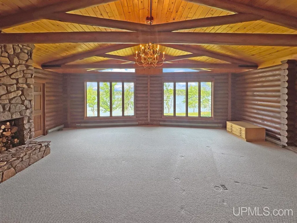
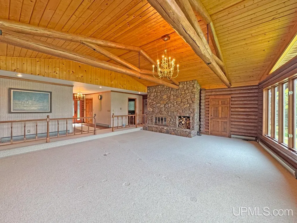
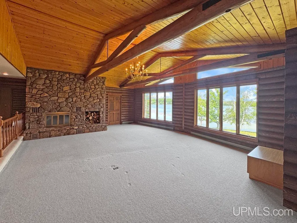
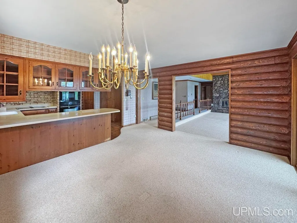
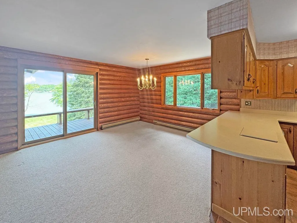
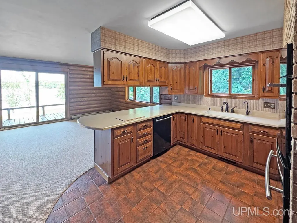
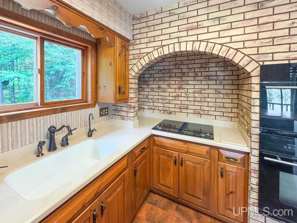
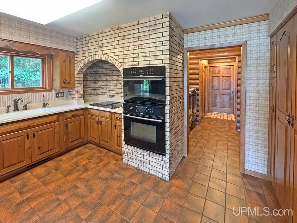
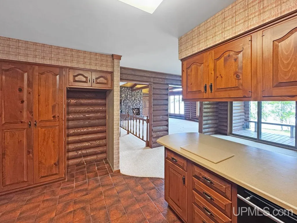
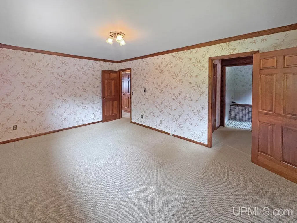
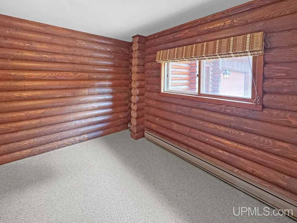
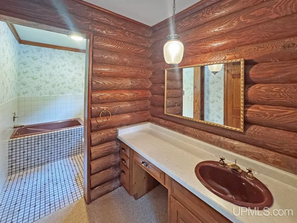
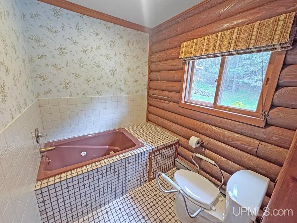
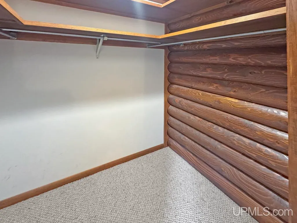
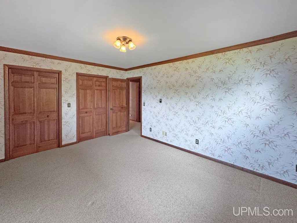
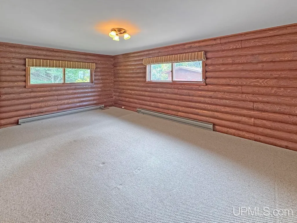
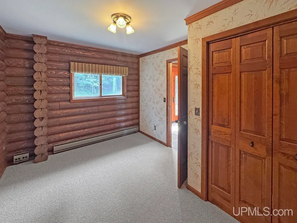
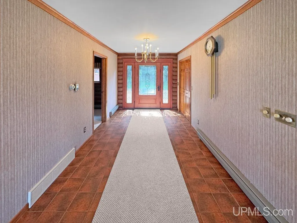
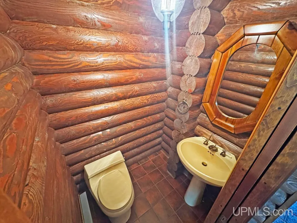
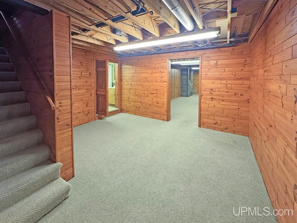
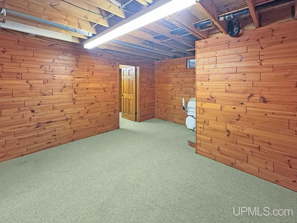
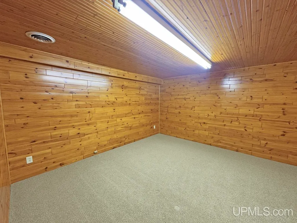
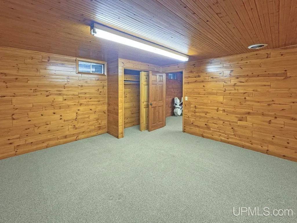
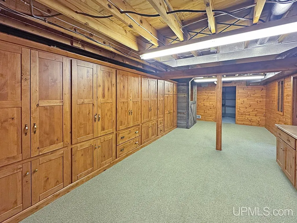
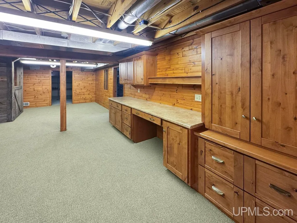
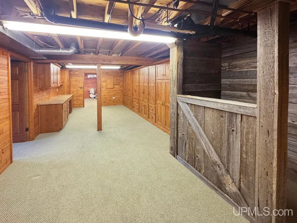
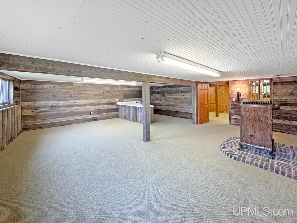
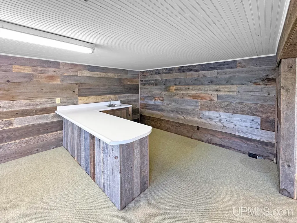
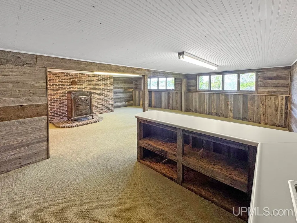
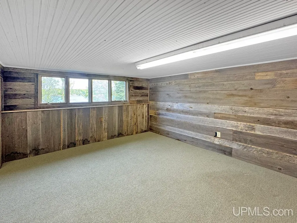
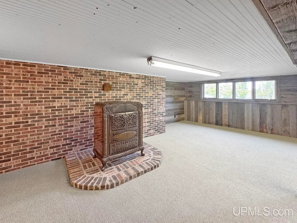
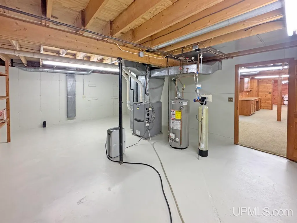
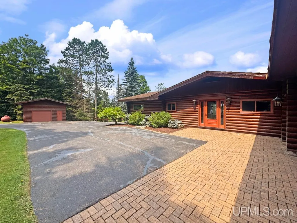
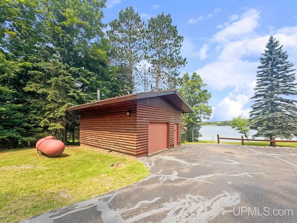
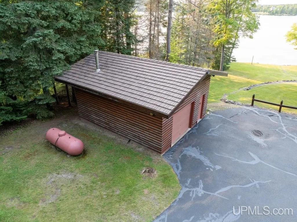
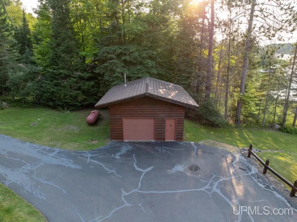
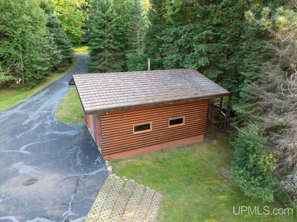
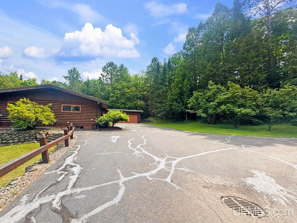
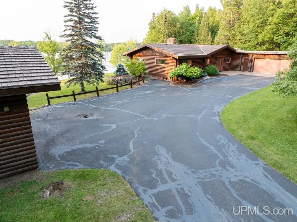
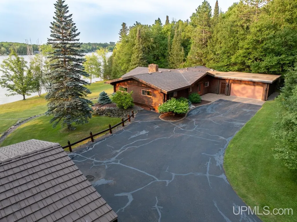
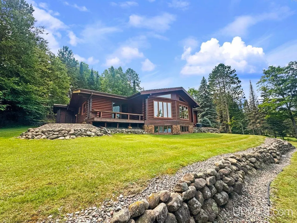
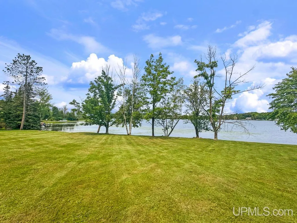
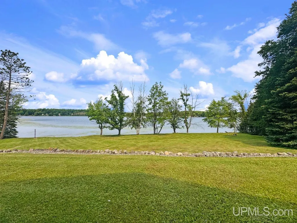
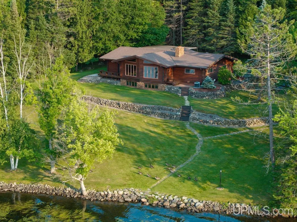
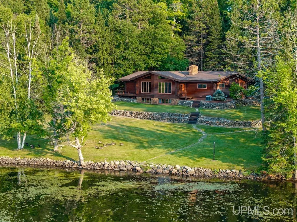
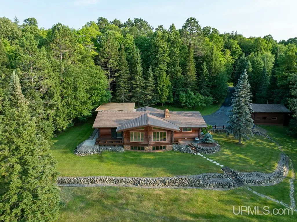
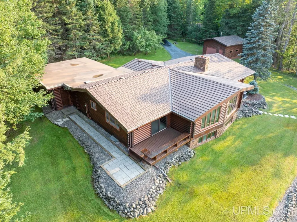
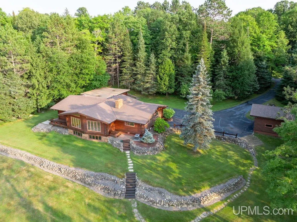
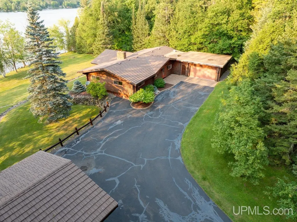
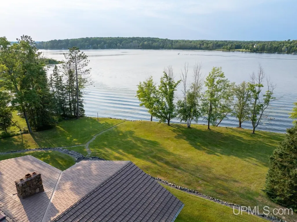
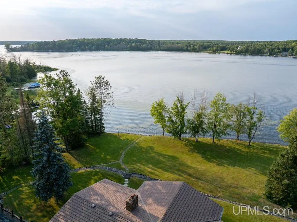
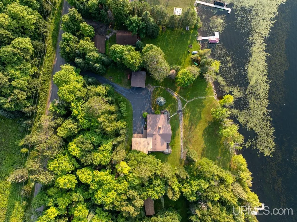
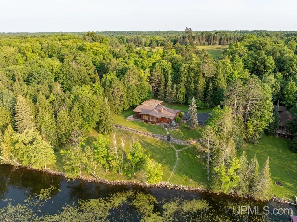
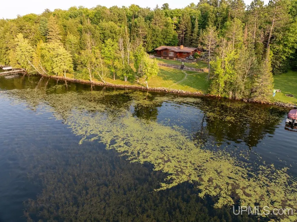
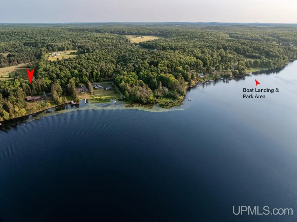
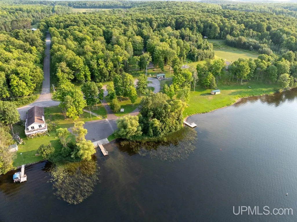
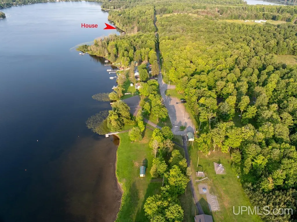
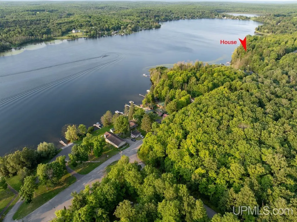
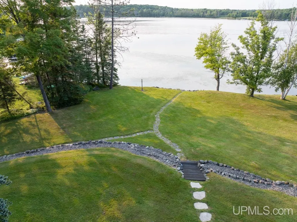
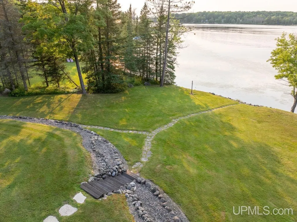
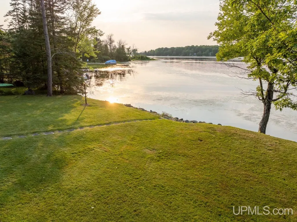
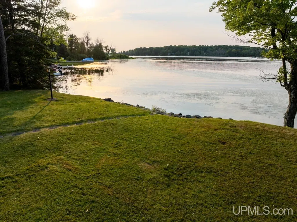
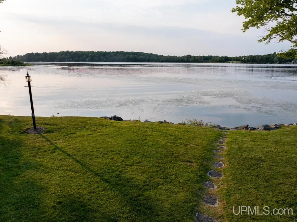
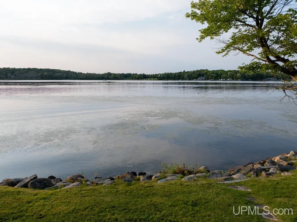
Start your Northwoods lake-living dream with this meticulously maintained custom log home situated on 1.52 acres with an impressive 209 feet of frontage on beautiful Sunset Lake! Tucked back from the road for added privacy, this home offers approximately 2,200 square feet on the main level plus another 1,700 square feet of finished space in the lower level, providing plenty of room to spread out. The spacious open-concept kitchen, dining, and living area is the heart of the home, featuring a stunning stone fireplace and large picture windows that showcase unobstructed views of the lake. Step from the dining area onto the lakeside deck and enjoy the peaceful setting overlooking the water. The main floor features three bedrooms, including a spacious master suite with a private bathroom and walk-in closet. Downstairs, you'll find a huge recreation room complete with a wet bar, an additional non-conforming bedroom, and an abundance of storage space. Outside, the semi-level yard leads gently toward the water where you'll find beautiful level, sandy frontage perfect for enjoying everything lake life has to offer. An attached 2+ car garage, additional detached garage/workshop, and blacktop driveway provide plenty of parking and storage for vehicles, boats, and recreational toys. Sunset Lake is an all recreation lake and is approximately 545 acres and reaches depths of around 54 feet, offering plenty of room to enjoy the water. An optional lake association is also available for those who wish to participate. Located just down the road from Sunset Lake Park and only minutes from town and the hospital, this property offers an ideal combination of privacy, space, convenience, and waterfront living. A truly special Sunset Lake property ready for its next owner!
| Price History | |
|---|---|
| 8/7/2026 | Listed $975,000 |
General Features
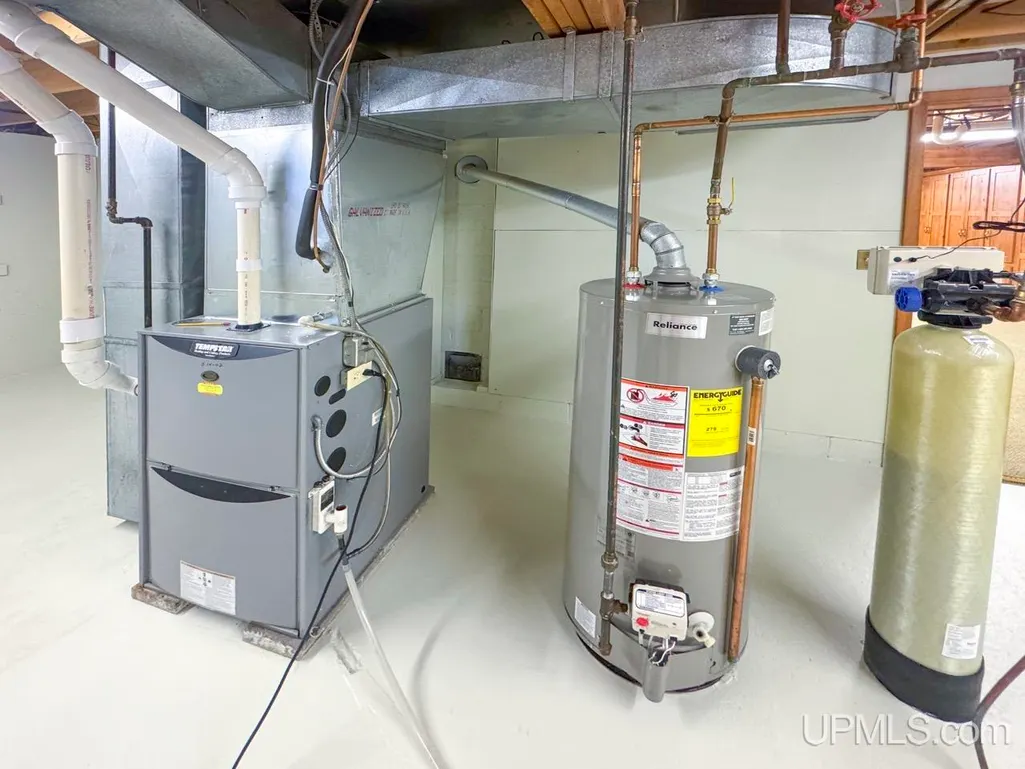
| Heating | Forced Air |
|---|---|
| Kitchen Level | Main |
| Cooling | Central A/C |
| Possession | At Close |
| Fireplaces | LivRoom Fireplace,Wood Burning |
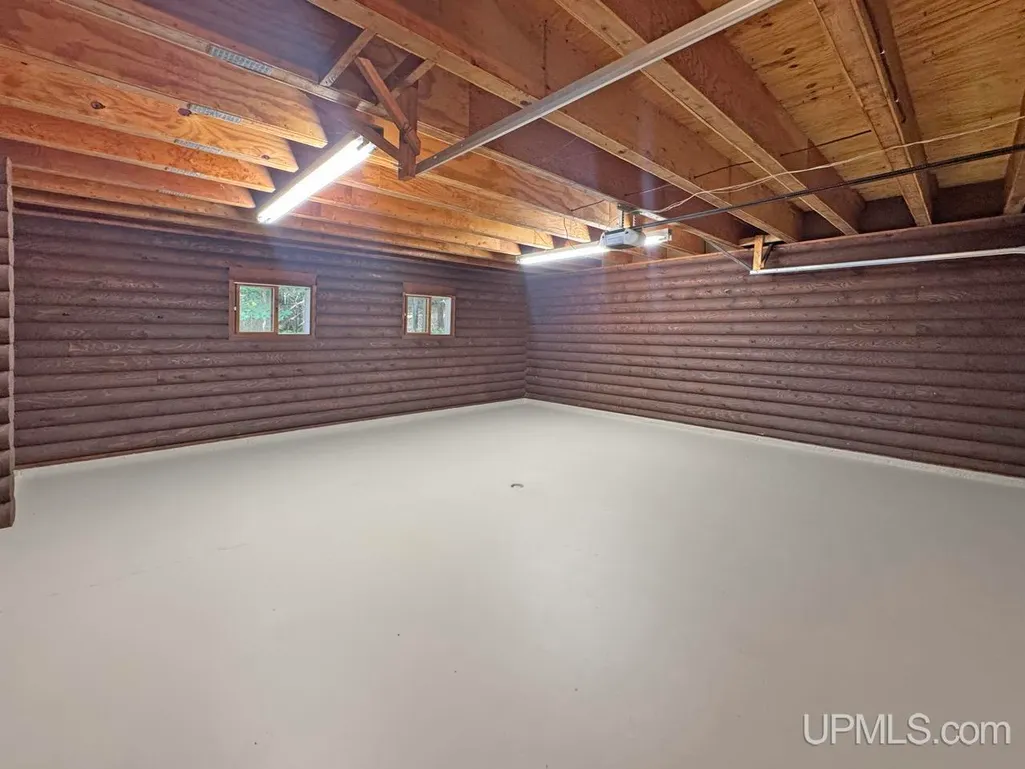
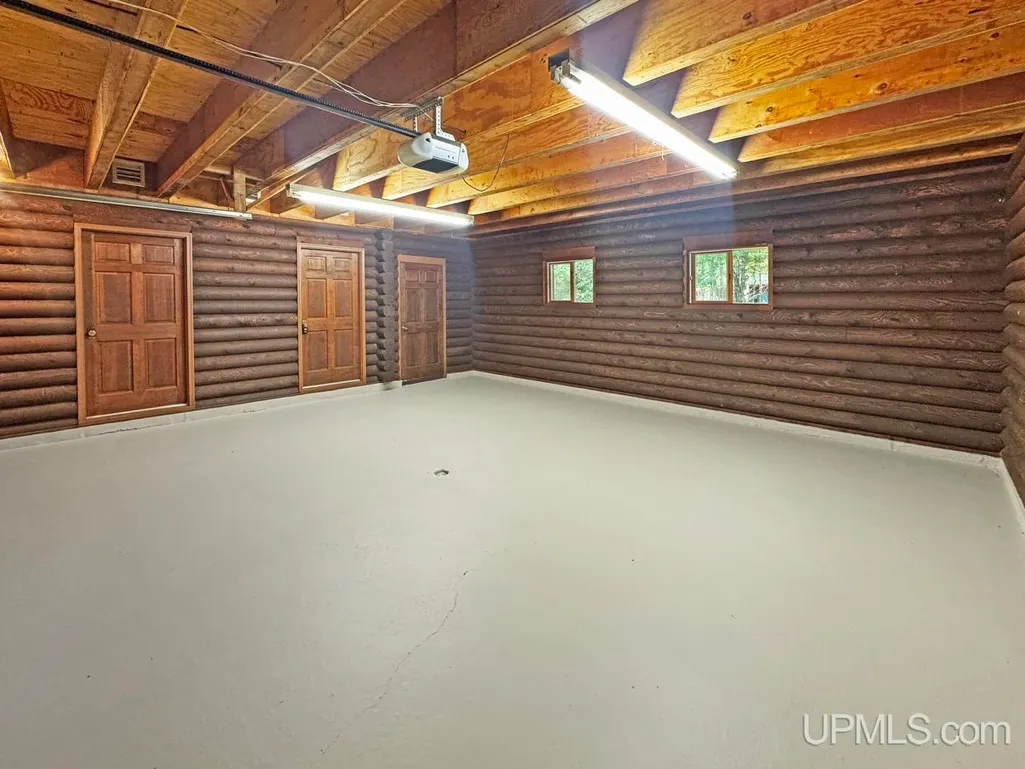
| Garage | Attached Garage,Detached Garage |
| Water | Public Water |
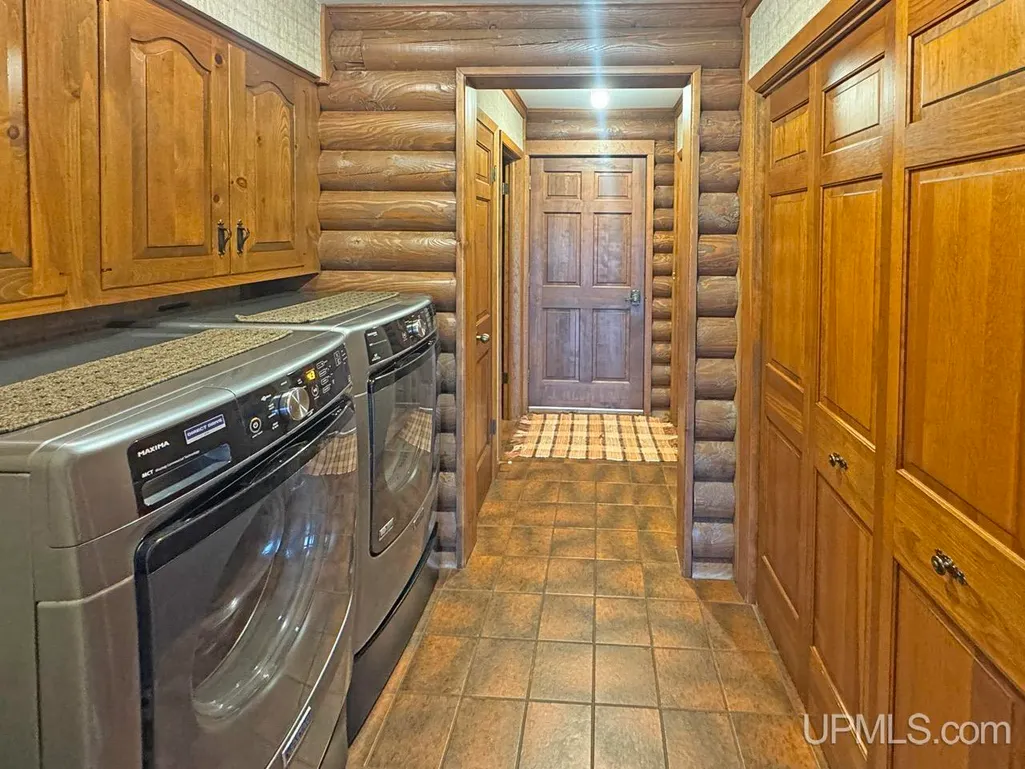
| Appliances | Central Vacuum,Dishwasher,Dryer,Range/Oven,Washer,Water Softener - Owned |
| Status | Active |
| Full Baths | 3 |
| Half Baths | 1 |
| Bathrooms | 4 |
| Year Built | 1980 |
| Parking | 3 or More Spaces,Paved Driveway |
| Subdivision | Plat of Sunset Lake Summer Resort Lots |
| Water Heater | Gas |
| Style | Log Home |
| County | Iron |
| Class | RESIDENTIAL |
| Type | Single Family |
| Ownership | Private |
| Associated Document Count | 2 |
| Electric | 200+ Amp Service |
| Status | Active |
| Subdivision | MI |
| Sale/Rent | For Sale |
| Utilities | Electricity Connected,Sewer Connected,Water Connected,Propane Tank Owned,Internet Spectrum |
| Manufactured Y/N | No |
| ROOMS | Other-See Remarks |
| Fee Amount | 50 |
| Fee Schedule | Yearly |
| Structure Style | 1 Story |
| Subj to Short Sale Apprvl | No |
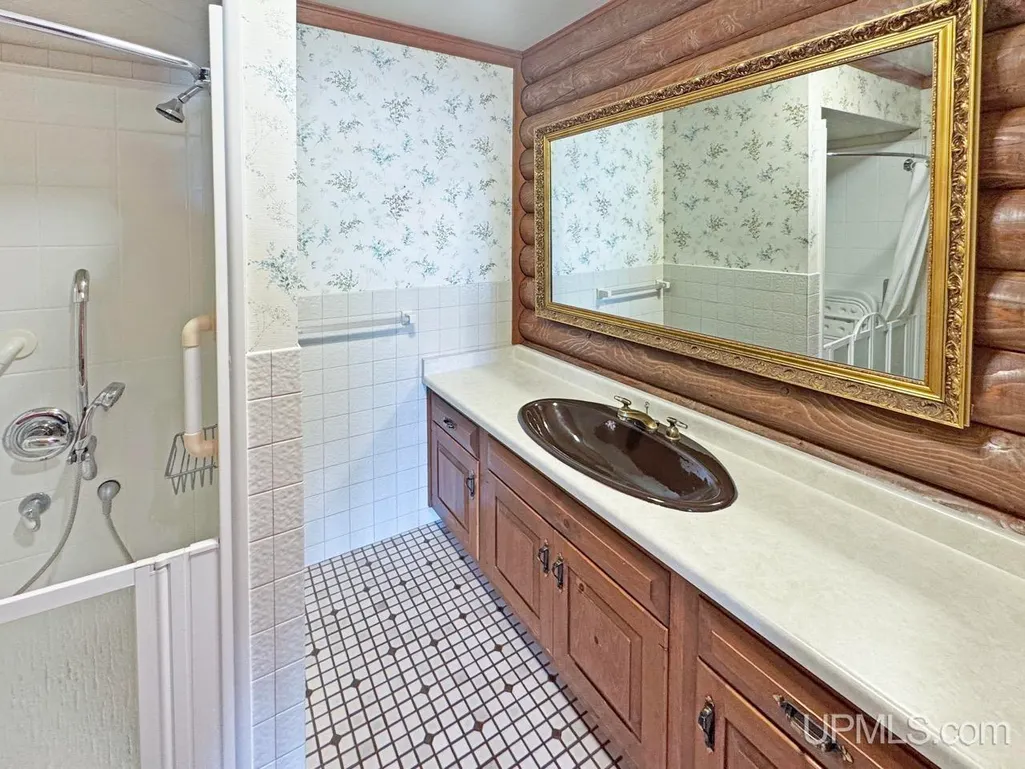
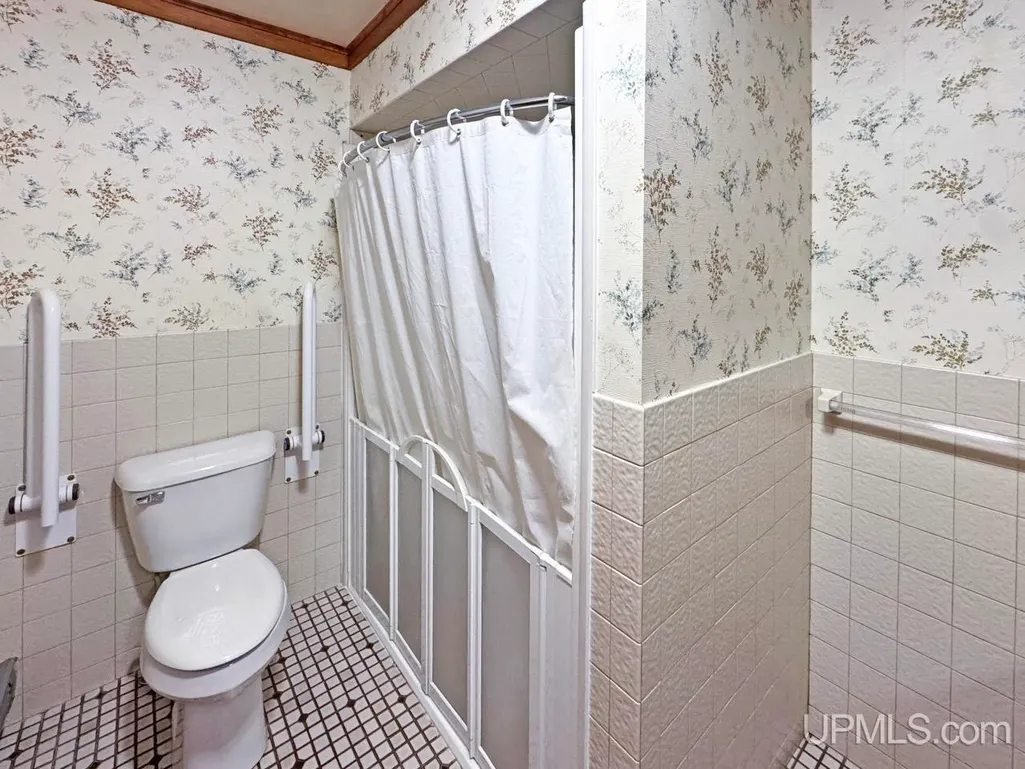
| ACCESSIBILITY FEATURES | Interior Stair Lift,Grab Bar Main Floor Bath |
| Area | Bates Twp (36003) |
| Primary City | Iron River |
| Directions | Take US 2 to Sunset Lake Rd. to East Park Drive. Property on Left |
| City | Iron River |
| School District | West Iron County School District |
| VIEW | Lake View |
| Lease Y/N | No |
| Originating MLS | Upper Peninsula Assoc of Realtor |
| Source MLS | MI Real Source |
| Financial Terms | Cash,Conventional |
| Legal Description | SECTION 8 T43N R34W ASSESSORS PLAT OF SUNSET LAKE SUMMER RESORT LOTS 13 & 14. |
| DOM | 42 |
| Postal Code | 49935 |
| Price Per Sq Ft Total AG | 443.18 |
Interior Features
| Interior Amenities | Cathedral/Vaulted Ceiling,Ceramic Floors,Wet Bar/Bar,Window Treatment(s) |
|---|---|
| Family Room Level | Basement |
| Dining Room Level | Main |
| Living Room Level | Main |
| Basement | Poured,Exposed Basement |
| Bedroom 3 Level | Main |
| Bedroom 1 Level | Main |
| Bedroom 2 Level | Main |
| Kitchen Length | 12 |
| Family Room Length | 25 |
| Family Room Width | 22 |
| Living Room Length | 24 |
| Bedroom 2 Width | 11 |
| Bedroom 3 Width | 9 |
| Dining Room Width | 12 |
| Bedroom 2 Length | 15 |
| Living Room Width | 22 |
| Bedroom 3 Length | 13 |
| Dining Room Length | 14 |
| Kitchen Width | 10 |
| Beds | 3 |
| Fireplace? | Yes |
| Bedroom 1 Length | 17 |
| Bedroom 1 Width | 11 |
| Office Length | 26 |
| Office Width | 11 |
| Below Grade SqFt | 2200 |
| Above Grade SqFt | 2200 |
| Basement Y/N | Yes |
| Fireplaces Total | 1 |
| Total SqFt Finished | 3924 |
| Bathroom 1 Length | 13 |
| Bathroom 1 Width | 6 |
| Bathroom 2 Length | 12 |
| Bathroom 2 Width | 6 |
| Bathroom 3 Length | 15 |
| Bathroom 3 Width | 6 |
Exterior Features
| Exterior | Log,Wood |
|---|---|
| Exterior Amenities | Deck |
| Frontage | 209 |
| Body of Water | Sunset Lake |
| Lot Size Area | 1.52 |
| Pool (Y/N) | No |
| Lot Dimensions | 209 x Irregular |
| OUT BUILDINGS | Garage(s) |
| Garage # of Car | 4 |
| Water Features | Waterfront |
| Roads | Paved Street |
| FOUNDATION TYPE | Basement |
| SEWER/SEPTIC | Public Sanitary |
| Waterfront Y/N | Yes |
| Garage Y/N | Yes |
| Frontage Type | Water |
Amenities
- Foreclosure
- Views
- Short Sale
- New Construction
- Adult 55+
- Lease To Own
- No HOA Fees
- Furnished
- Primary On Main
- Air Conditioning
- Seller Finance
- Green
- Fixer Upper
- Horse
- Golf
- Fireplace
- Deck
- Garage
- Basement
- Pool
Property vs Single Family Average in 49935
Price
Taxes
Year Built
Visits
 Provided through IDX via MiRealSource. Courtesy of MiRealSource Shareholder. Copyright MiRealSource.
The information published and disseminated by MiRealSource is communicated verbatim, without change by MiRealSource, as filed with MiRealSource by its members. The accuracy of all information, regardless of source, is not guaranteed or warranted. All information should be independently verified.
Copyright 2026 MiRealSource. All rights reserved. The information provided hereby constitutes proprietary
Provided through IDX via MiRealSource. Courtesy of MiRealSource Shareholder. Copyright MiRealSource.
The information published and disseminated by MiRealSource is communicated verbatim, without change by MiRealSource, as filed with MiRealSource by its members. The accuracy of all information, regardless of source, is not guaranteed or warranted. All information should be independently verified.
Copyright 2026 MiRealSource. All rights reserved. The information provided hereby constitutes proprietary
