

Address
913 Maple Street, Lake Linden, MI
Price
$ 299,000
Property Attributes
- MLS#50220056
- TypeSingle Family
- Listing Status Active
- CountyHOUGHTON
- CityLake Linden
- AreaSchoolcraft Twp
- NeighborhoodSuprvrs Add To Torch Lake City
- Zip49945
- StyleTraditional
- Year Built1917
- Price$ 299,000
- Bedrooms4
- Full Bathrooms2
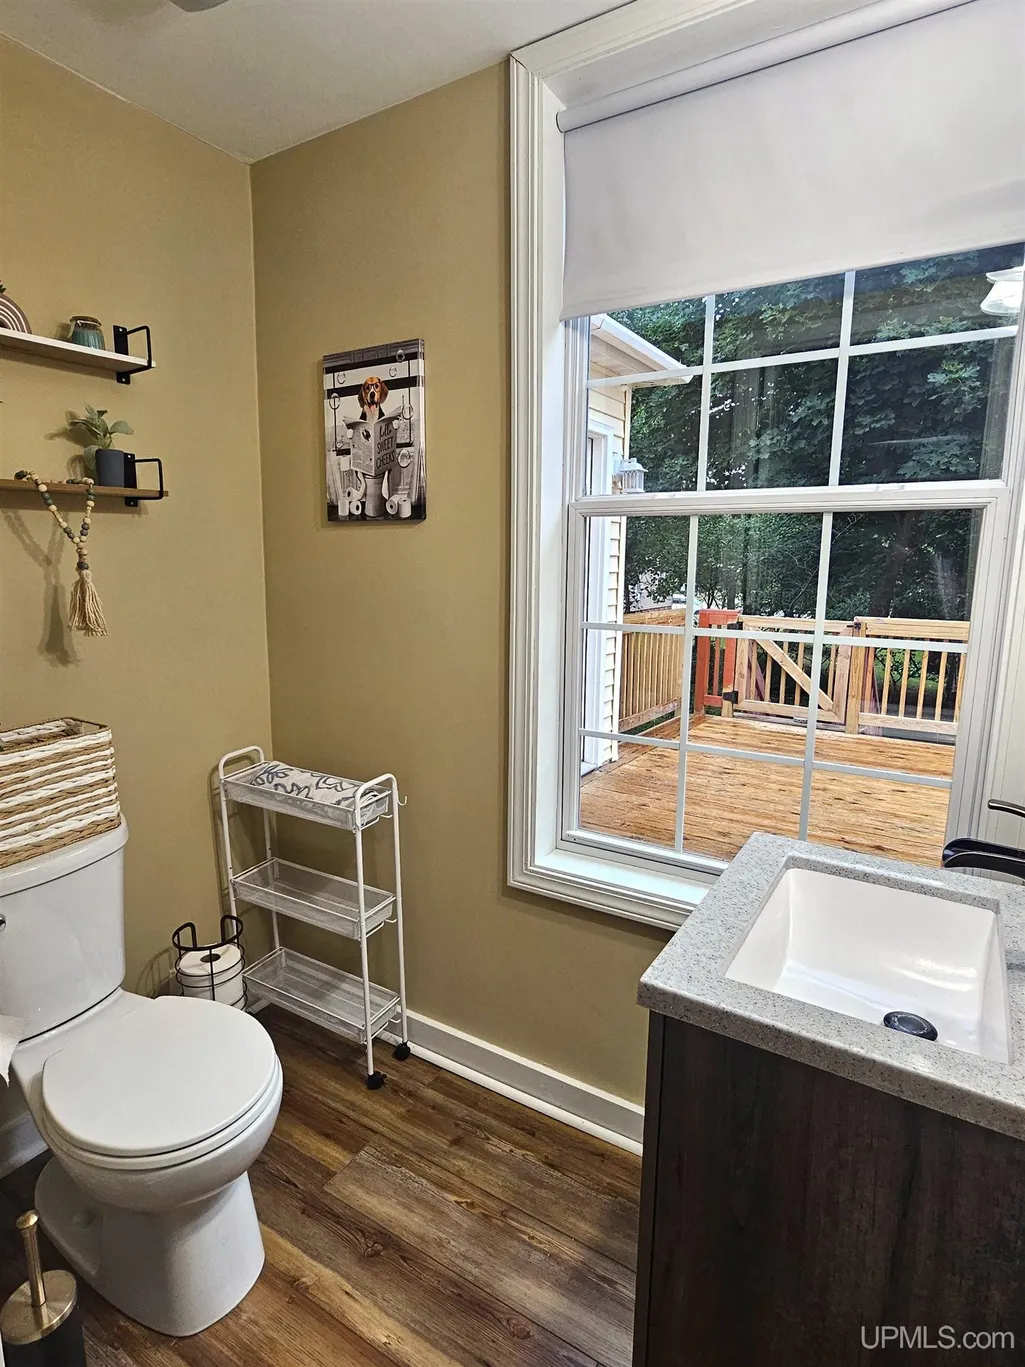
- Half Bathrooms1
- Sqr Footage1925
- Lot Size0.16 Acres
Data Source:
MiRealSource (MIRS)
Property Description
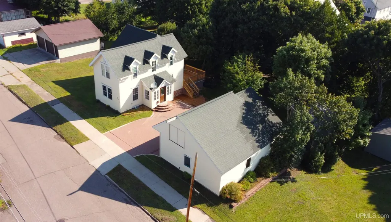
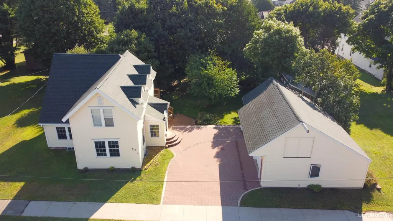
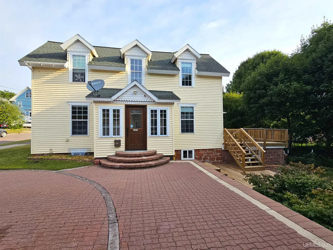
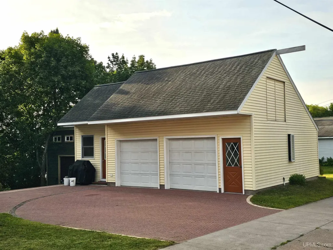
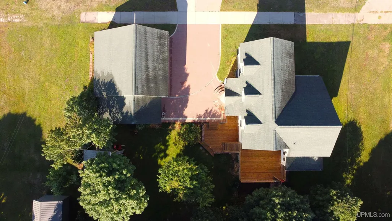
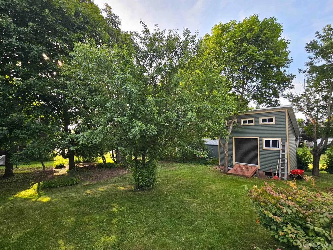
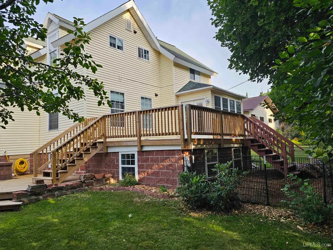
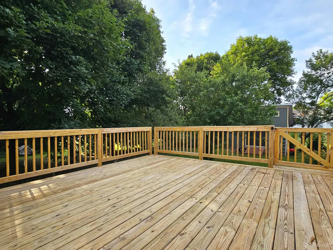
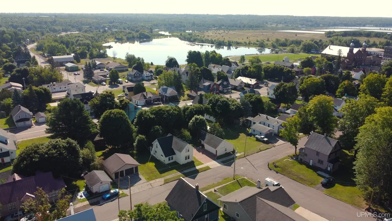
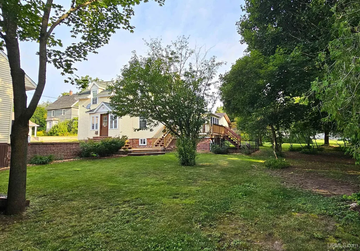
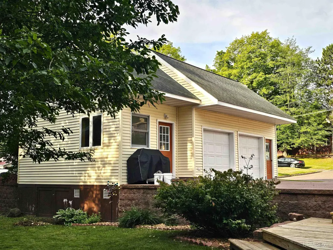
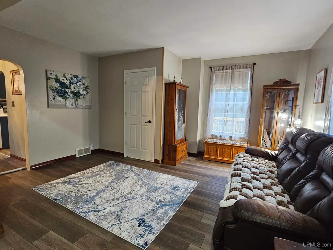
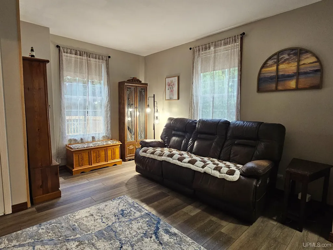
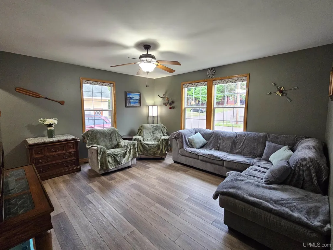
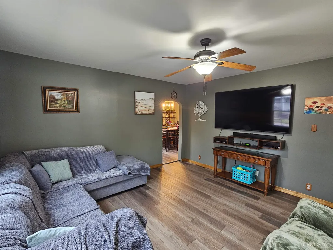
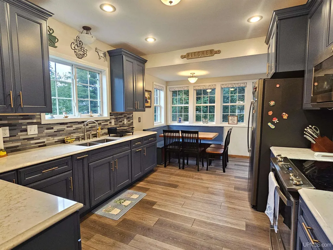
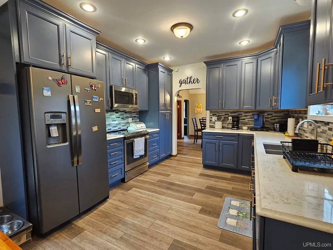
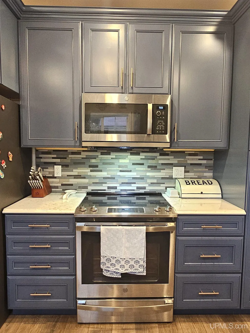
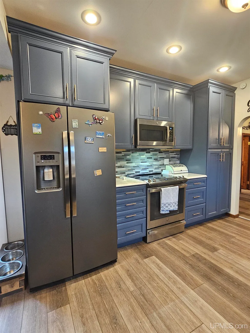
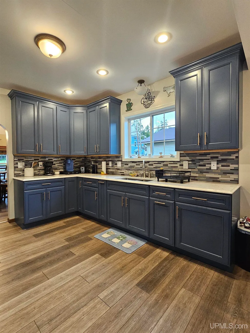
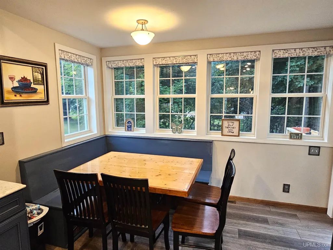
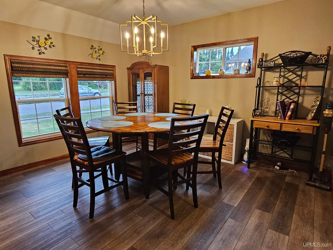
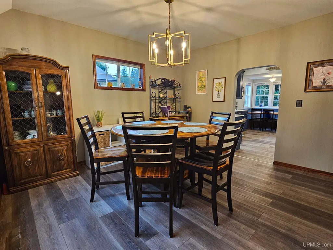
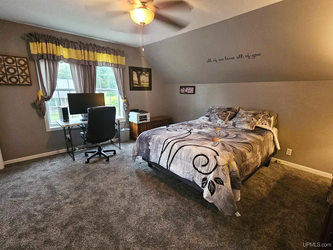
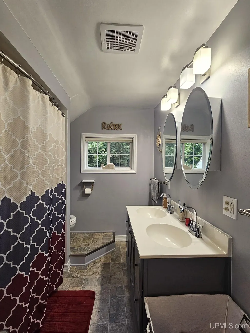
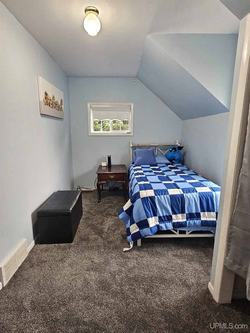
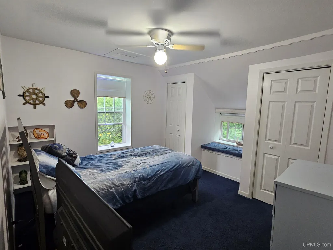
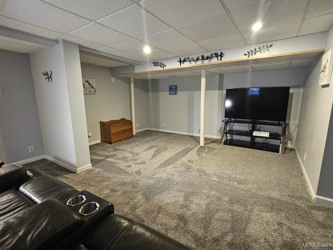
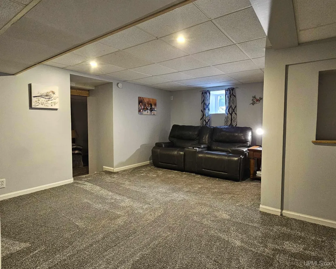
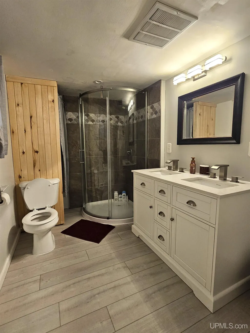
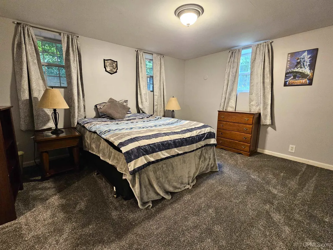
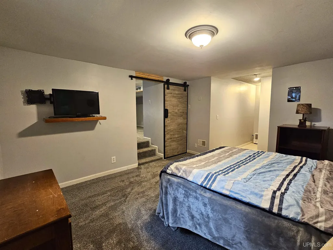
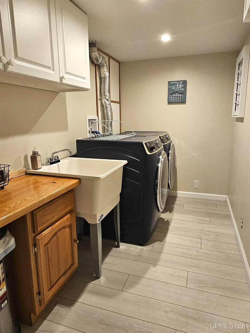
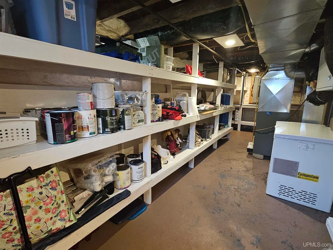
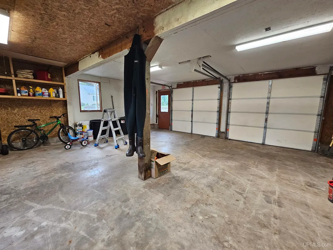
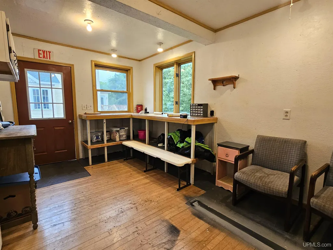
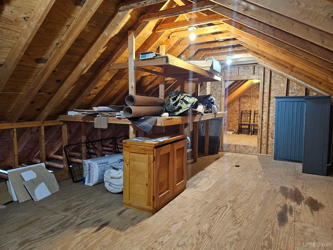
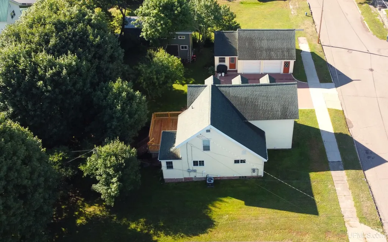
Welcome to this 4 bedroom, 3 bathroom home that brings you warmth, openness, and everyday ease. From the moment you arrive, the beautiful brick-paver driveway sets a tone of this homeâs charm and quality. As you enter, this home welcomes you with fresh paint, updated flooring, and an abundance of natural light streaming through the many windows. Perfect for both relaxing and entertaining, the main level offers a comfortable living room, a versatile family room, half bath, and an open kitchen and dining area that flows beautifully together. The updated kitchen features custom cabinetry, beautiful quartz countertops, and a bright breakfast nook surrounded by windows - the perfect spot for morning coffee or casual meals. Retreat upstairs to find three bedrooms and a full bathroom. The layout provides privacy and comfort for the whole family. In the finished lower level, youâll find a second family room, the 4th bedroom, a full bathroom, laundry room, and ample storage space. Stay cool in the summer with central air conditioning. The two-car garage offers not only parking and storage, but also a separate workshop area and a large attic storage space. Whether you need room for tools, seasonal décor, or weekend projects, this home has you covered. Step outside to your private backyard oasis. The large two-level deck is perfect for summer barbecues, quiet mornings, or evening entertaining while overlooking the beautifully landscaped yard. A spacious storage shed offers even more room for outdoor gear and gardening supplies. Don't miss your chance to own this incredible home! NOTICE: Information is believed accurate but not guaranteed. Buyers must inspect & verify all property details. Buyers accept all risks of inaccuracies, including but not limited to, acreage, lot size/location, square footage, & utility availability/costs. Real estate taxes will be reassessed & may change significantly after sale; do not assume your tax bills will match the sellerâs. Taxes are not zero. GIS, apps and plat book pages/maps are not surveys. Audio/video recording may occur on the property; entry implies consent to recording. OFFERS: Please allow 72 hours for a response. Seller may set or change offer deadlines at any time with or without notice.
| Price History | |
|---|---|
| 8/27/2026 | Listed $299,000 |
General Features
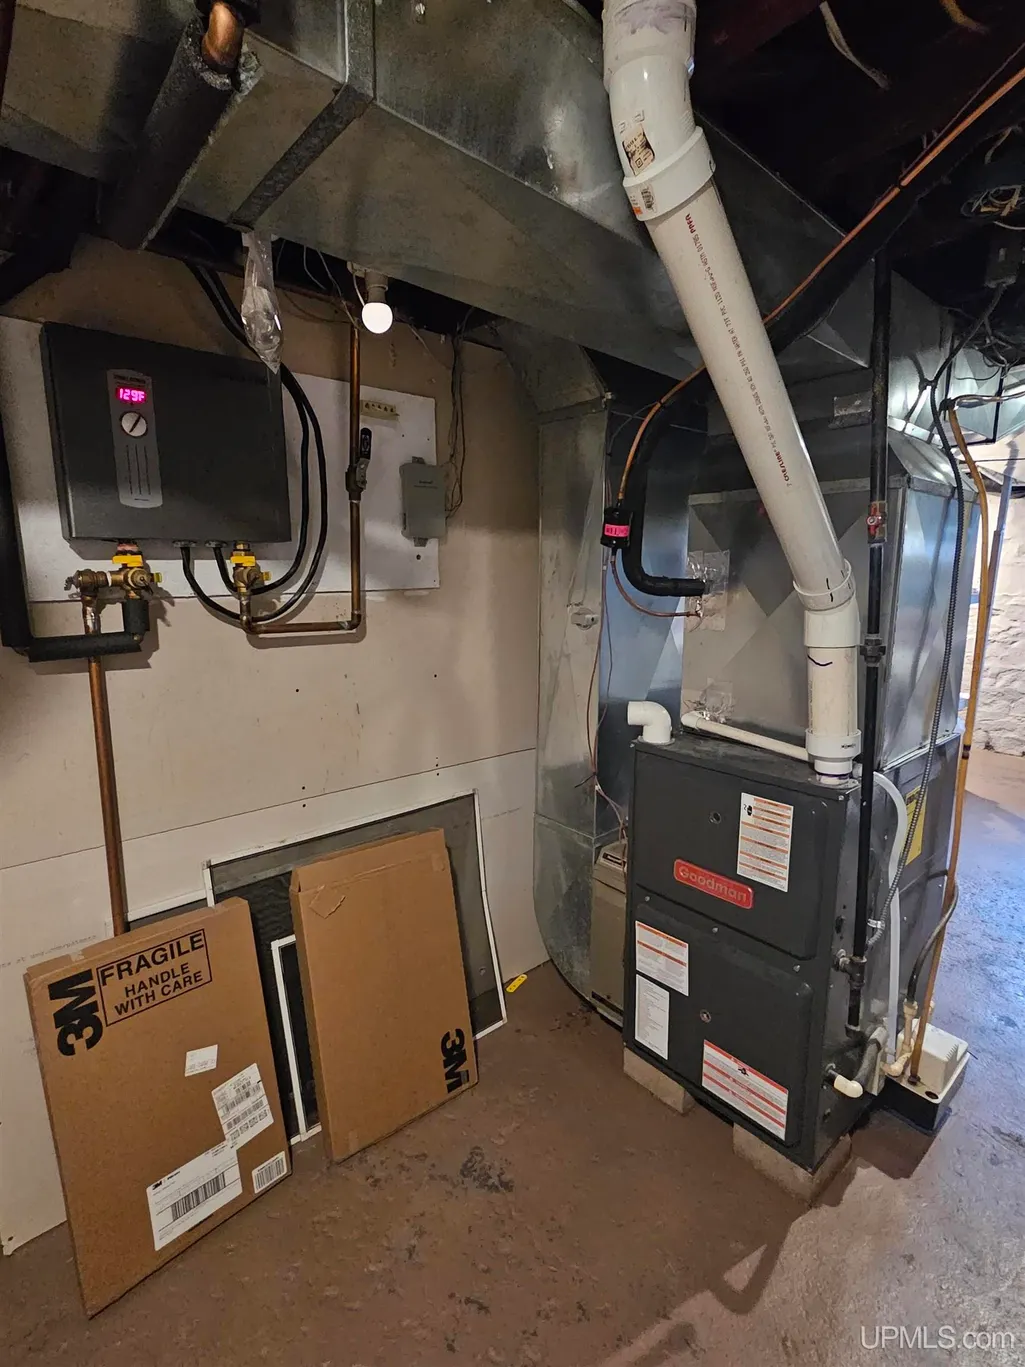
| Heating | Forced Air |
|---|---|
| Kitchen Level | Main |
| Cooling | Central A/C |
| Possession | At Close |
| Garage | Detached Garage |
| Water | Public Water |
| Appliances | Dryer,Range/Oven,Refrigerator,Washer |
| Status | Active |
| Full Baths | 2 |
| Half Baths | 1 |
| Bathrooms | 3 |
| Year Built | 1917 |
| Subdivision | Suprvrs Add To Torch Lake City |
| Water Heater | Gas |
| Style | Traditional |
| County | Houghton |
| Class | RESIDENTIAL |
| Type | Single Family |
| Ownership | Private |
| Associated Document Count | 3 |
| Status | Keep Showing-Contgcy Appl |
| Subdivision | MI |
| Sale/Rent | For Sale |
| Status Detail | 1 |
| Utilities | Electricity Connected,Natural Gas Connected,Sewer Connected,Water Connected |
| Manufactured Y/N | No |
| Structure Style | 2 Story |
| Subj to Short Sale Apprvl | No |
| Area | Schoolcraft Twp (31032) |
| Primary City | Lake Linden |
| Directions | M26 into Lake Linden. Turn Left onto 8th Street,Right onto Maple Street,Home is on the Right. |
| City | Lake Linden |
| School District | Lake Linden Hubbell School Distr |
| Lease Y/N | No |
| Originating MLS | Upper Peninsula Assoc of Realtor |
| Source MLS | MI Real Source |
| Financial Terms | Cash,Conventional,VA |
| Legal Description | SCH-H-4 W 70' OF LOTS 6 & 7 BLK H SUPERVISORS ADD TO TORCH LAKE CITY. |
| DOM | 21 |
| Postal Code | 49945 |
| Price Per Sq Ft Total AG | 155.32 |
| Internet Remarks | Listing Agent: CHRISTOPHER COPONEN Broker: CENTURY 21 AFFILIATED: Welcome to this 4 bedroom,3 bathroom home that brings you warmth,openness,and everyday ease. From the moment you arrive |
| Public Remarks | Welcome to this 4 bedroom,3 bathroom home that brings you warmth,openness,and everyday ease. From the moment you arrive |
Interior Features
| Interior Amenities | None (InteriorFeatures) |
|---|---|
| Family Room Level | Main |
| Dining Room Level | Main |
| Living Room Level | Main |
| Basement | Block,Partially Finished,Stone |
| Bedroom 3 Level | Second |
| Bedroom 1 Level | Second |
| Bedroom 2 Level | Second |
| Kitchen Length | 12 |
| Family Room Length | 16 |
| Family Room Width | 13 |
| Living Room Length | 16 |
| Bedroom 4 Width | 13 |
| Bedroom 2 Width | 12 |
| Bedroom 3 Width | 8 |
| Dining Room Width | 12 |
| Bedroom 4 Length | 14 |
| Bedroom 2 Length | 12 |
| Living Room Width | 13 |
| Bedroom 3 Length | 14 |
| Dining Room Length | 13 |
| Kitchen Width | 12 |
| Beds | 4 |
| Fireplace? | No |
| Bedroom 1 Length | 16 |
| Bedroom 1 Width | 12 |
| Below Grade SqFt | 929 |
| Above Grade SqFt | 1925 |
| Basement Y/N | Yes |
| Breakfast Nook Length | 12 |
| Breakfast Nook Level | Main |
| Breakfast Nook Width | 5 |
| Total SqFt Finished | 2436 |
Exterior Features
| Exterior | Vinyl Siding |
|---|---|
| Exterior Amenities | Deck |
| Frontage | 100 |
| Lot Size Area | 0.16 |
| Pool (Y/N) | No |
| Lot Dimensions | 100x70 |
| OUT BUILDINGS | Shed |
| Garage # of Car | 2 |
| Water Features | None |
| Roads | City/County,Year Round |
| FOUNDATION TYPE | Basement |
| SEWER/SEPTIC | Public Sanitary |
| Waterfront Y/N | No |
| Garage Y/N | Yes |
| Frontage Type | Road |
Amenities
- Foreclosure
- Views
- Short Sale
- New Construction
- Adult 55+
- Lease To Own
- No HOA Fees
- Furnished
- Primary On Main
- Air Conditioning
- Seller Finance
- Green
- Fixer Upper
- Horse
- Golf
- Fireplace
- Deck
- Garage
- Basement
- Pool
Property vs Single Family Average in 49945
Price
Year Built
Visits
 Provided through IDX via MiRealSource. Courtesy of MiRealSource Shareholder. Copyright MiRealSource.
The information published and disseminated by MiRealSource is communicated verbatim, without change by MiRealSource, as filed with MiRealSource by its members. The accuracy of all information, regardless of source, is not guaranteed or warranted. All information should be independently verified.
Copyright 2026 MiRealSource. All rights reserved. The information provided hereby constitutes proprietary
Provided through IDX via MiRealSource. Courtesy of MiRealSource Shareholder. Copyright MiRealSource.
The information published and disseminated by MiRealSource is communicated verbatim, without change by MiRealSource, as filed with MiRealSource by its members. The accuracy of all information, regardless of source, is not guaranteed or warranted. All information should be independently verified.
Copyright 2026 MiRealSource. All rights reserved. The information provided hereby constitutes proprietary
