
Address
367 N Adams Street, Gwinn, MI
Price
$ 259,000
Property Attributes
- MLS#50220840
- TypeSingle Family
- Listing Status Active
- CountyMARQUETTE
- CityGwinn
- AreaForsyth Twp
- NeighborhoodMax Fralick 2nd Add
- Zip49841
- StyleModular,Ranch
- Year Built1975
- Price$ 259,000
- Bedrooms3
- Full Bathrooms1
- Half Bathrooms0
- Sqr Footage1351
- Lot Size0.28 Acres
Data Source:
MiRealSource (MIRS)
Property Description
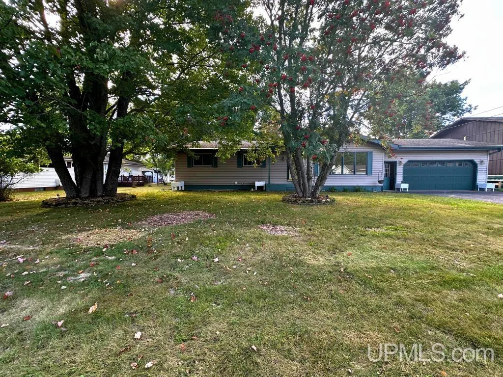
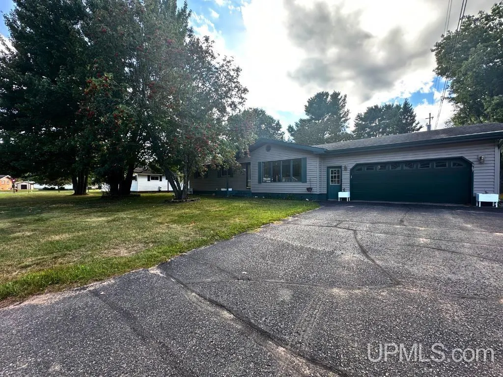
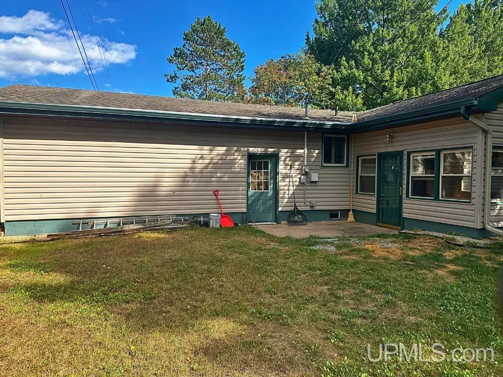
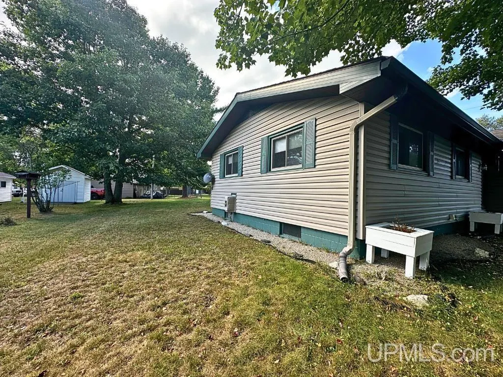
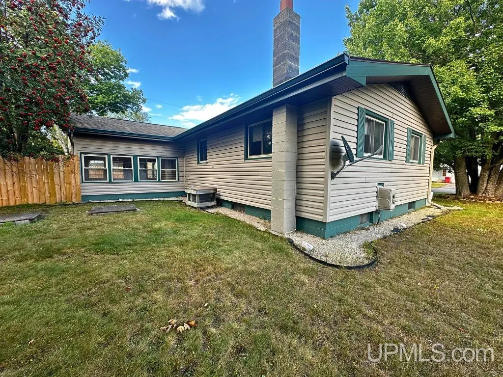
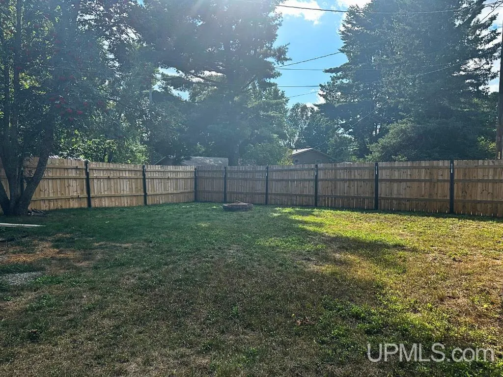
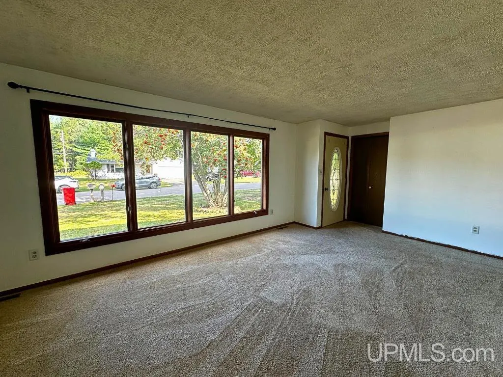
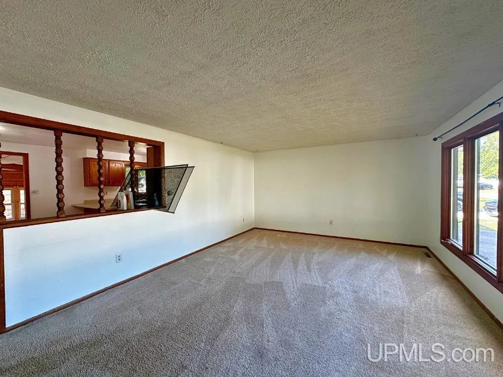
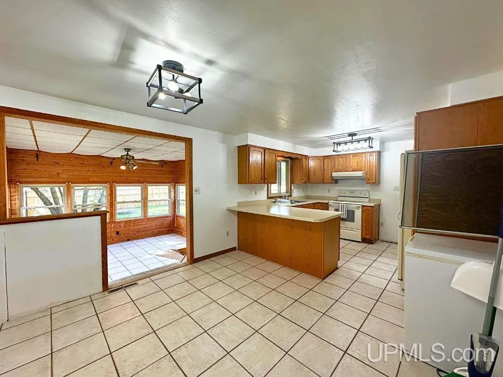
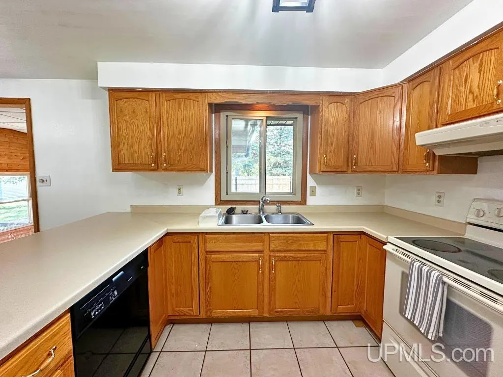
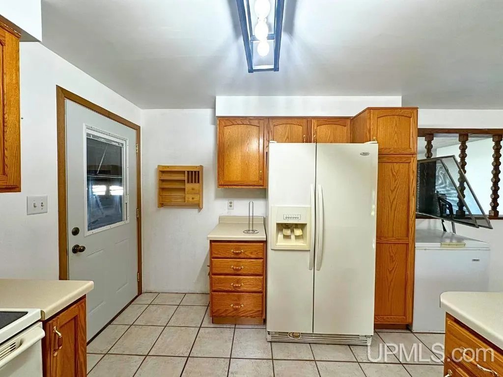
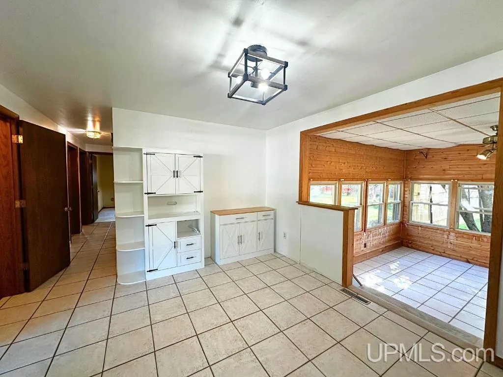
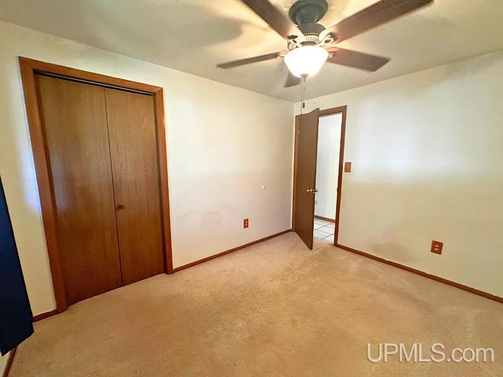
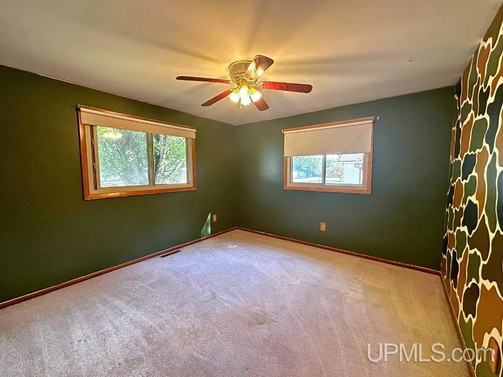
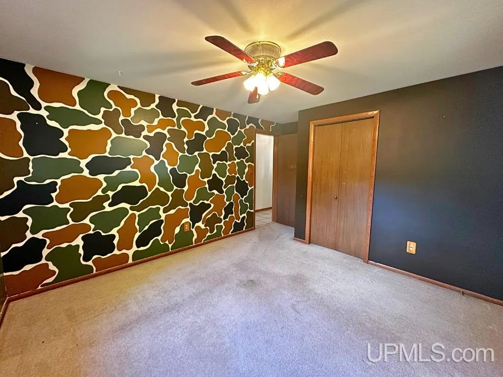
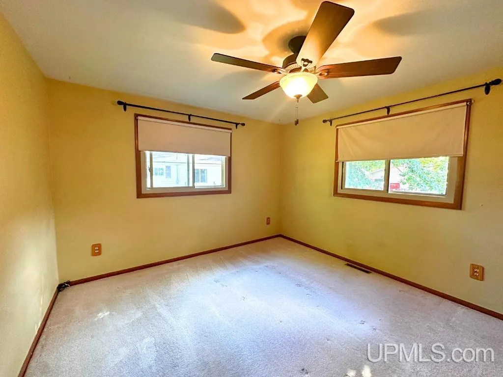
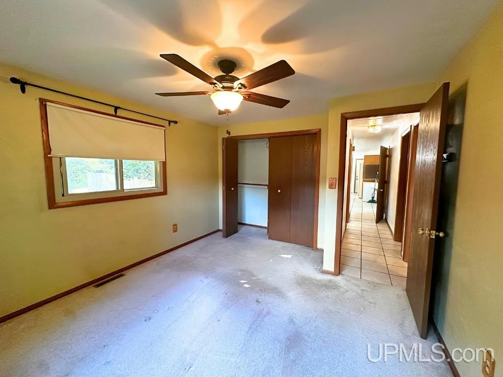
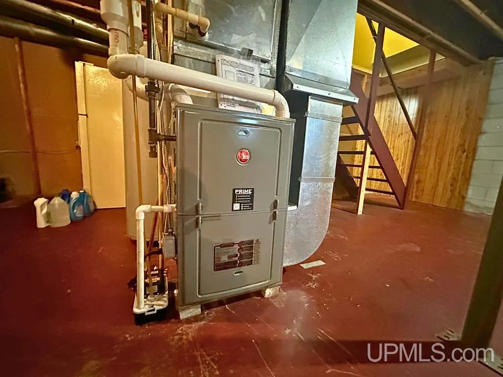
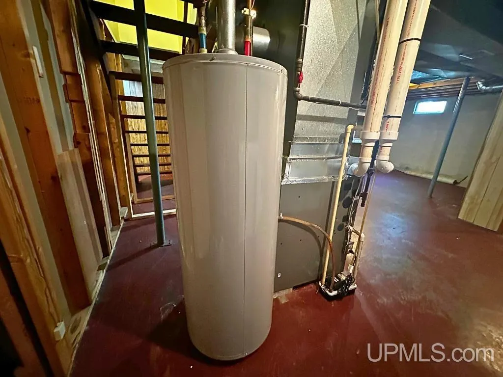
Some homes just seem to fitâwherever you happen to be on lifeâs timeline. Maybe youâre looking for a place to make your own, simplifying into something more manageable, starting a new chapter, or simply ready for a home that feels comfortable from day one. 367 N Adams is ready for what comes next. The whole home has been refreshed, creating a clean, welcoming feel while keeping the comfort and character that make a house feel like home. Even better, a new furnace was installed in 2026, taking one of those big-ticket items off the worry list. Outside, the fenced yard gives your two- and four-legged friends room to enjoy life right along with you. Itâs a space for summer afternoons, a garden, a grill, pets at play, or simply sitting outside and enjoying your own little piece of the world. Located in Forsyth Township with the conveniences of the Gwinn area nearby, this is the kind of home that doesn't ask you to take on a major project before you can begin enjoying it. Refreshed, comfortable and ready for its next chapter. Because the right home isn't always about where you're startingâor where you've been. Sometimes it's simply about finding the place that fits where you're going next.
| Price History | |
|---|---|
| 9/4/2026 | Listed $259,000 |
General Features
| Heating | Forced Air |
|---|---|
| Kitchen Level | Main |
| Cooling | Central A/C |
| Possession | At Close |
| Garage | Attached Garage |
| Zoning | r-2 Family Residential |
| Water | Public Water |
| Appliances | Dryer,Freezer,Range/Oven,Refrigerator,Washer |
| Status | Active |
| Full Baths | 1 |
| Bathrooms | 1 |
| Year Built | 1975 |
| Parking | Garage |
| Subdivision | Max Fralick 2nd Add |
| Water Heater | Gas |
| Style | Modular,Ranch |
| County | Marquette |
| Class | RESIDENTIAL |
| Type | Single Family |
| Ownership | Private |
| New Construction Y/N | No |
| Associated Document Count | 1 |
| Electric | 200+ Amp Service,Circuit Breakers |
| Status | Active |
| Zoning | Residential |
| Subdivision | MI |
| Sale/Rent | For Sale |
| Utilities | Cable Available,Electricity Connected,Natural Gas Connected,Sewer Connected,Water Connected,Internet Spectrum |
| Manufactured Y/N | No |
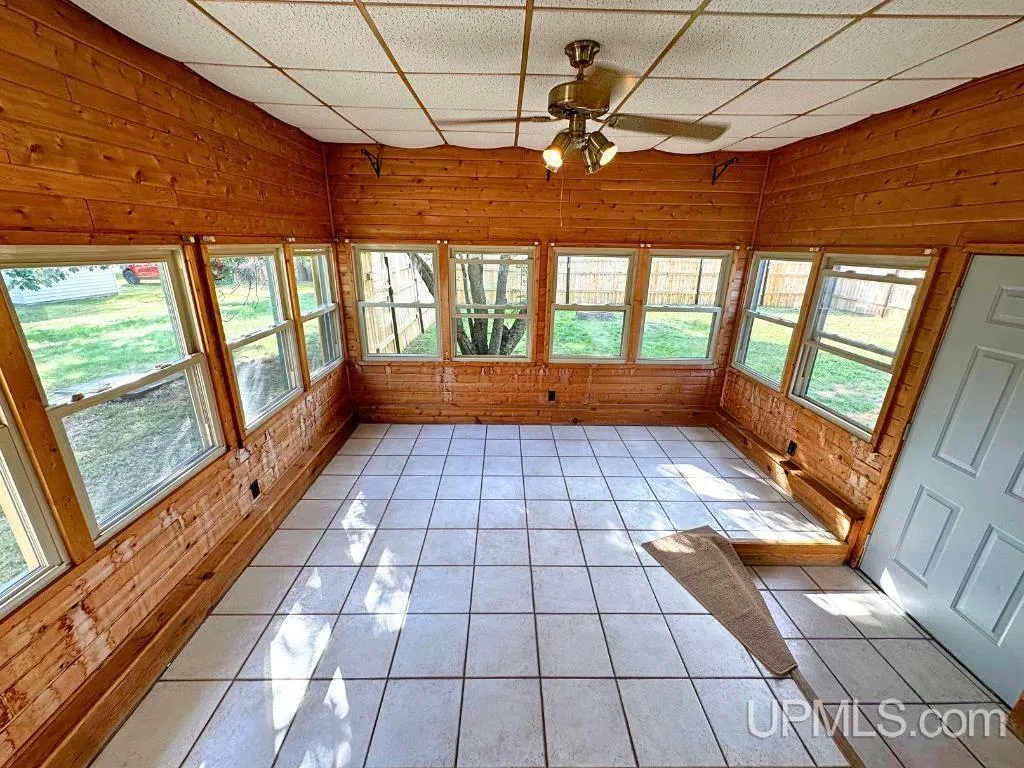
| ROOMS | Sun/Florida Room |
| Structure Style | 1 Story |
| Subj to Short Sale Apprvl | No |
| Home Warranty Y/N | No |
| Area | Forsyth Twp (52009) |
| Primary City | Gwinn |
| Directions | M-553 south to Southgate,continue into Gwinn on N Pine St,right on W Flint St,right on N Adams St to 367 N Adams. |
| City | Gwinn |
| School District | Gwinn Area Community Schools |
| Lease Y/N | No |
| Originating MLS | Upper Peninsula Assoc of Realtor |
| Source MLS | MI Real Source |
| Financial Terms | Cash,Conventional,FHA,VA,Rural Development |
| Legal Description | FO 2503 MAX FRALICK 2ND ADD TO PLAT OF GWINN LOT 53. |
| DOM | 13 |
| Postal Code | 49841 |
| Price Per Sq Ft Total AG | 191.71 |
| Internet Remarks | Listing Agent: STEPHANIE JONES Broker: NEXTHOME SUPERIOR LIVING: Some homes just seem to fitâwherever you happen to be on lifeâs timeline. Maybe youâre looking for a place to make your own |
| Public Remarks | Some homes just seem to fitâwherever you happen to be on lifeâs timeline. Maybe youâre looking for a place to make your own,simplifying into something more manageable,starting a new chapter |
Interior Features
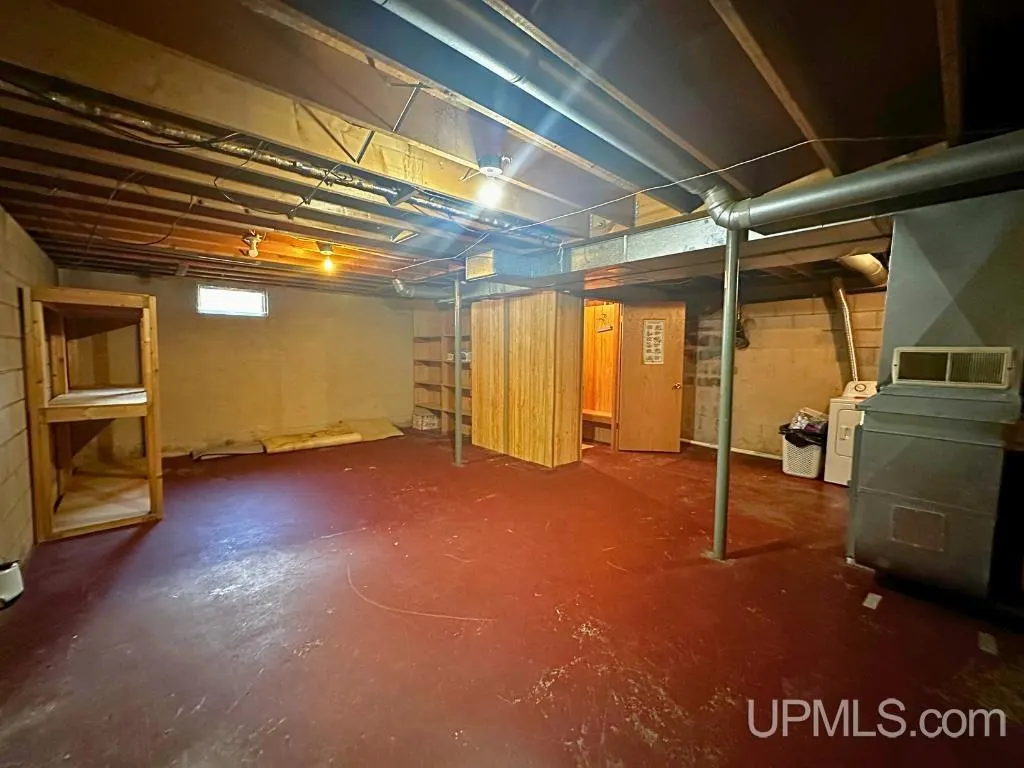
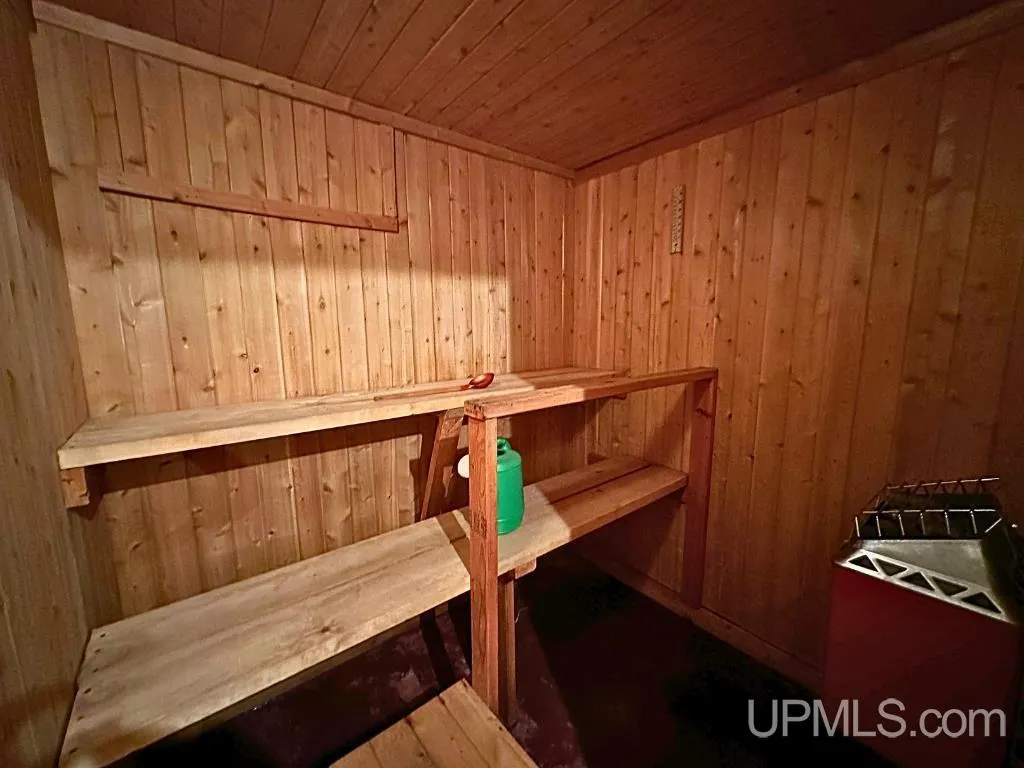
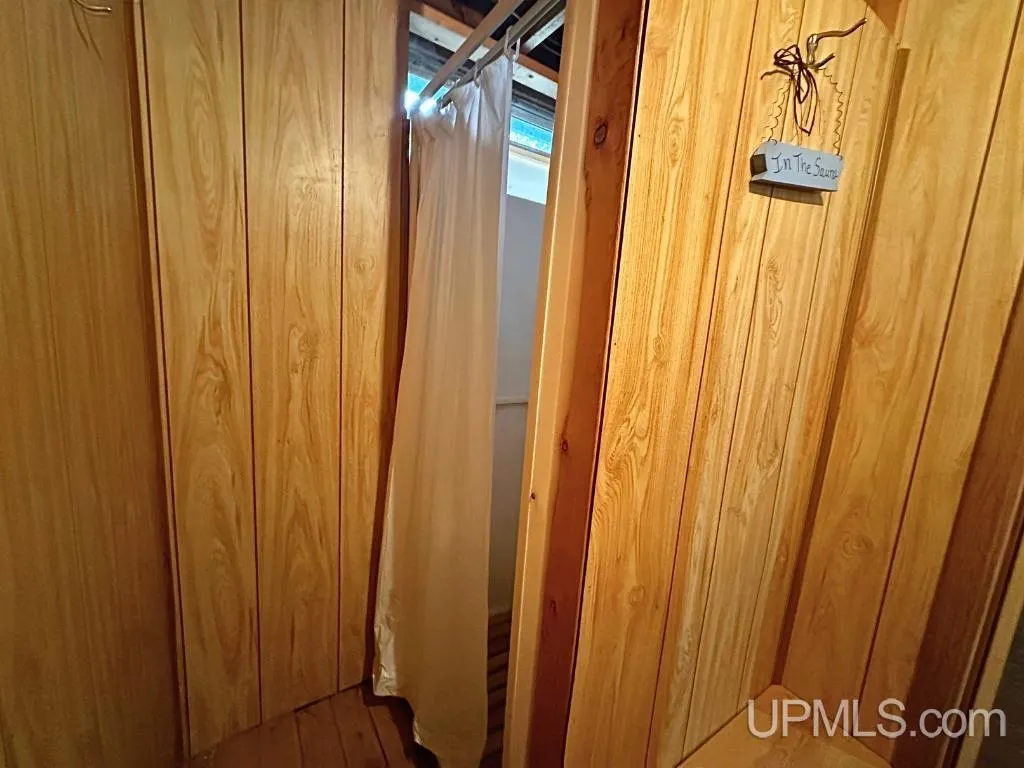
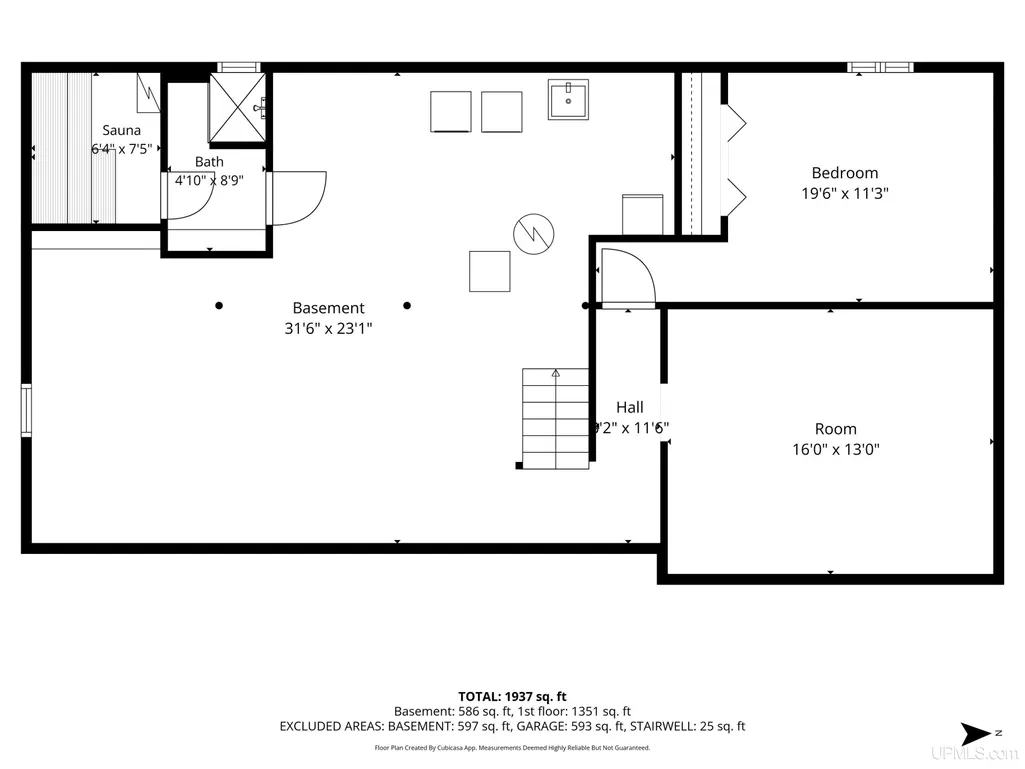
| Interior Amenities | Cable/Internet Avail.,Sump Pump,Spa/Sauna |
|---|---|
| Dining Room Level | Main |
| Living Room Level | Main |
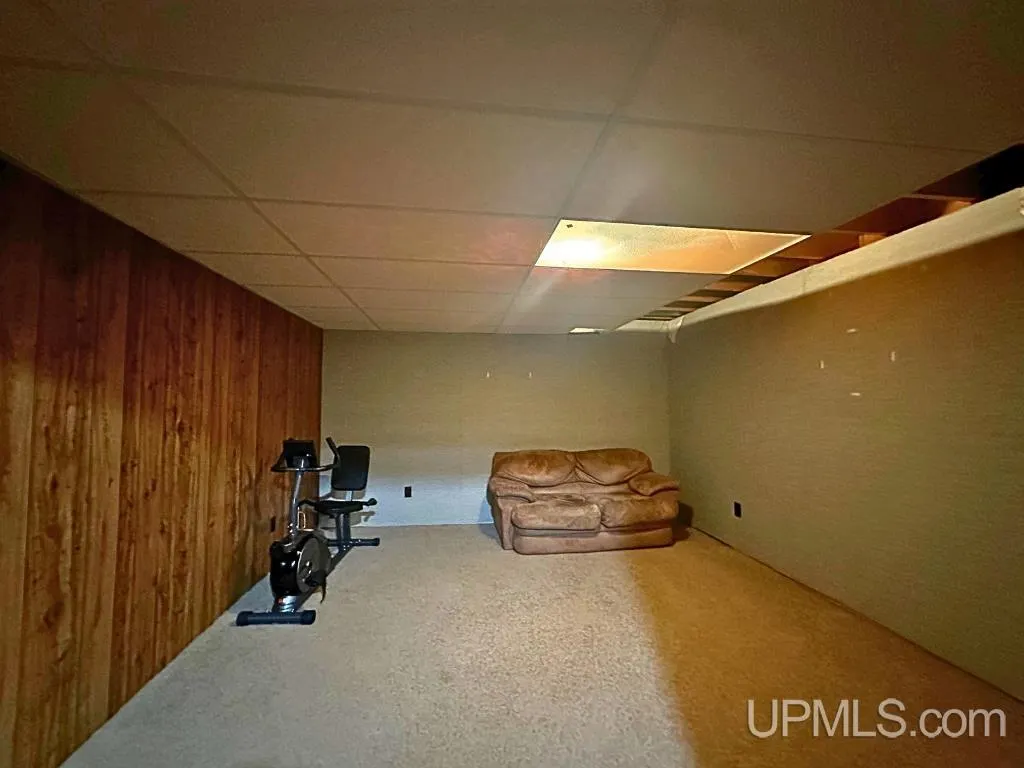
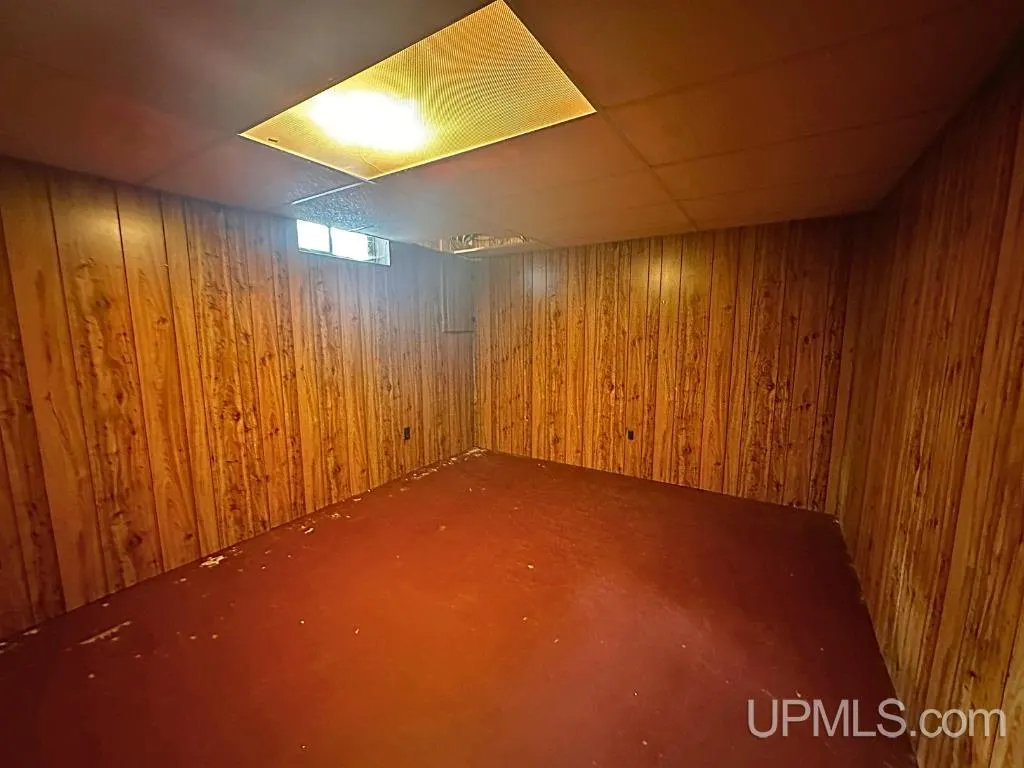
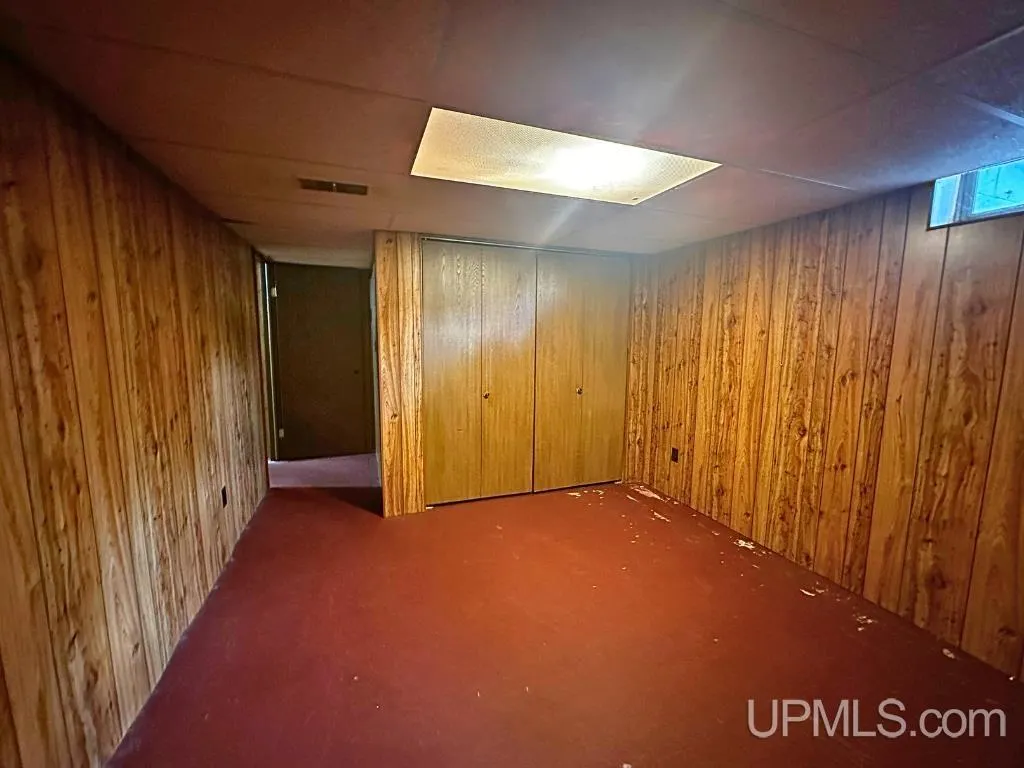
| Basement | Block,Sump Pump |
| Bedroom 3 Level | Main |
| Bedroom 1 Level | Main |
| Bedroom 2 Level | Main |
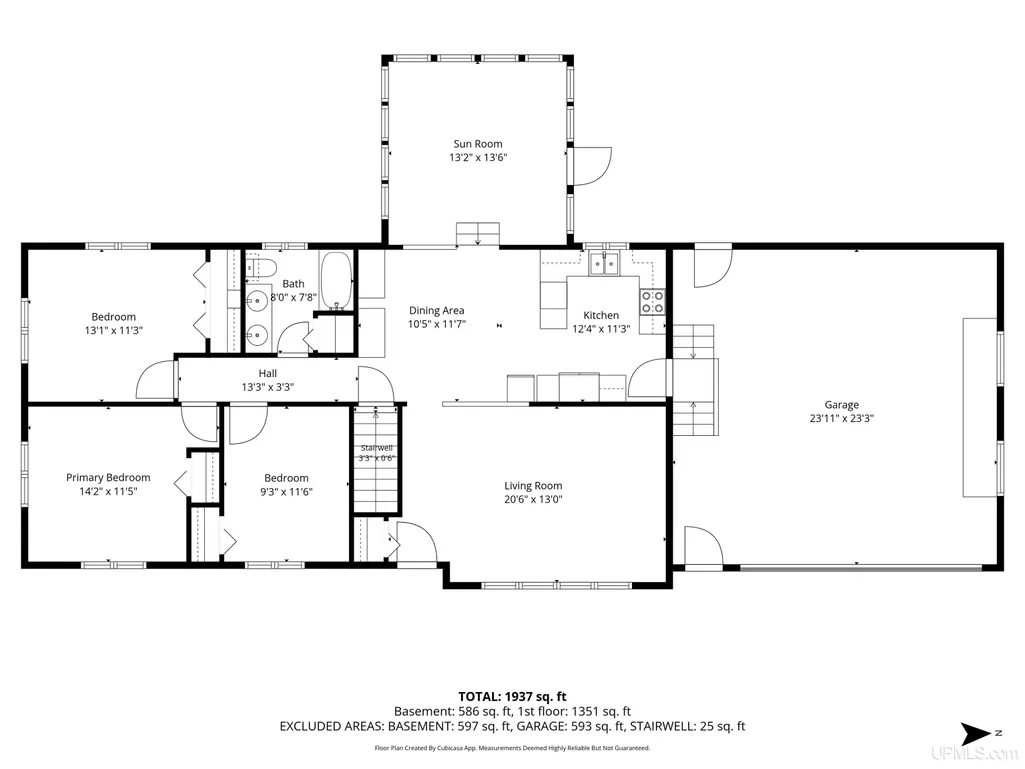
| Kitchen Length | 12 |
| Living Room Length | 20 |
| Bedroom 2 Width | 11 |
| Bedroom 3 Width | 11 |
| Dining Room Width | 12 |
| Bedroom 2 Length | 13 |
| Living Room Width | 13 |
| Bedroom 3 Length | 9 |
| Dining Room Length | 10 |
| Kitchen Width | 11 |
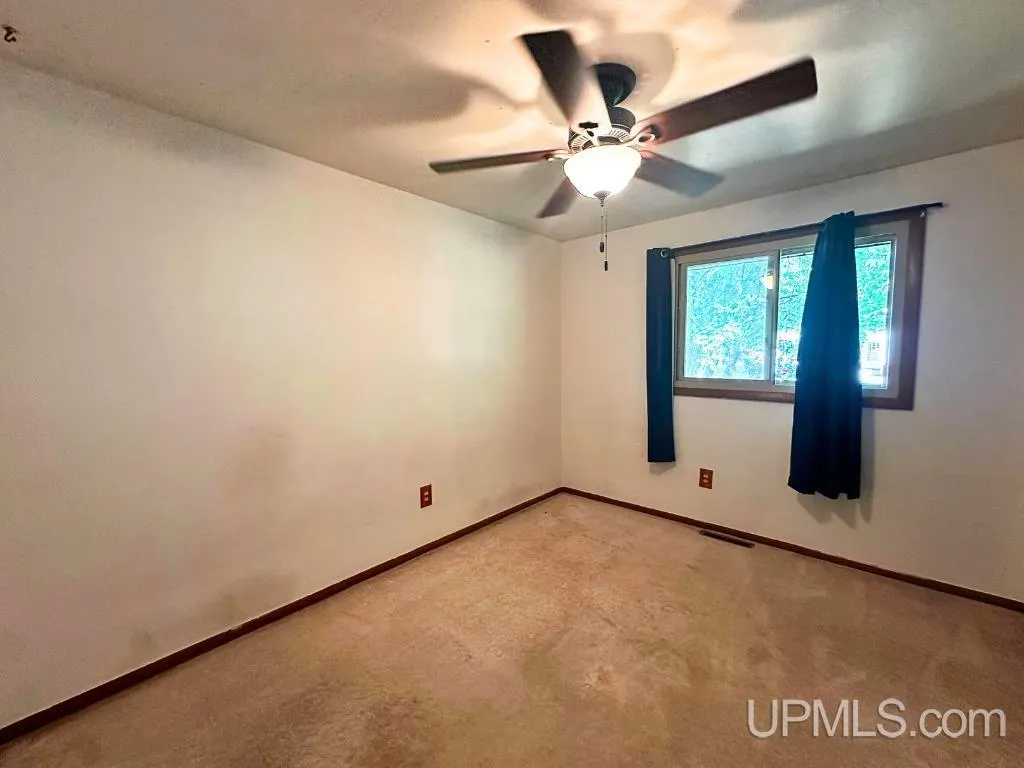
| Beds | 3 |
| Fireplace? | No |
| Bedroom 1 Length | 14 |
| Bedroom 1 Width | 11 |
| Office Length | 19 |
| Office Width | 11 |
| Below Grade SqFt | 1351 |
| Above Grade SqFt | 1351 |
| Basement Y/N | Yes |
| Sun/FLA Room Length | 13 |
| Sun/FLA Room Level | Main |
| Sun/FLA Room Width | 13 |
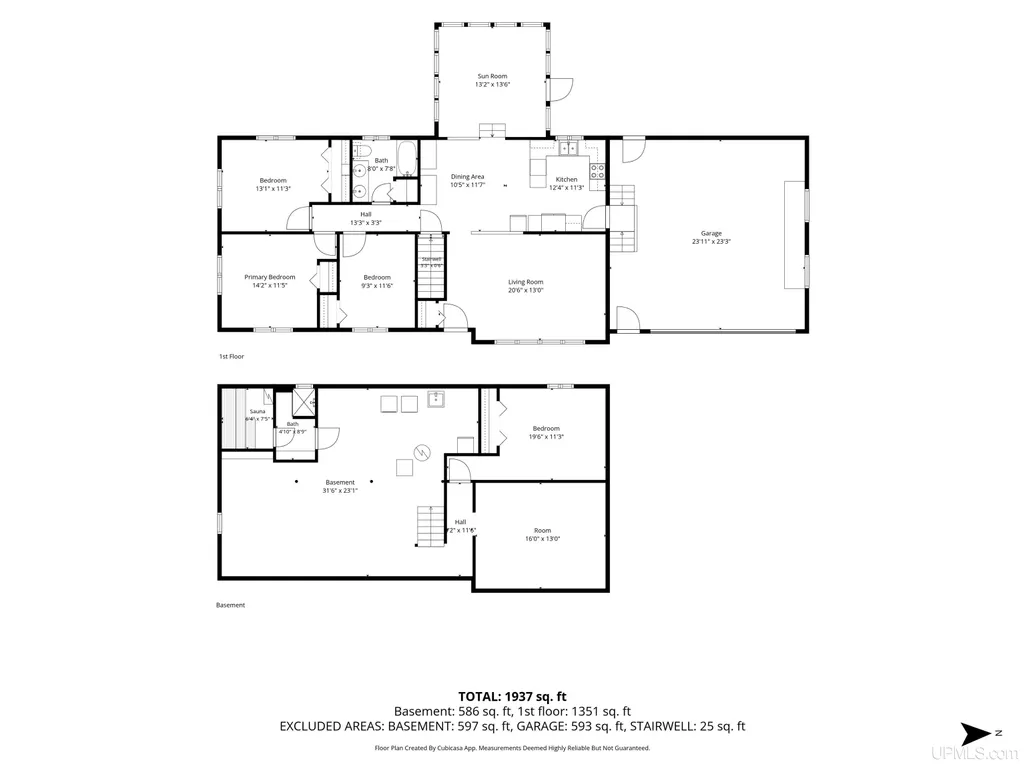
| Total SqFt Finished | 1937 |
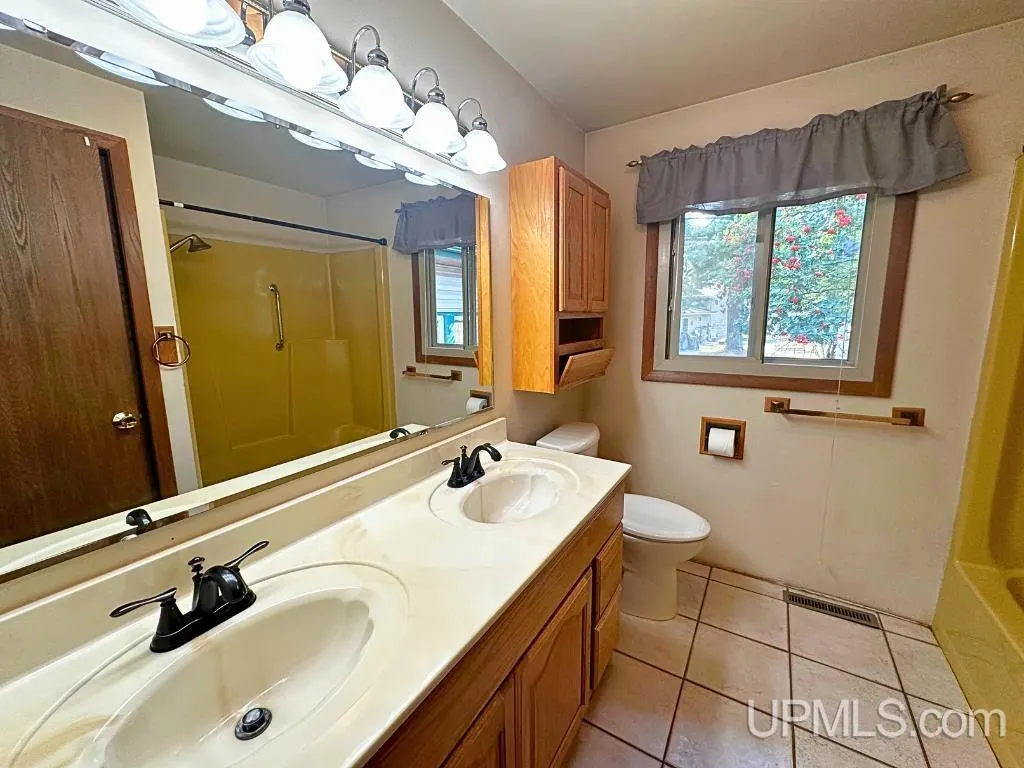
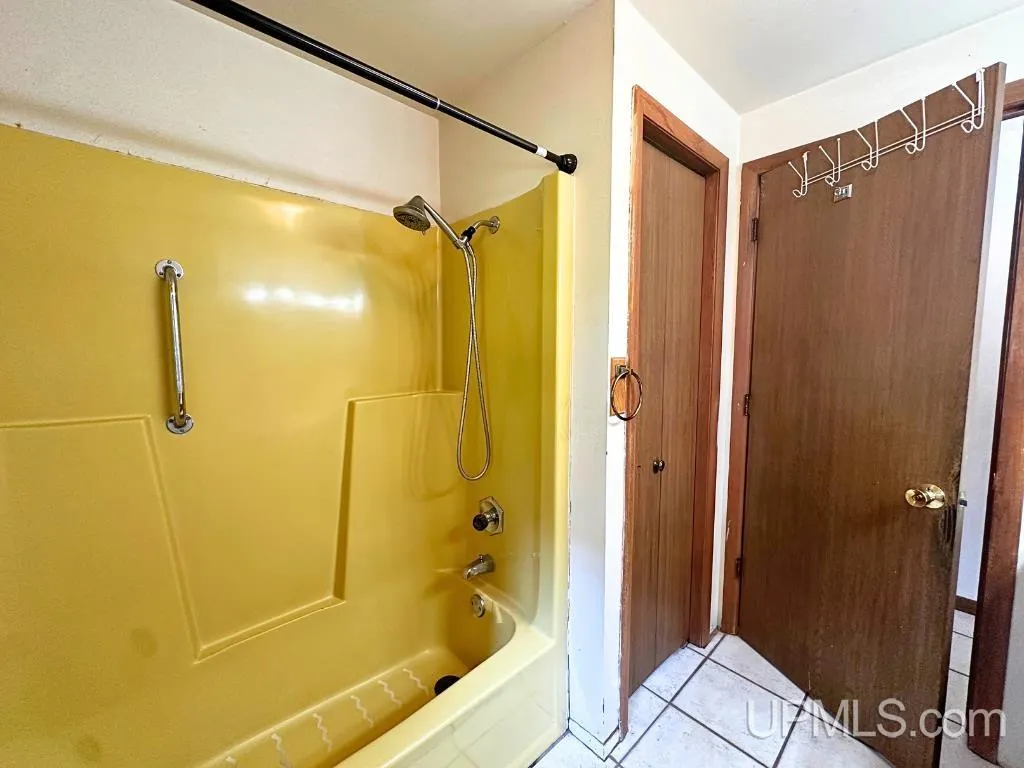
| Bathroom 1 Length | 8 |
| Bathroom 1 Width | 8 |
Exterior Features
| Exterior | Vinyl Siding |
|---|---|
| Exterior Amenities | Fenced Yard,Fence Owned |
| Frontage | 100 |
| Garage Dimensions | 24x23 |
| Lot Size Area | 0.28 |
| Pool (Y/N) | No |
| Lot Dimensions | 100x128 |
| OUT BUILDINGS | Sauna |
| Garage # of Car | 2 |
| Water Features | None |
| Roads | City/County,Year Round |
| FOUNDATION TYPE | Basement |
| SEWER/SEPTIC | Septic |
| Waterfront Y/N | No |
| Garage Y/N | Yes |
| Frontage Type | Road |
Amenities
- Foreclosure
- Views
- Short Sale
- New Construction
- Adult 55+
- Lease To Own
- No HOA Fees
- Furnished
- Primary On Main
- Air Conditioning
- Seller Finance
- Green
- Fixer Upper
- Horse
- Golf
- Fireplace
- Deck
- Garage
- Basement
- Pool
Property vs Single Family Average in 49841
Price
Year Built
Visits
 Provided through IDX via MiRealSource. Courtesy of MiRealSource Shareholder. Copyright MiRealSource.
The information published and disseminated by MiRealSource is communicated verbatim, without change by MiRealSource, as filed with MiRealSource by its members. The accuracy of all information, regardless of source, is not guaranteed or warranted. All information should be independently verified.
Copyright 2026 MiRealSource. All rights reserved. The information provided hereby constitutes proprietary
Provided through IDX via MiRealSource. Courtesy of MiRealSource Shareholder. Copyright MiRealSource.
The information published and disseminated by MiRealSource is communicated verbatim, without change by MiRealSource, as filed with MiRealSource by its members. The accuracy of all information, regardless of source, is not guaranteed or warranted. All information should be independently verified.
Copyright 2026 MiRealSource. All rights reserved. The information provided hereby constitutes proprietary
