
Address
438 W Washington Street, Gwinn, MI
Price
$ 275,000
Property Attributes
- MLS#50221171
- TypeSingle Family
- Listing Status Active
- CountyMARQUETTE
- CityGwinn
- AreaForsyth Twp
- NeighborhoodFralick Heights
- Zip49841
- StyleConventional Frame
- Year Built1965
- Taxes$ 2190
- Price$ 275,000
- Bedrooms3
- Full Bathrooms1
- Half Bathrooms0
- Sqr Footage1297
- Lot Size0.54 Acres
Data Source:
MiRealSource (MIRS)
Property Description
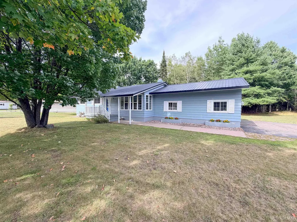
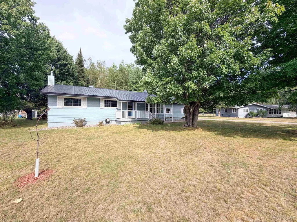
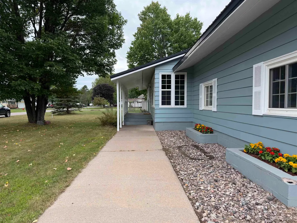
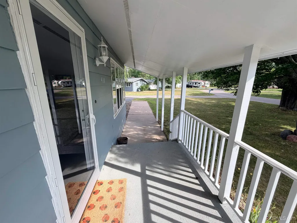
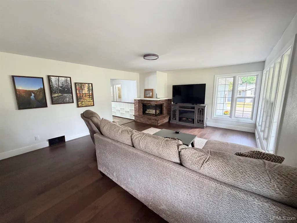
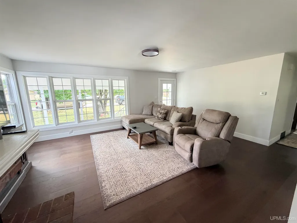
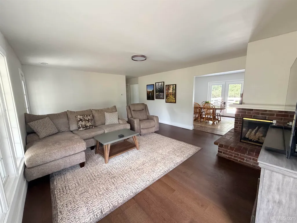
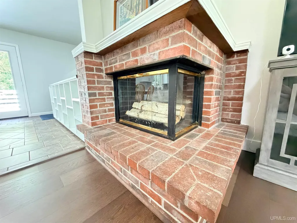
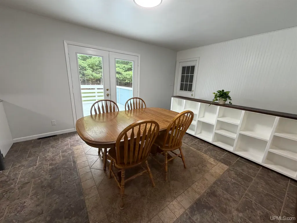
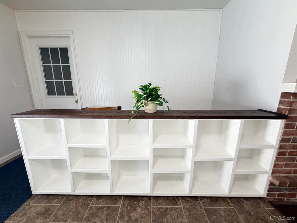
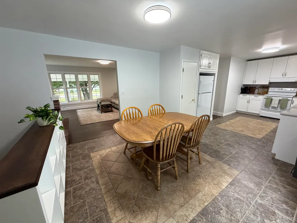
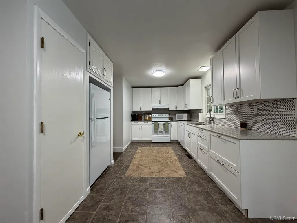
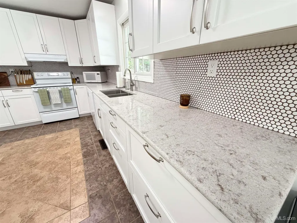
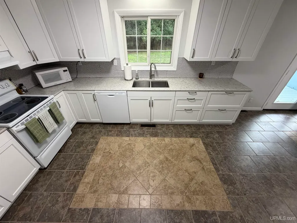
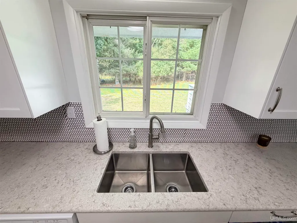
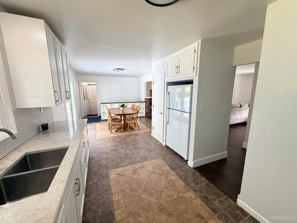
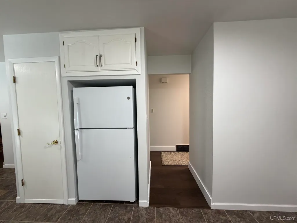
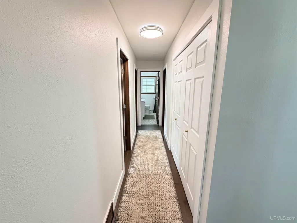
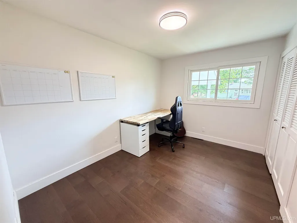
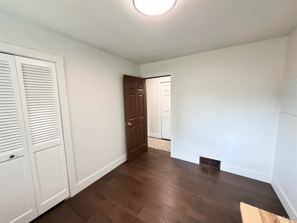
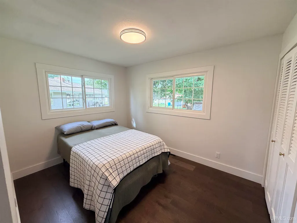
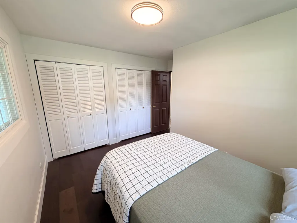
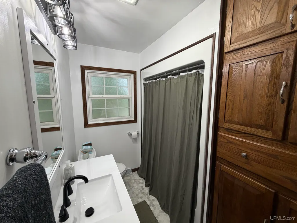
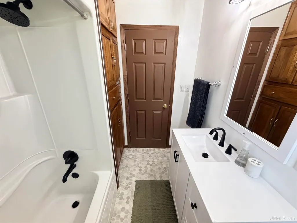
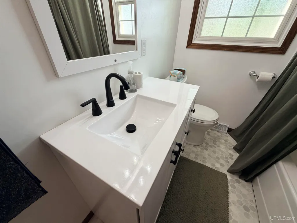
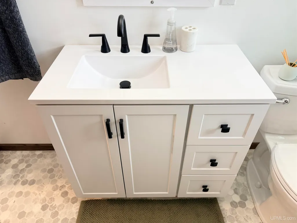
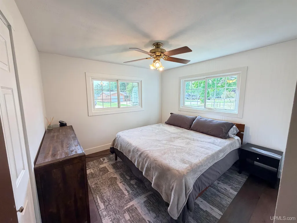
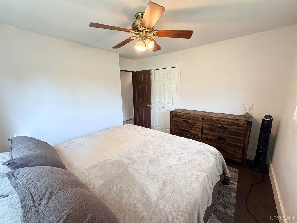
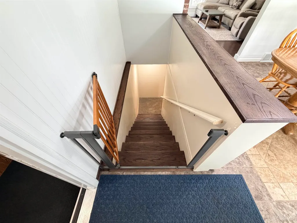
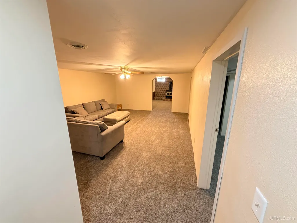
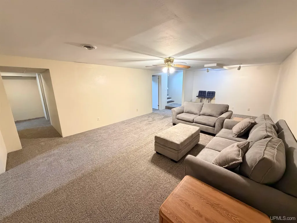
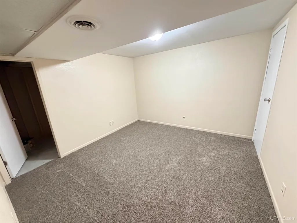
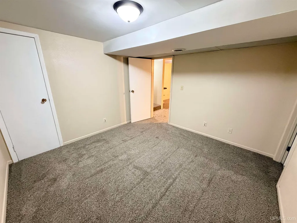
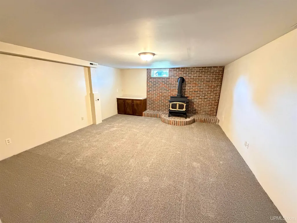
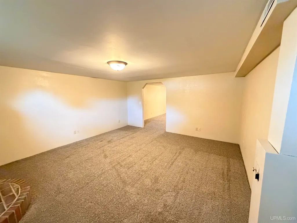
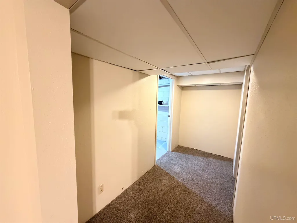
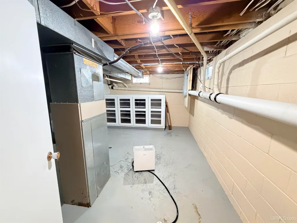
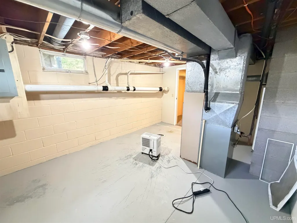
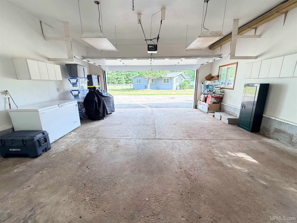
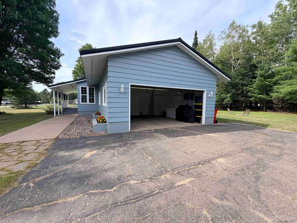
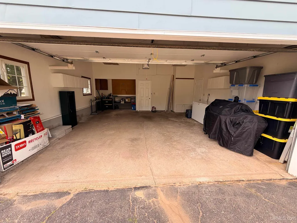
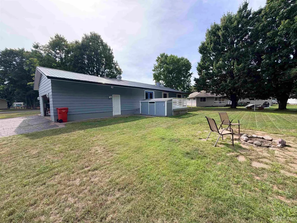
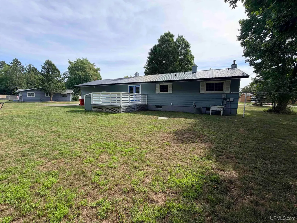
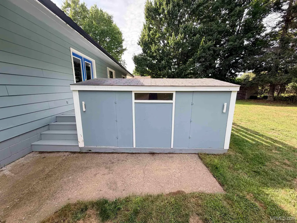
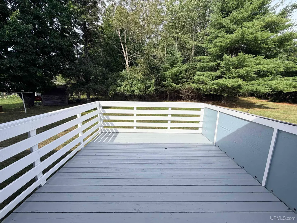
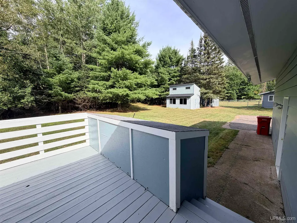
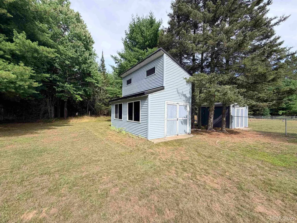
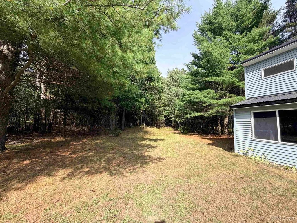
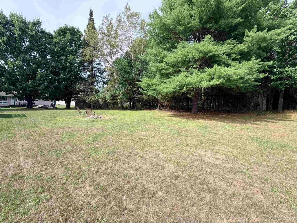
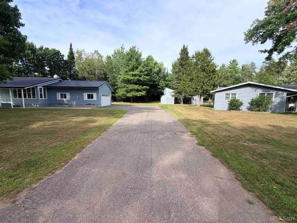
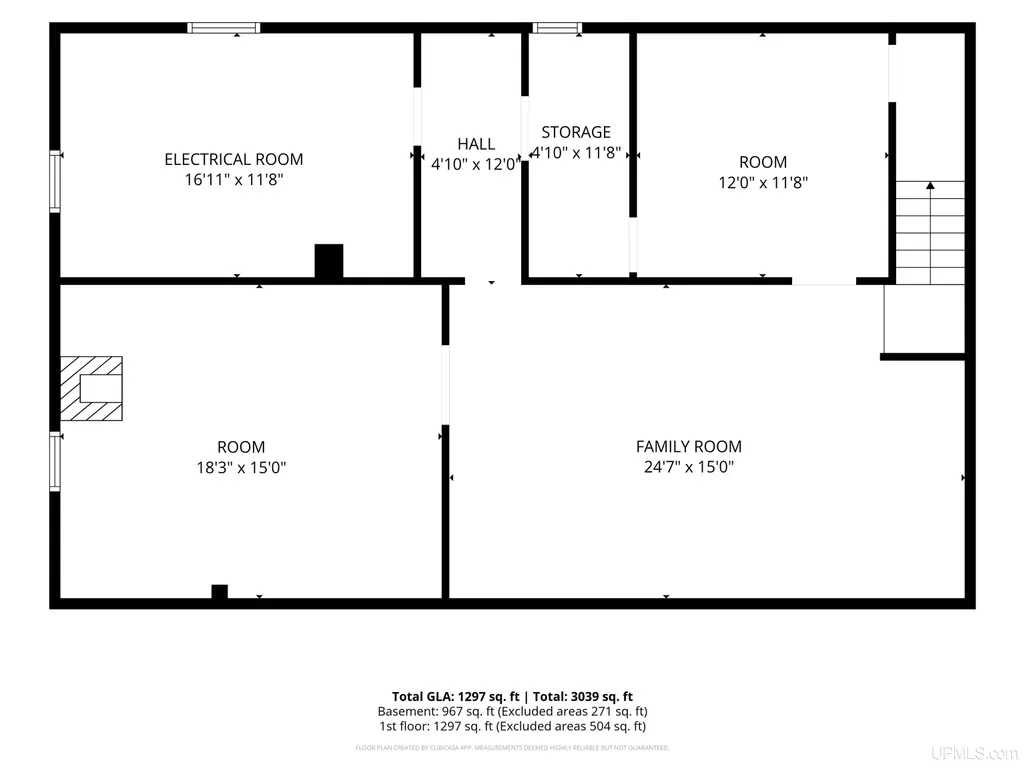
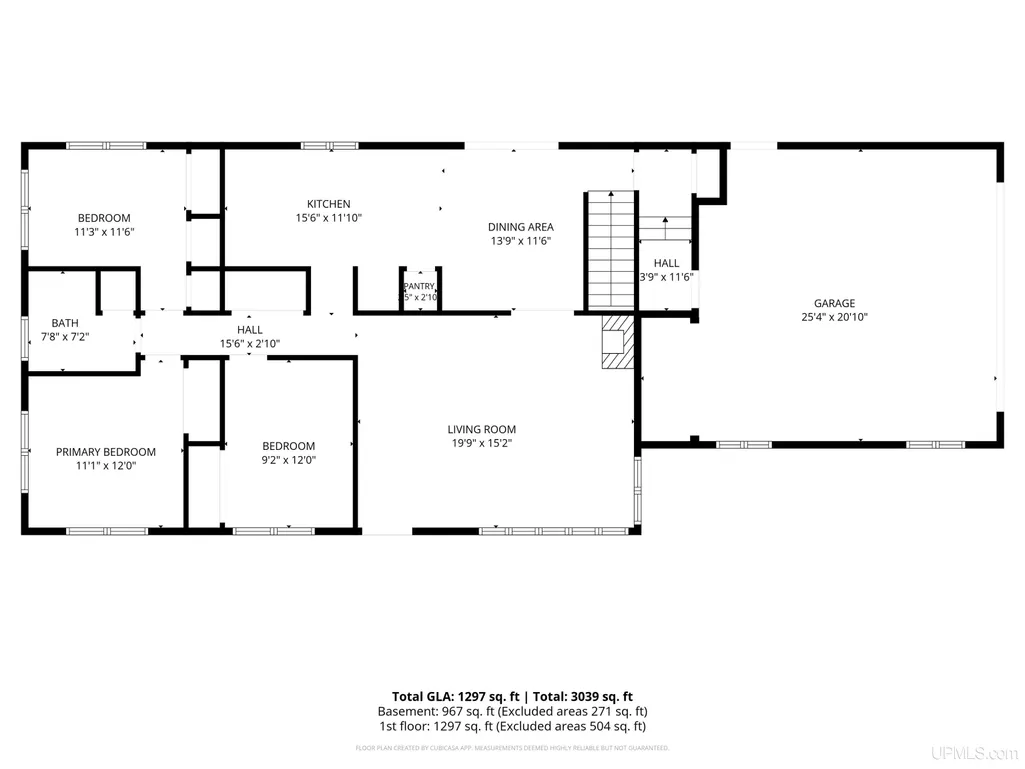
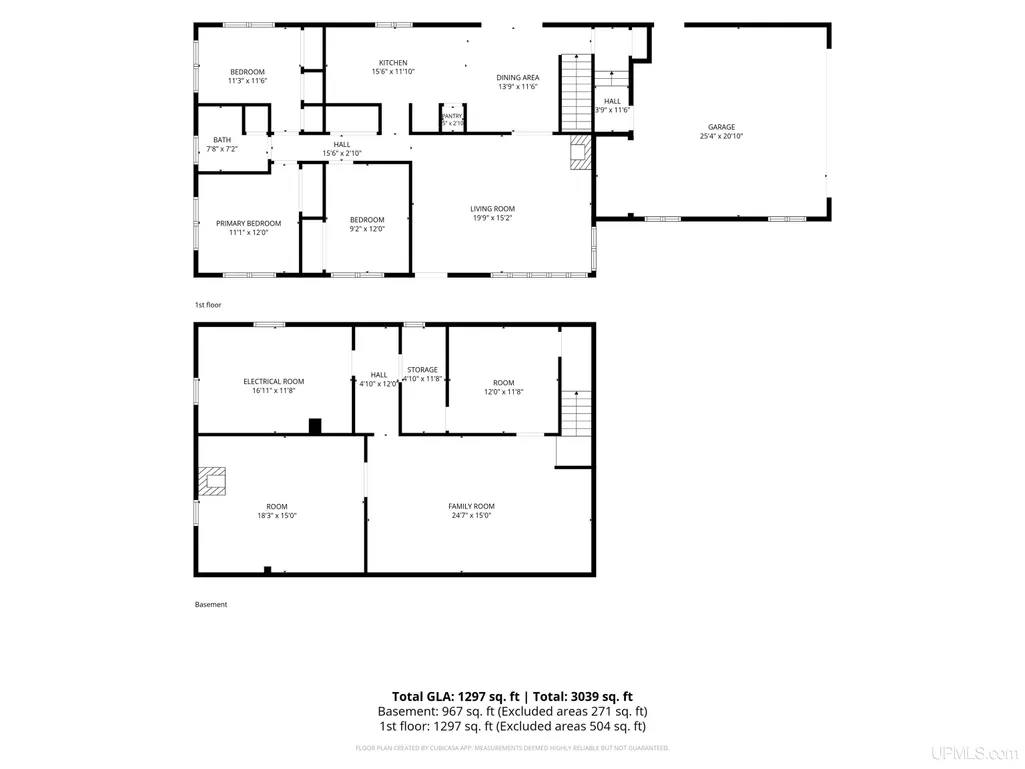
Welcome to this charming 3-bedroom, 1-bath home nestled on a spacious double lot over half an acre in the heart of Gwinn. This property perfectly blends peaceful living with an impressive list of interior upgrades and bonus square footage. The main level kitchen shines with premium soft-close cabinets, and the home features central air conditioning for year-round comfort. The upper level has been beautifully refreshed with new paint, crisp new trim, new ceiling lights, and updated outlets and switches. You'll also love the freshly updated bathroom fixtures. Downstairs, the partially finished lower level expands your living space significantly with a spacious family room, a bonus non-conforming room, and an additional finished multi-purpose room. Outside, the massive yard backs up to a serene wooded area and features an oversized two-car attached garage. The property also includes a unique two-story storage shed fully equipped with electricalâperfect for a dream workshop, studio, or ultimate hangout space! Located just a short drive from local amenities and about 20 miles from Marquette, this home is completely turnkey. Schedule your showing today! OFFERS DUE, SAT, September 19 at noon.
| Price History | |
|---|---|
| 9/9/2026 | Listed $275,000 |
General Features
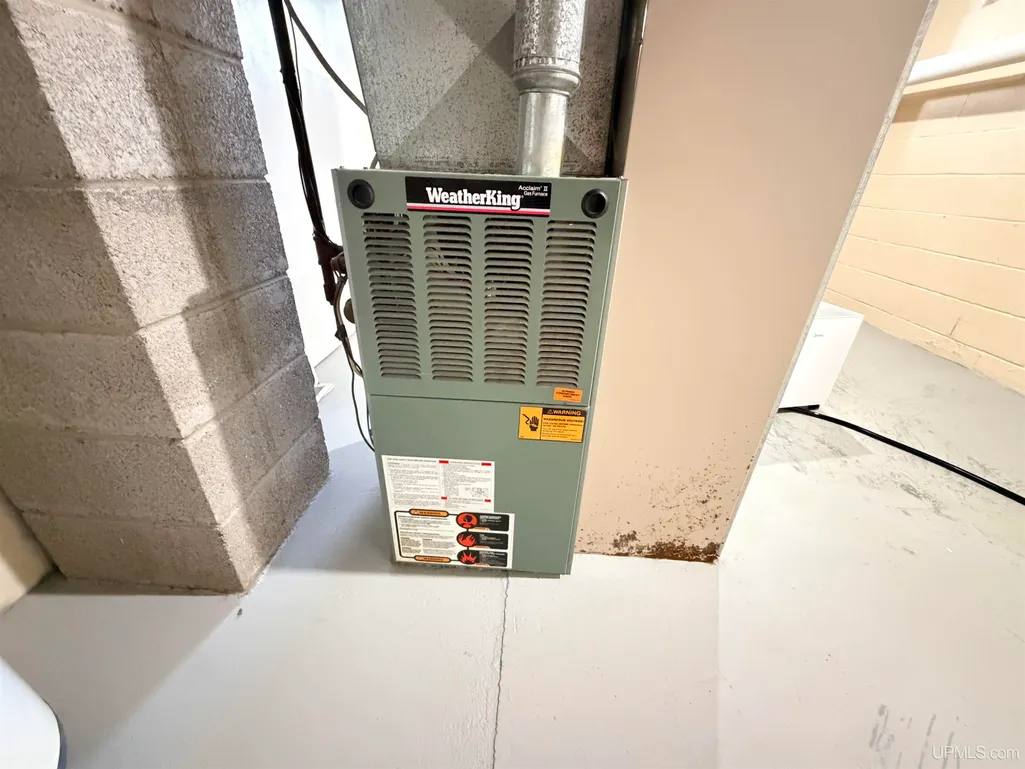
| Heating | Forced Air |
|---|---|
| Kitchen Level | First |
| Cooling | Ceiling Fan(s),Central A/C |
| Possession | At Close |
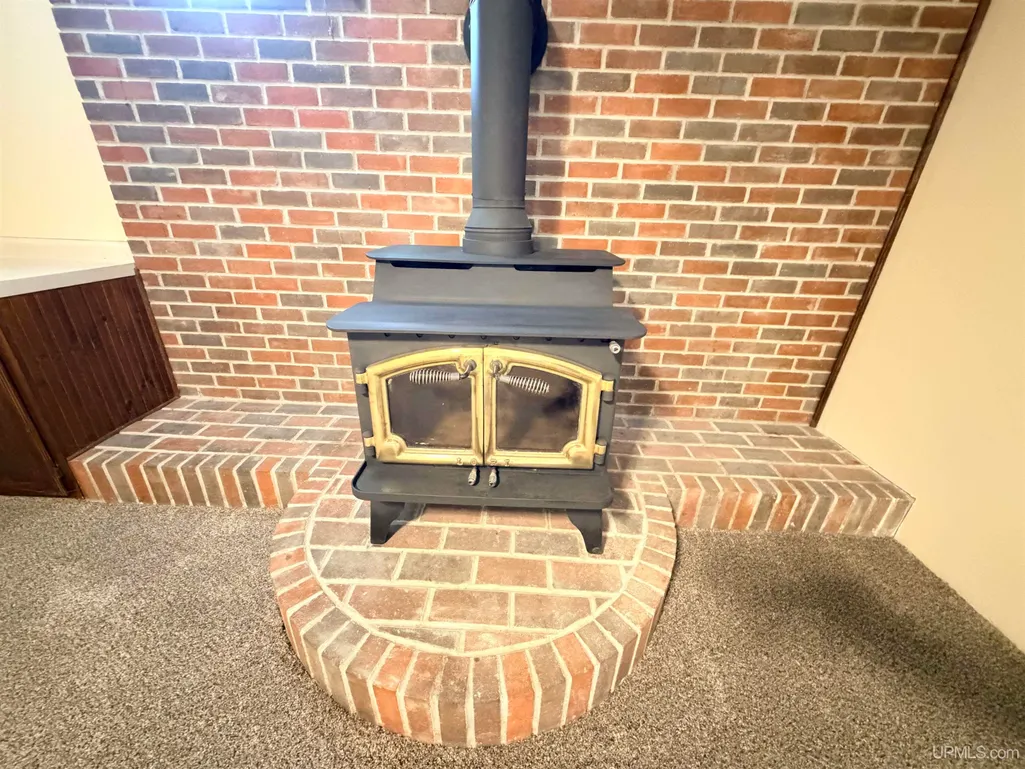
| Fireplaces | Basement Fireplace,LivRoom Fireplace |
| Garage | Attached Garage |
| Zoning | R-2 |
| Water | Public Water |
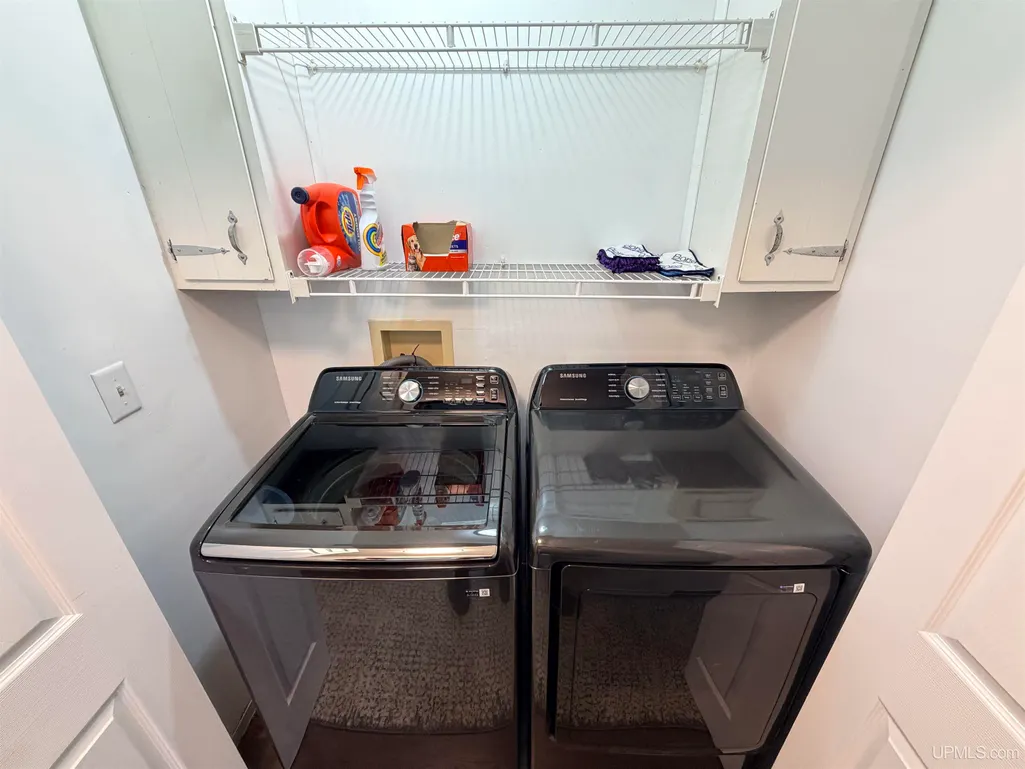
| Appliances | Dishwasher,Dryer,Microwave,Range/Oven,Refrigerator,Washer |
| Status | Active |
| Full Baths | 1 |
| Bathrooms | 1 |
| Year Built | 1965 |
| Parking | 3 or More Spaces,Garage |
| Subdivision | Fralick Heights |
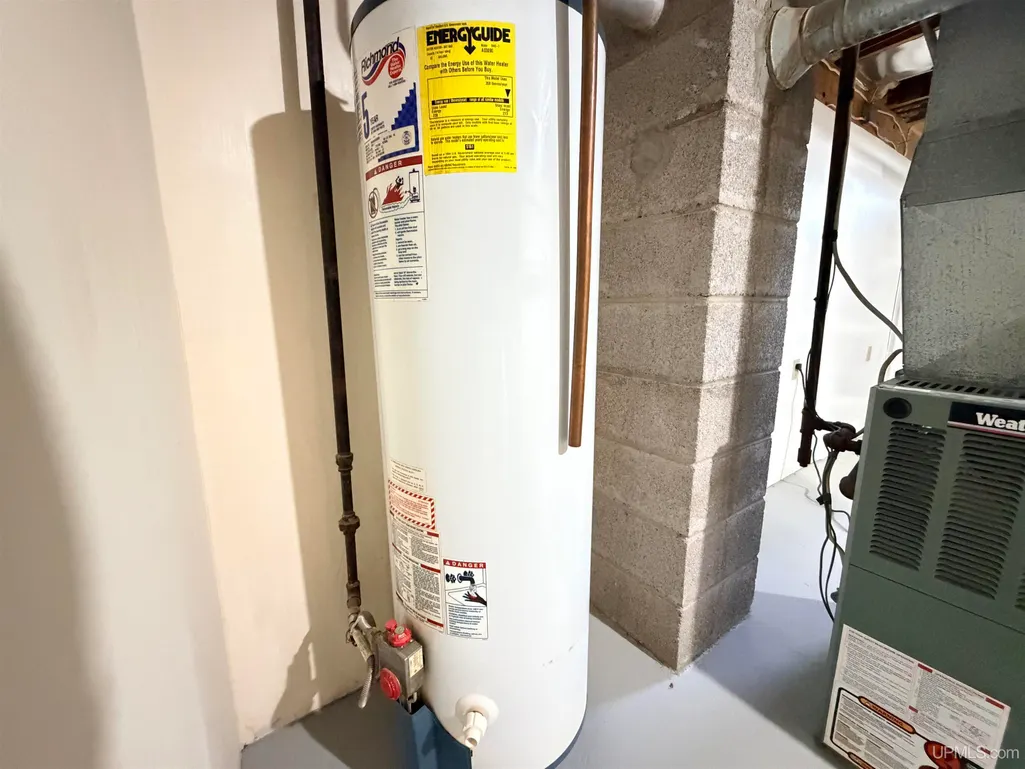
| Water Heater | Gas |
| Style | Conventional Frame |
| County | Marquette |
| Class | RESIDENTIAL |
| Type | Single Family |
| Ownership | Private |
| New Construction Y/N | No |
| Associated Document Count | 3 |
| Status | Keep Showing-Contgcy Appl |
| Zoning | Residential |
| Subdivision | MI |
| Sale/Rent | For Sale |
| Status Detail | 1 |
| Utilities | Cable Available,Electricity Connected,Natural Gas Connected,Phone Available,Water Connected,Internet DSL Available |
| Manufactured Y/N | No |
| ROOMS | Entry,Family Room,First Floor Laundry,Home Office,Bonus Room |
| Structure Style | 1 Story |
| Subj to Short Sale Apprvl | No |
| Area | Forsyth Twp (52009) |
| Primary City | Gwinn |
| Directions | South 553 towards Gwinn |
| City | Gwinn |
| School District | Gwinn Area Community Schools |
| Lease Y/N | No |
| Originating MLS | Upper Peninsula Assoc of Realtor |
| Source MLS | MI Real Source |
| Financial Terms | Cash,Conventional,Conventional Blend,FHA,VA |
| Legal Description | FO 2289 2290 MAX FRALICK ADD TO PLAT OF GWINN LOTS 20 & 21 |
| DOM | 11 |
| Postal Code | 49841 |
| Price Per Sq Ft Total AG | 212.03 |
| Internet Remarks | Listing Agent: NAOMI DOMINY Broker: COLDWELL BANKER SCHMIDT REALTORS: Welcome to this charming 3-bedroom |
| Public Remarks | Welcome to this charming 3-bedroom |
Interior Features
| Interior Amenities | Hardwood Floors |
|---|---|
| Family Room Level | Basement |
| Dining Room Level | First |
| Living Room Level | First |
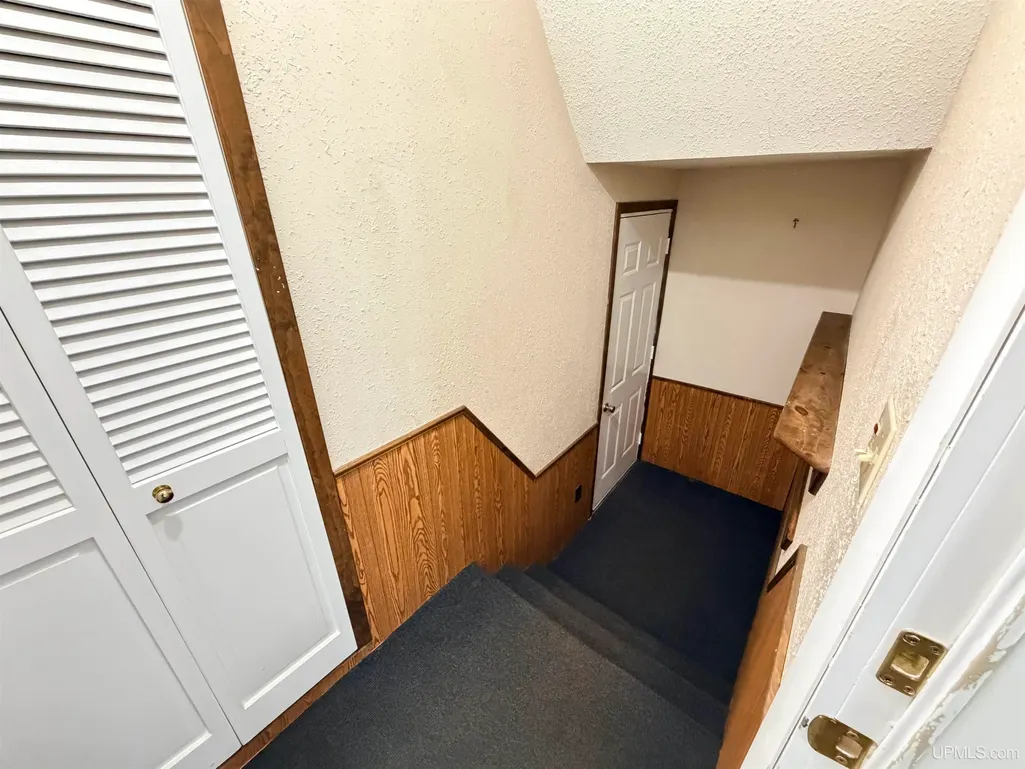
| Basement | Block,Full,Partially Finished |
| Bedroom 3 Level | First |
| Bedroom 1 Level | First |
| Bedroom 2 Level | First |
| Kitchen Length | 15 |
| Family Room Length | 25 |
| Family Room Width | 15 |
| Living Room Length | 20 |
| Bedroom 2 Width | 12 |
| Bedroom 3 Width | 12 |
| Dining Room Width | 11 |
| Bedroom 2 Length | 11 |
| Living Room Width | 15 |
| Bedroom 3 Length | 11 |
| Dining Room Length | 14 |
| Kitchen Width | 12 |
| Beds | 3 |
| Fireplace? | Yes |
| Bedroom 1 Length | 9 |
| Bedroom 1 Width | 12 |
| Below Grade SqFt | 1238 |
| Above Grade SqFt | 1297 |
| Basement Y/N | Yes |
| Fireplaces Total | 2 |
| Bedroom 2 Floor Covering | Wood |
| Bedroom 3 Floor Covering | Wood |
| Kitchen Floor Covering | Tile |
| Total SqFt Finished | 2264 |
| Bathroom 1 Length | 8 |
| Bathroom 1 Width | 7 |
Exterior Features
| Exterior | Aluminum |
|---|---|
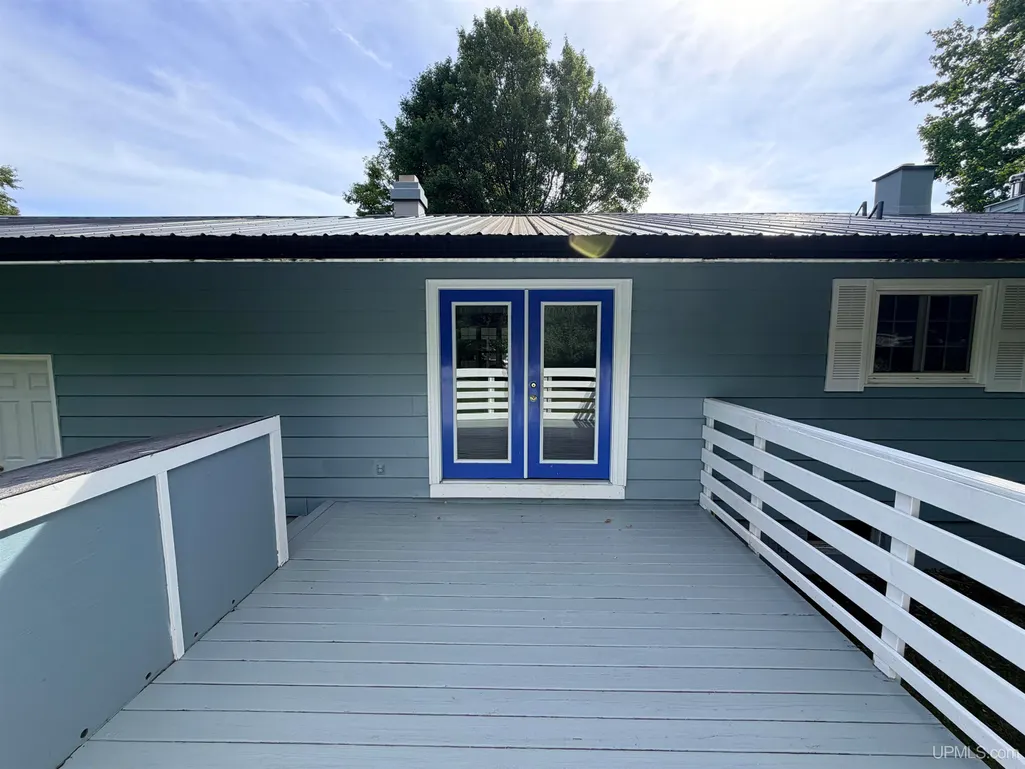
| Exterior Amenities | Deck,Porch |
| Garage Dimensions | 25'4 x 20'10 |
| Lot Size Area | 0.54 |
| Pool (Y/N) | No |
| Lot Dimensions | 141x151x36.75x120x137.34 |
| OUT BUILDINGS | Shed |
| Garage # of Car | 2 |
| Water Features | None |
| Roads | Paved Street,Year Round |
| FOUNDATION TYPE | Basement |
| SEWER/SEPTIC | Septic |
| Waterfront Y/N | No |
| Garage Y/N | Yes |
| Frontage Type | Road |
Amenities
- Foreclosure
- Views
- Short Sale
- New Construction
- Adult 55+
- Lease To Own
- No HOA Fees
- Furnished
- Primary On Main
- Air Conditioning
- Seller Finance
- Green
- Fixer Upper
- Horse
- Golf
- Fireplace
- Deck
- Garage
- Basement
- Pool
Property vs Single Family Average in 49841
Price
Taxes
Year Built
Visits
 Provided through IDX via MiRealSource. Courtesy of MiRealSource Shareholder. Copyright MiRealSource.
The information published and disseminated by MiRealSource is communicated verbatim, without change by MiRealSource, as filed with MiRealSource by its members. The accuracy of all information, regardless of source, is not guaranteed or warranted. All information should be independently verified.
Copyright 2026 MiRealSource. All rights reserved. The information provided hereby constitutes proprietary
Provided through IDX via MiRealSource. Courtesy of MiRealSource Shareholder. Copyright MiRealSource.
The information published and disseminated by MiRealSource is communicated verbatim, without change by MiRealSource, as filed with MiRealSource by its members. The accuracy of all information, regardless of source, is not guaranteed or warranted. All information should be independently verified.
Copyright 2026 MiRealSource. All rights reserved. The information provided hereby constitutes proprietary
