


Address
E578 M94 Highway, Skandia, MI
Price
$ 279,700
Property Attributes
- MLS#50221343
- TypeSingle Family
- Listing Status Active
- CountyALGER
- CitySkandia
- AreaRock River Twp
- Zip49885
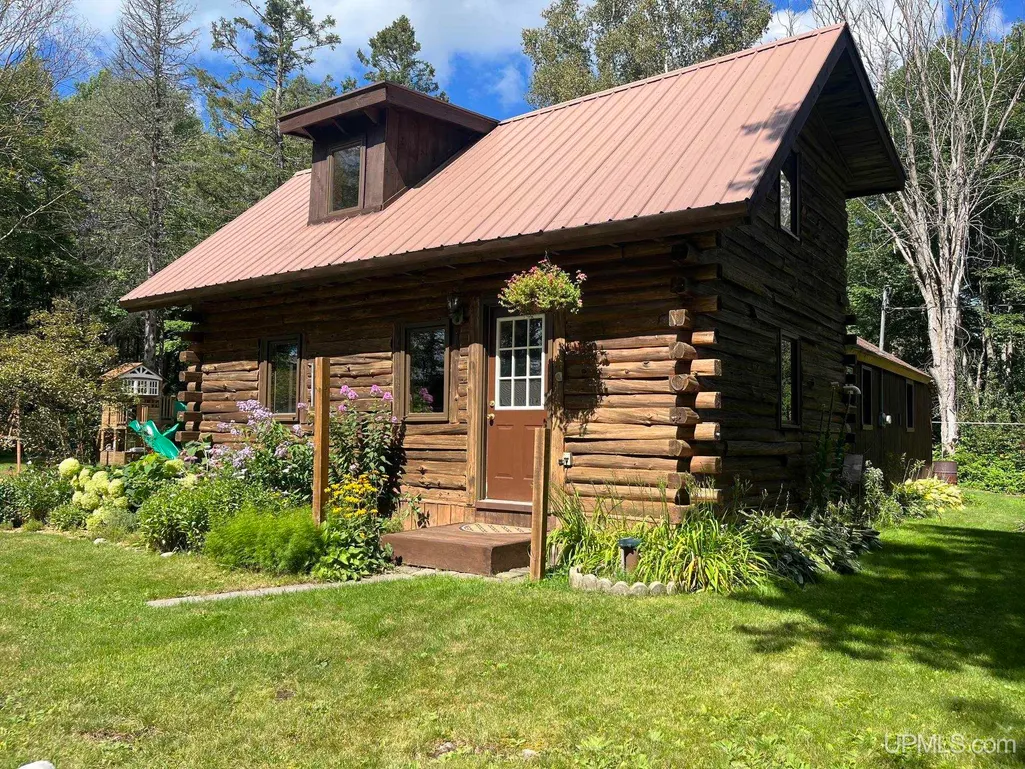
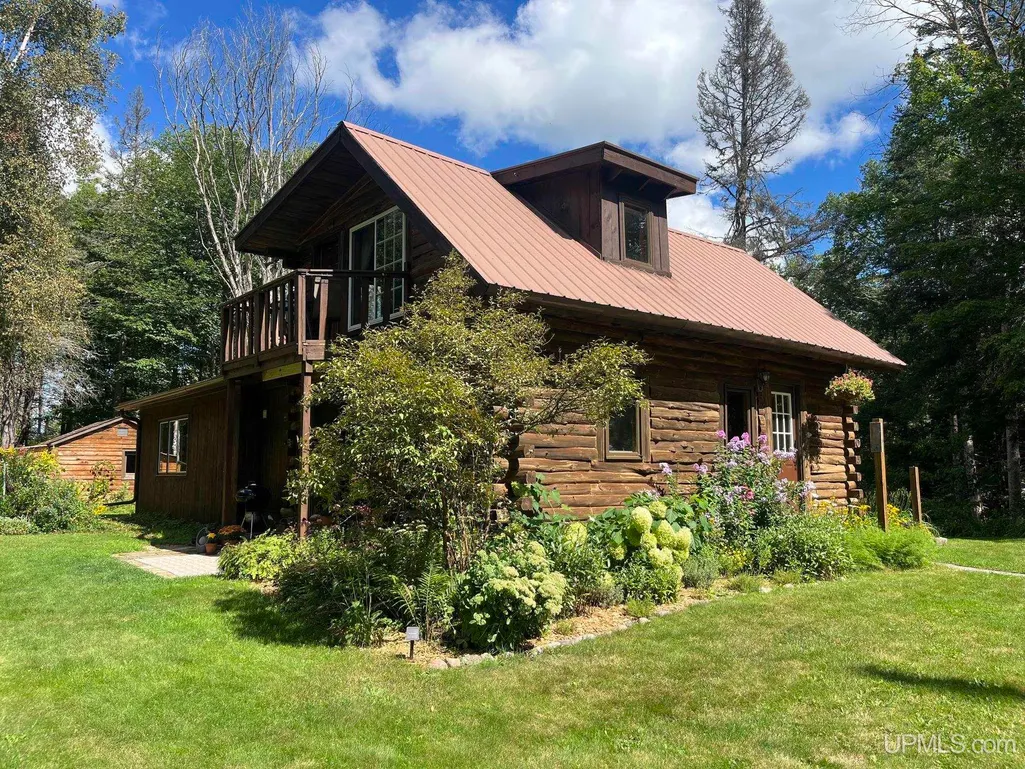
- StyleLog Home,Conventional Frame
- Year Built1950
- Price$ 279,700
- Bedrooms2
- Full Bathrooms1
- Half Bathrooms0
- Sqr Footage1276
- Lot Size1.91 Acres
Data Source:
MiRealSource (MIRS)
Property Description
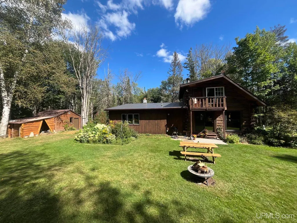
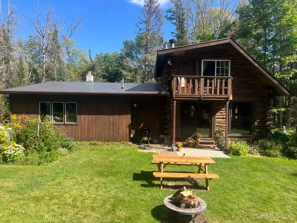
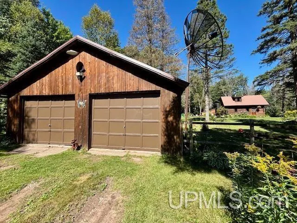
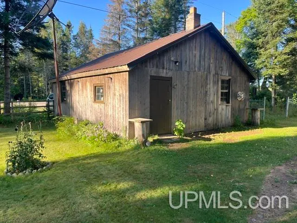
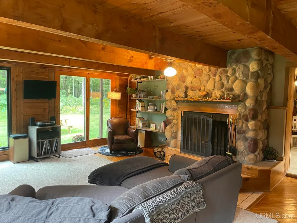
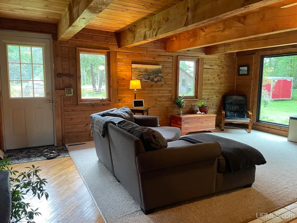
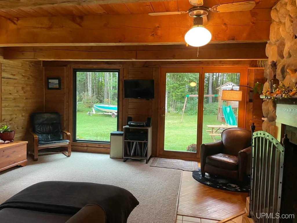
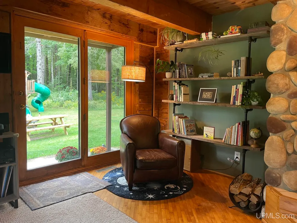
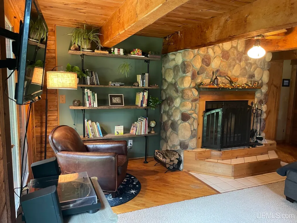
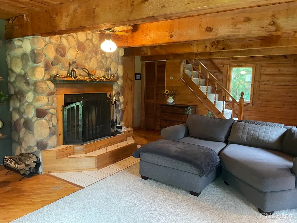
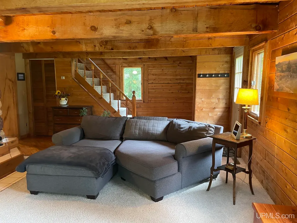
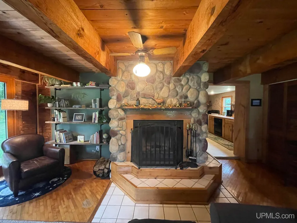
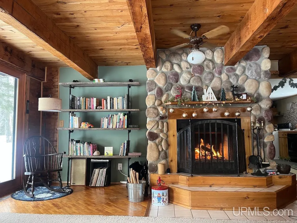
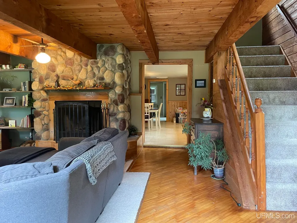
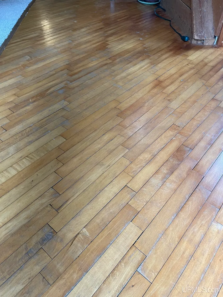
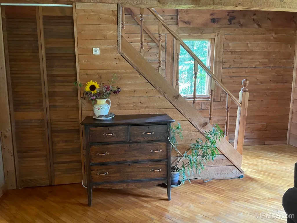
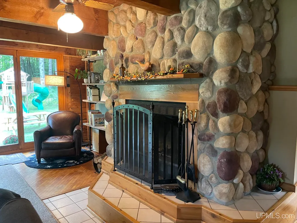
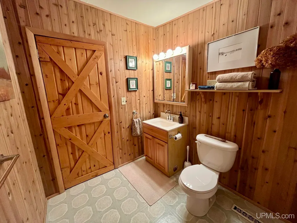
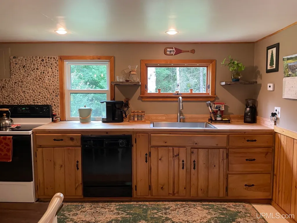
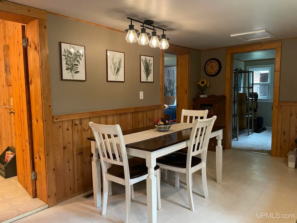
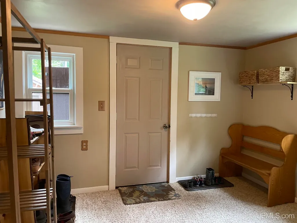
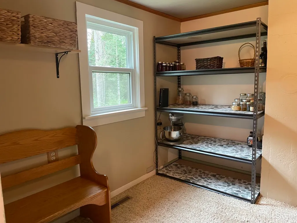
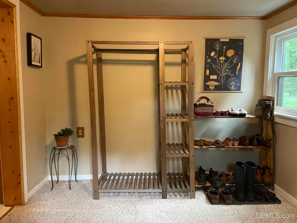
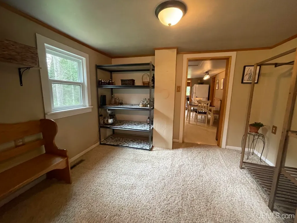
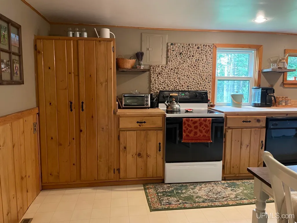
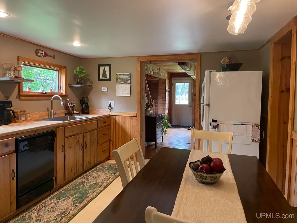
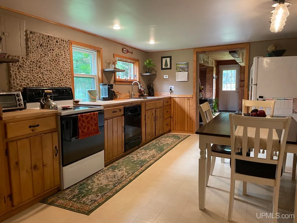
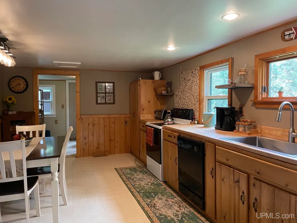
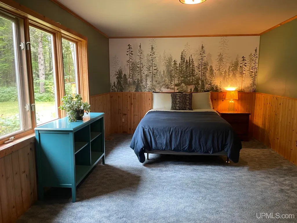
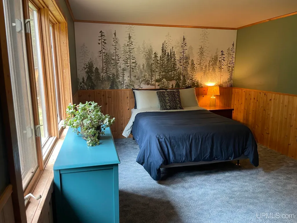
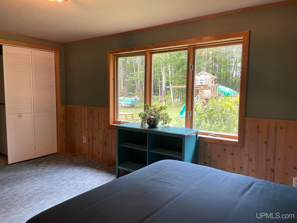
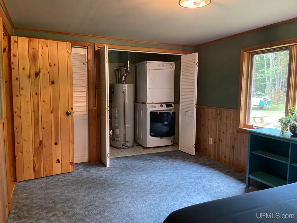
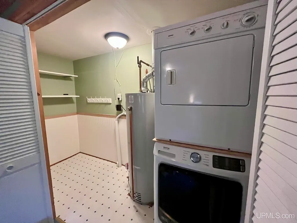
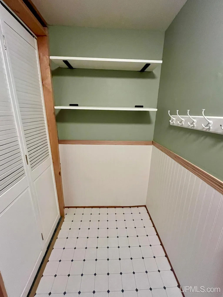
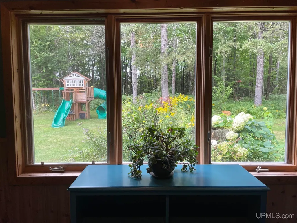
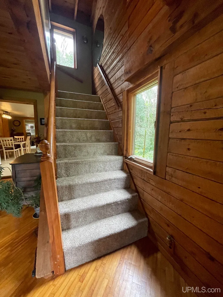
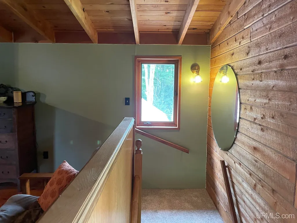
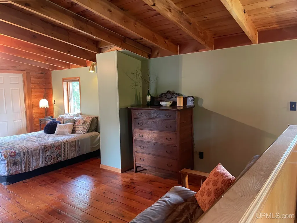
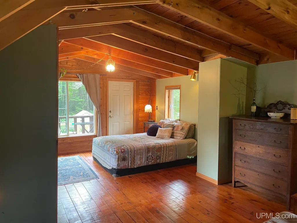
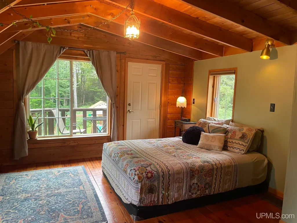
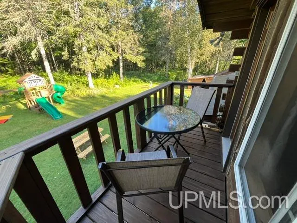
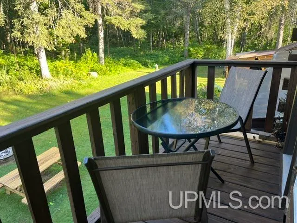
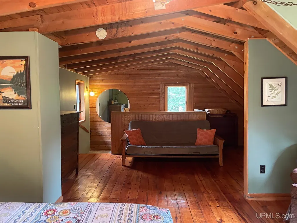
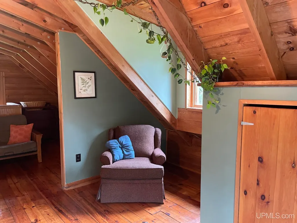
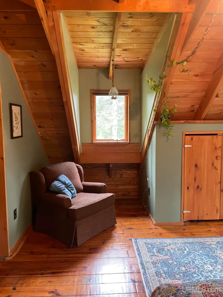
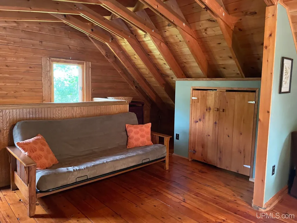
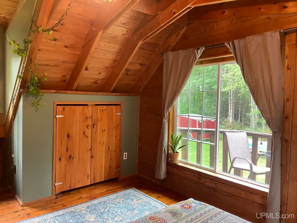
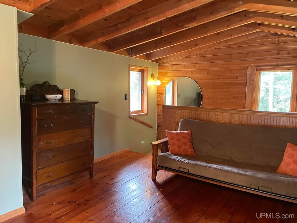
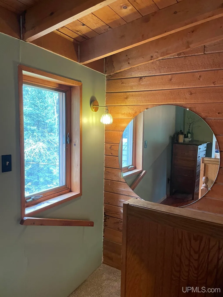
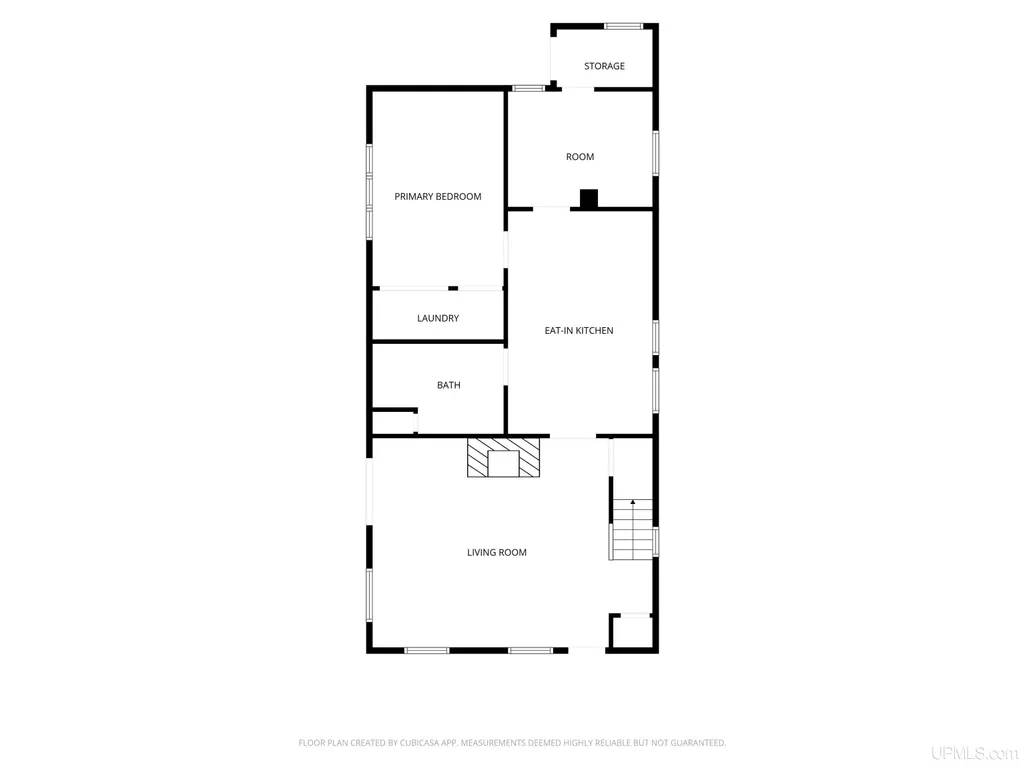
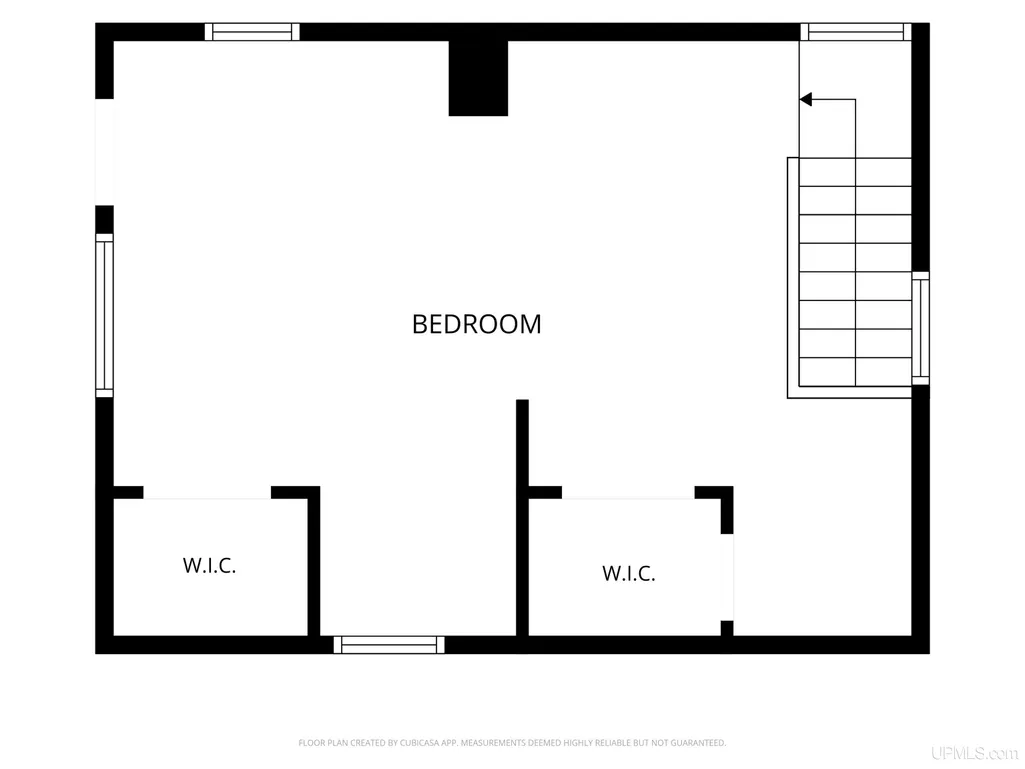
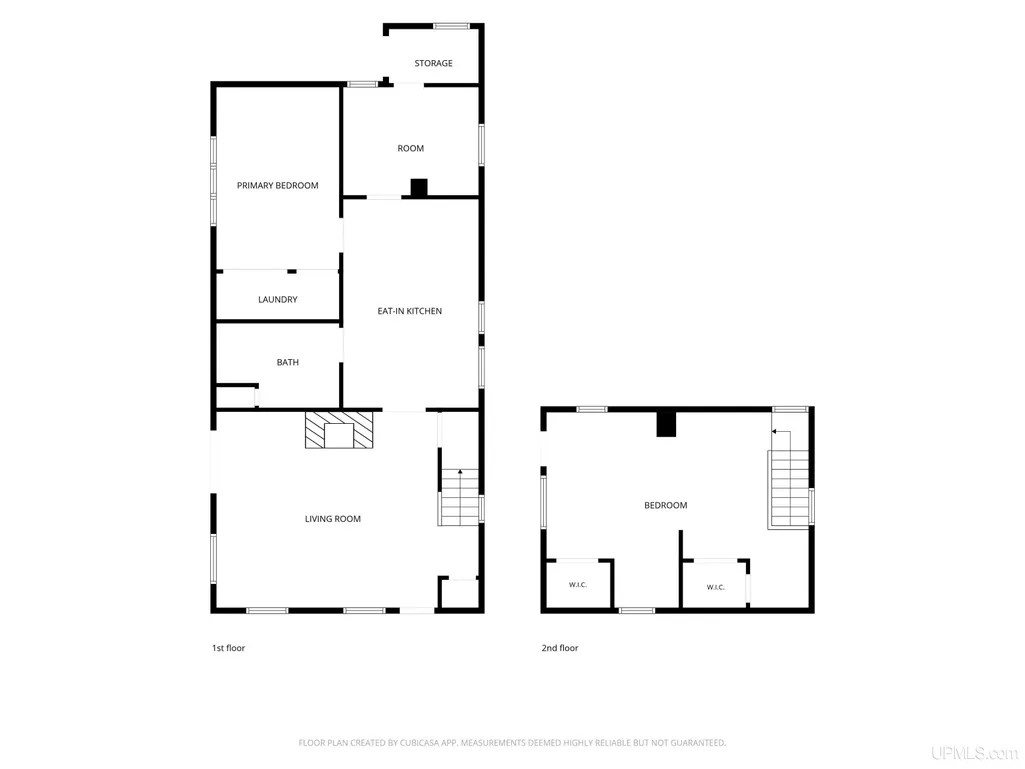
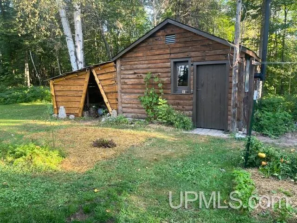
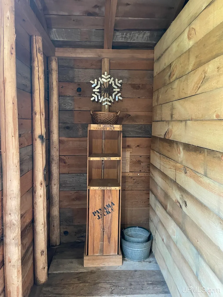
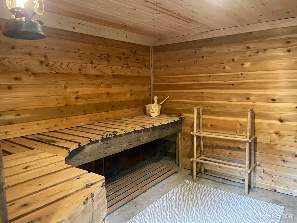
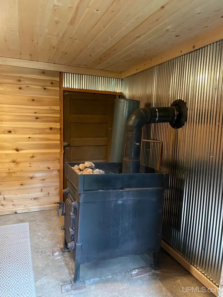
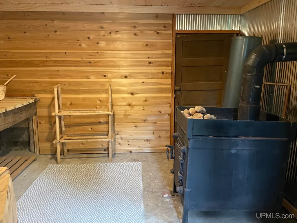
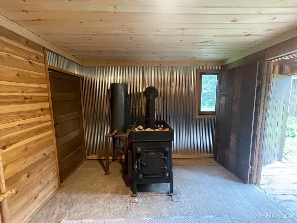
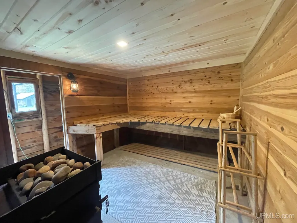
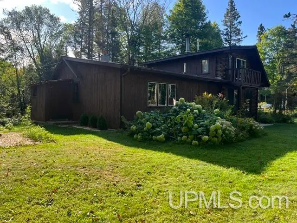
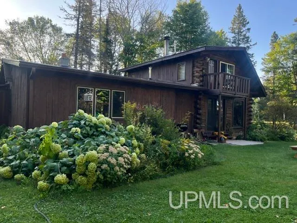
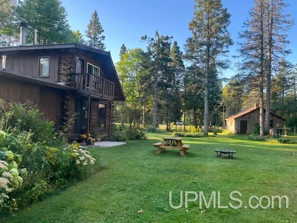
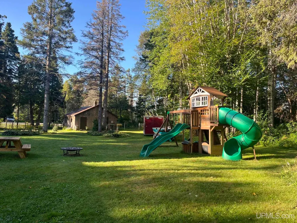
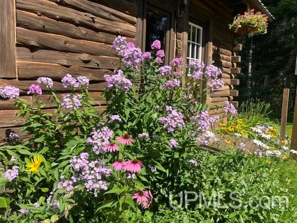
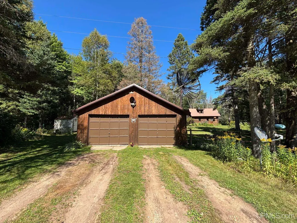
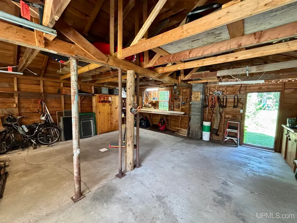
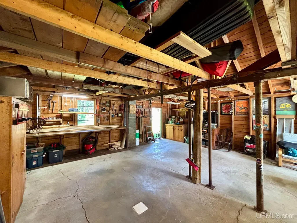
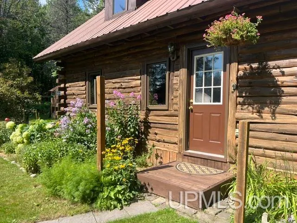
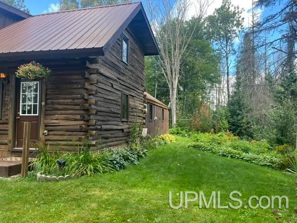
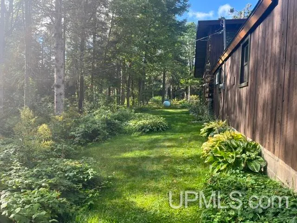
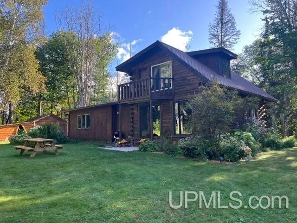
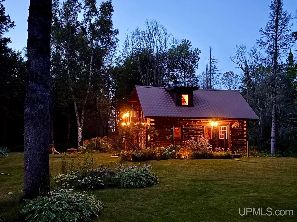
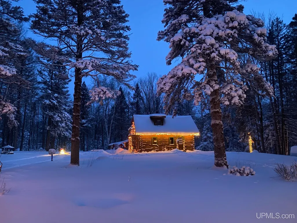
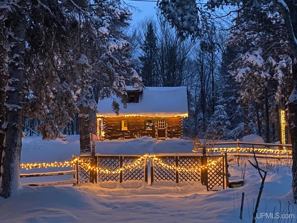
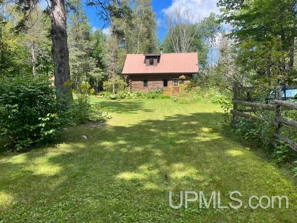
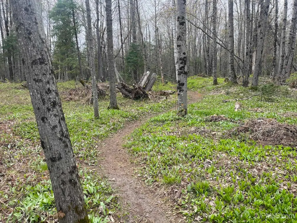
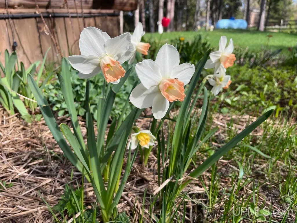
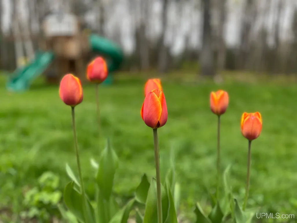
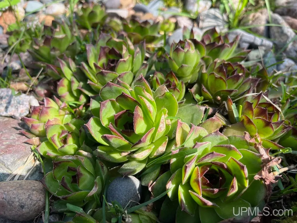
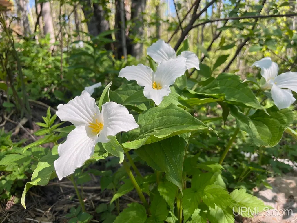
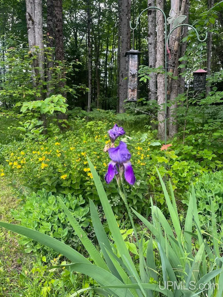
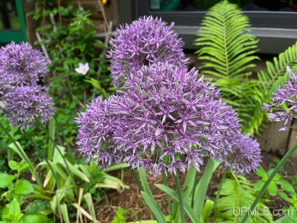
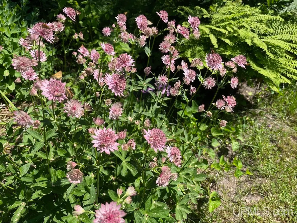
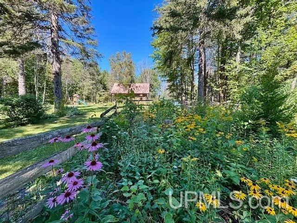
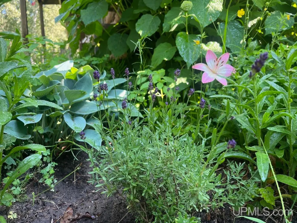
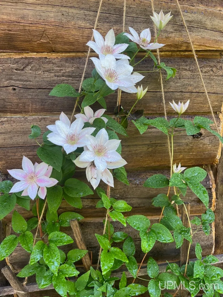
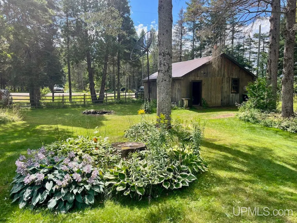
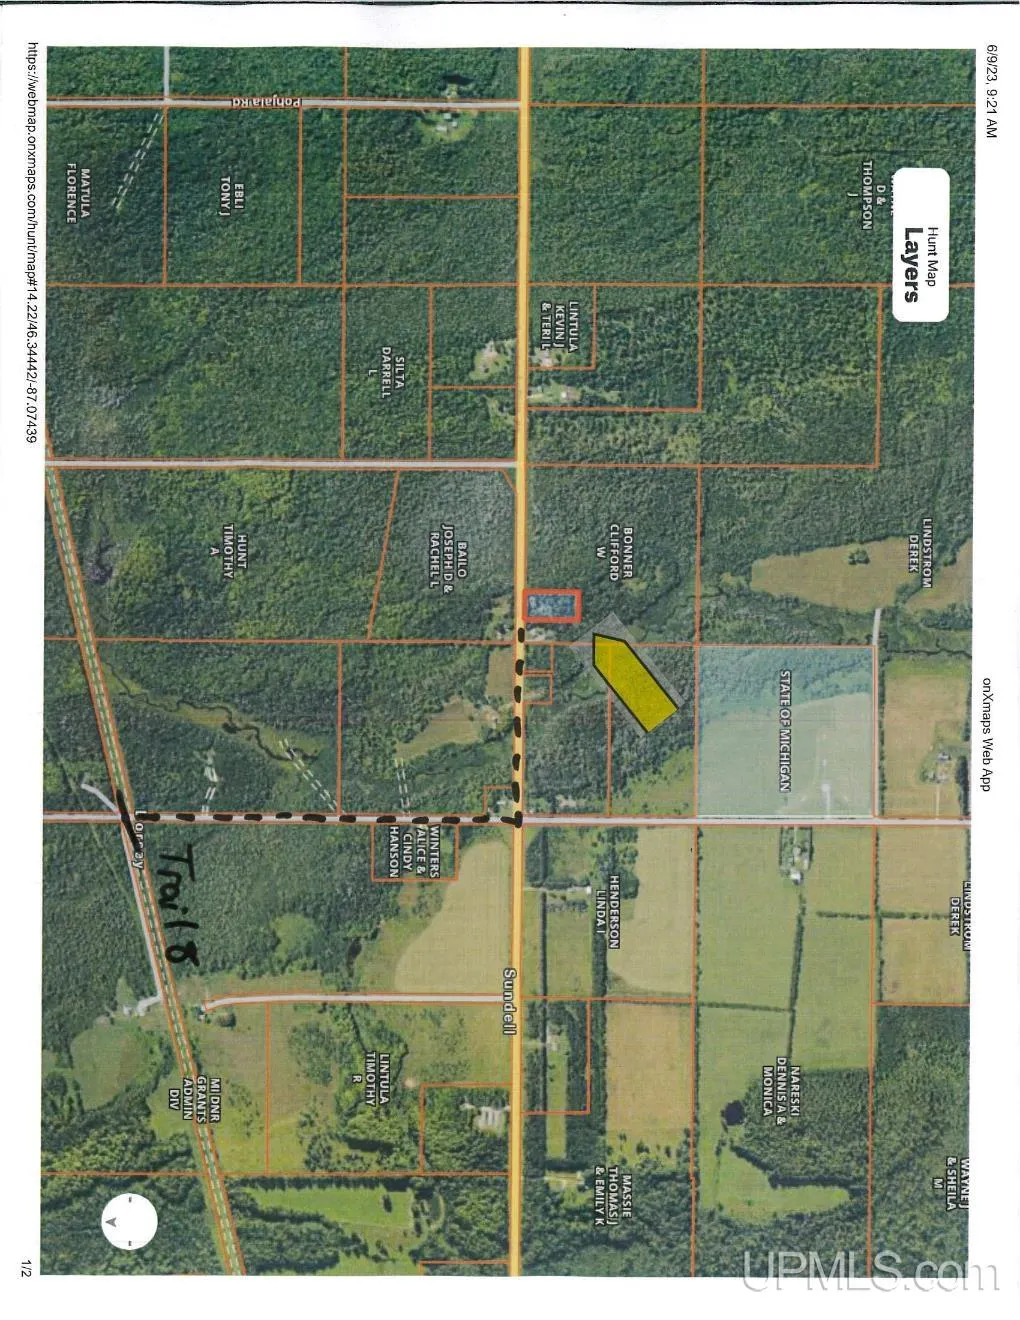
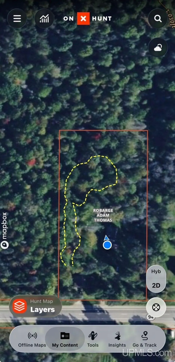
Log cabin life is within your reach! This 2 bedroom (possible 3), 1 bath home with sauna is situated just 25 minutes from Marquette and Munising. Nestled among glowing maples and towering spruce, each room steps into four seasons natural beauty w/expansive views of the surrounding landscape. Start your day cupping warmth beside the sunrise of east facing windows and new butcher block countertops adorning the kitchen. Watch the day wind down through the trees from the balcony off the 2nd floor primary bedroom then retire to your favorite corner of the living room that revolves comfortably around an expansive fieldstone fireplace, beautiful hardwood floors and windows that put you alongside the arriving songbirds, falling leaves and flurry of snowflakes. Main floor back entry/porch leads you into a room that is currently being used as a mudroom, pantry and canning storage. This room has been used as an office or bedroom in the past. The large 2nd floor primary has plenty of space to be reconfigured into 2 bedrooms. The two-car detached garage has power and a handy workbench. Surrounding farms offer bountiful opportunities for fresh fare whether its food or flowers and the nearby Chatham COOP almost always negates the need for a trip into town. This home is literally around the corner from the breathtaking Laughing Whitefish falls and is a launch point for well known adventures to the Eben Ice Caves, Rock River Wilderness and Valley Spur trail system as well as lesser known forays to lakes and streams of the surrounding Hiawatha National and Escanaba State forests located just minutes from the front door. Hop on ORV Trail 8 just across the road and snowmobile to most everywhere in the UP. Play hard and come home to a roomy wood fired sauna heated by a Vokelsgang stove. Near the sauna you will find a garden area and the entrance to a .25 mile, maintained mountain bike/walking loop thru the acreage. The land has tappable maple trees(2 gallons was boiled down this spring). Also many culinary herbs: Thyme, lavender, oregano, sage, and chives among the flower beds. This home with its updates of fresh paint and carpet, newly treated wood siding, new windows and closed cell insulation in the attic and crawl space make this home move in ready. Offer review deadline is September 24th, 2026 at noon.
| Price History | |
|---|---|
| 9/10/2026 | Listed $279,700 |
General Features
| Heating | Forced Air |
|---|---|
| Kitchen Level | Main |
| Cooling | None |
| Possession | Negotiable (Possession) |
| Fireplaces | LivRoom Fireplace |
| Garage | Detached Garage |
| Water | Drilled Well |
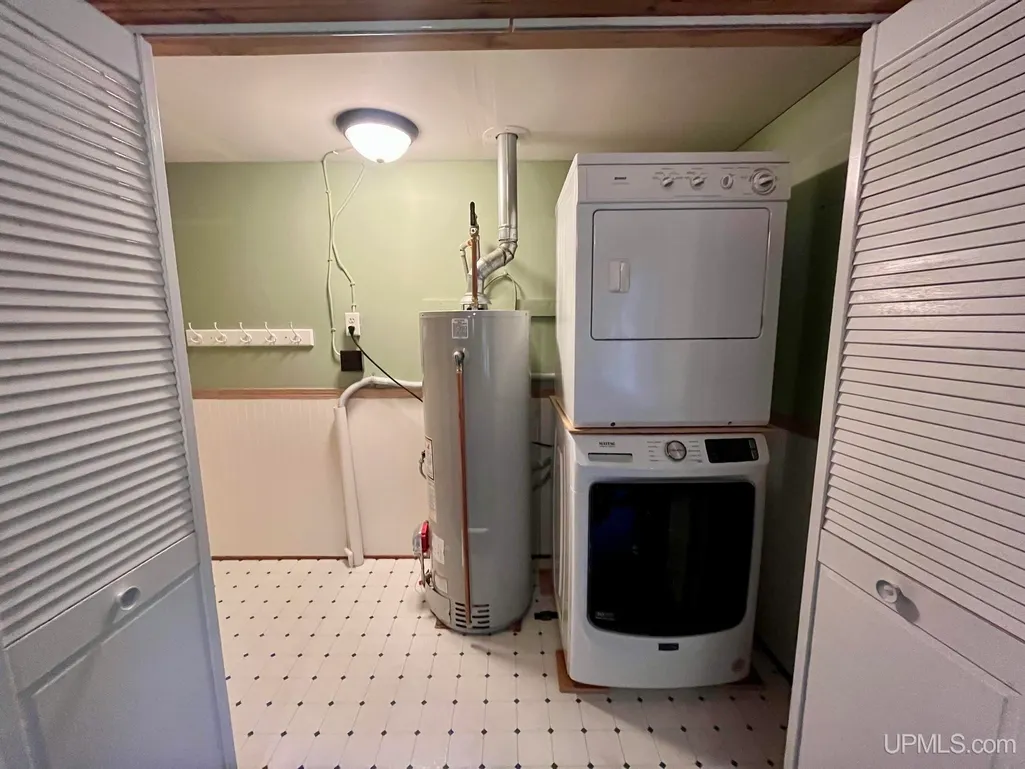
| Appliances | Dryer,Range/Oven,Refrigerator,Washer |
| Status | Active |
| Full Baths | 1 |
| Bathrooms | 1 |
| Year Built | 1950 |
| Parking | 3 or More Spaces,Garage |
| Subdivision | none |
| Water Heater | Propane Hot Water |
| Style | Log Home,Conventional Frame |
| County | Alger |
| Class | RESIDENTIAL |
| Type | Single Family |
| Ownership | Private |
| Associated Document Count | 3 |
| Status | Active |
| Zoning | Residential |
| Subdivision | MI |
| Sale/Rent | For Sale |
| Utilities | Electricity Connected,Propane,Propane Tank Leased |
| Manufactured Y/N | No |
| ROOMS | First Floor Bedroom,First Floor Laundry,Living Room,Bonus Room,First Flr Full Bathroom,Eat-In Kitchen |
| Structure Style | 1 1/2 Story |
| Subj to Short Sale Apprvl | No |
| Area | Rock River Twp (02014) |
| Primary City | Skandia |
| Directions | From Marquette,US 41 To M94. Property on left 6 miles down. From Munising,M94 towards Chatham. Turn right on M67 for 1 mile. Turn left on M94 for 8 miles. Property will be on the right. |
| City | Skandia |
| School District | Superior Central Schools |
| Lease Y/N | No |
| Originating MLS | Upper Peninsula Assoc of Realtor |
| Source MLS | MI Real Source |
| Financial Terms | Cash,Conventional,VA |
| Legal Description | SEC 29 T46N R22W 2 A SW 1/4 OF SW 1/4 BEG AT SE COR,TH W 175' TO POB,TH W 208',TH S 400',TE E 208',TH S 400' TO POB |
| DOM | 3 |
| Postal Code | 49885 |
| Price Per Sq Ft Total AG | 219.2 |
| Internet Remarks | Listing Agent: KELLIE A HILLIER-GENSCHAW Broker: RE/MAX 1ST REALTY: Log cabin life is within your reach! This 2 bedroom (possible 3) |
| Public Remarks | Log cabin life is within your reach! This 2 bedroom (possible 3),1 bath home with sauna is situated just 25 minutes from Marquette and Munising. Nestled among glowing maples and towering spruce |
Interior Features
| Interior Amenities | Hardwood Floors |
|---|---|
| Living Room Level | Main |
| Basement | None (Basement) |
| Bedroom 1 Level | Main |
| Bedroom 2 Level | Upper |
| Kitchen Length | 17 |
| Living Room Length | 23 |
| Bedroom 2 Width | 15 |
| Bedroom 2 Length | 23 |
| Living Room Width | 17 |
| Kitchen Width | 11 |
| Beds | 2 |
| Fireplace? | Yes |
| Total Rooms | 2 |
| Bedroom 1 Length | 16 |
| Bedroom 1 Width | 10 |
| Above Grade SqFt | 1276 |
| Basement Y/N | No |
| Fireplaces Total | 1 |
| Total SqFt Finished | 1276 |
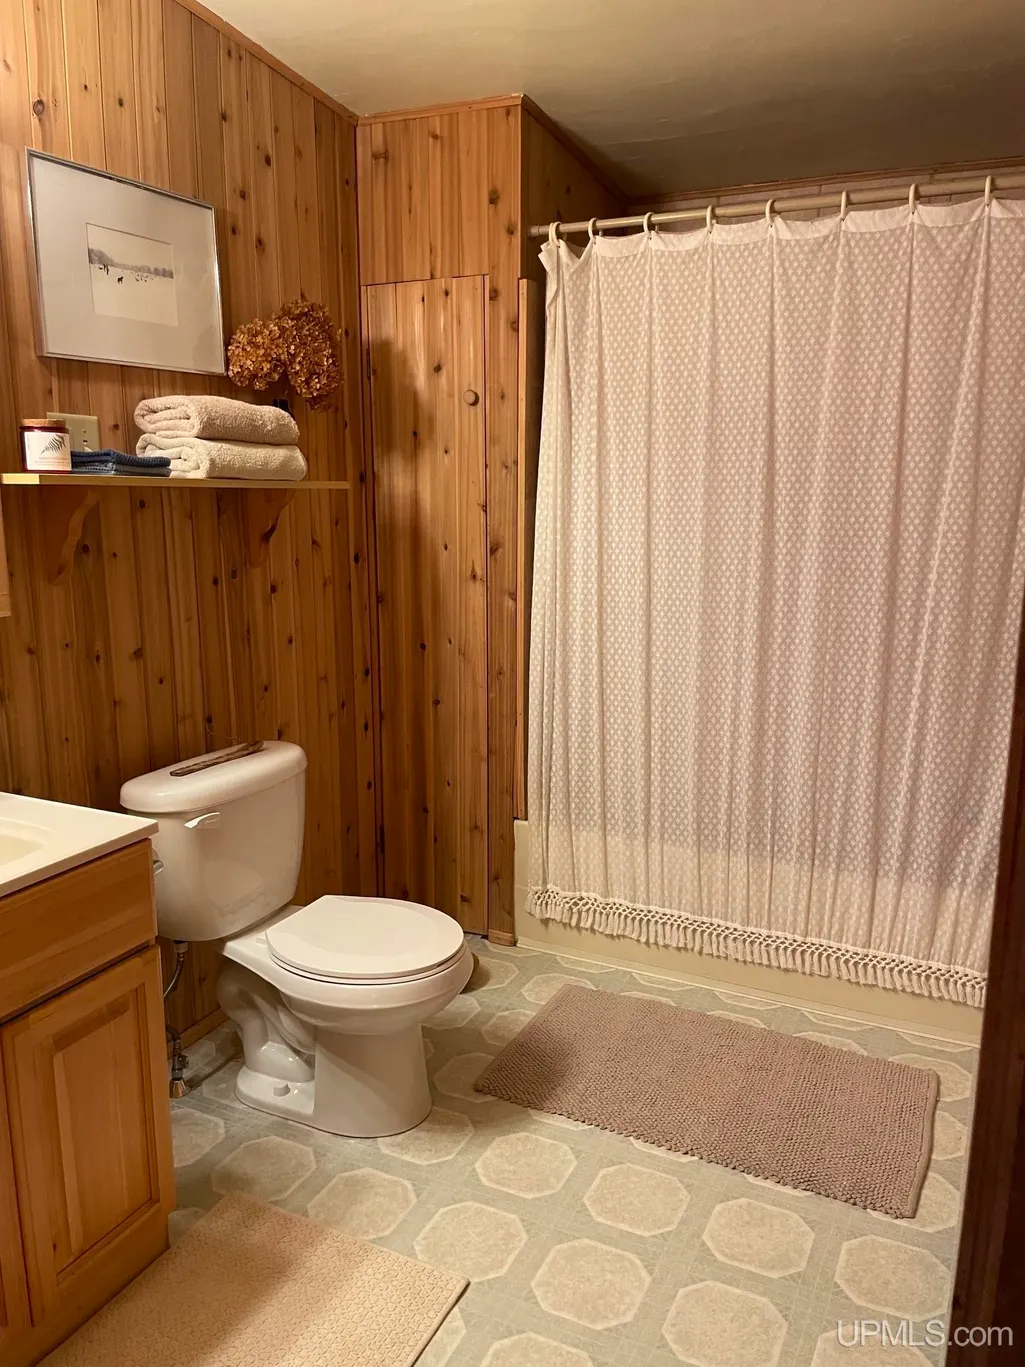
| Bathroom 1 Length | 9 |
| Bathroom 1 Width | 6 |
Exterior Features
| Exterior | Log,Wood |
|---|---|
| Exterior Amenities | Deck |
| Frontage | 208 |
| Lot Size Area | 1.91 |
| Pool (Y/N) | No |
| Lot Dimensions | 208x400 |
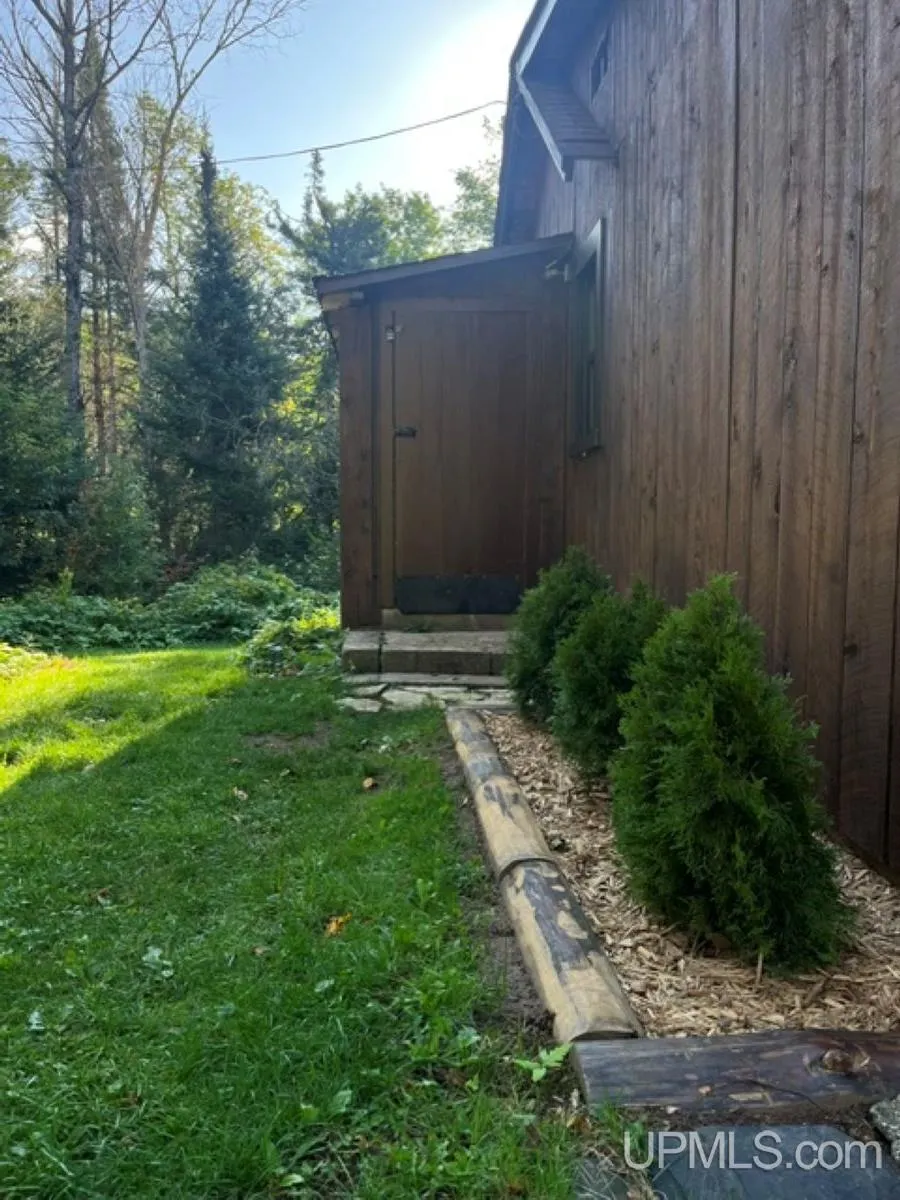
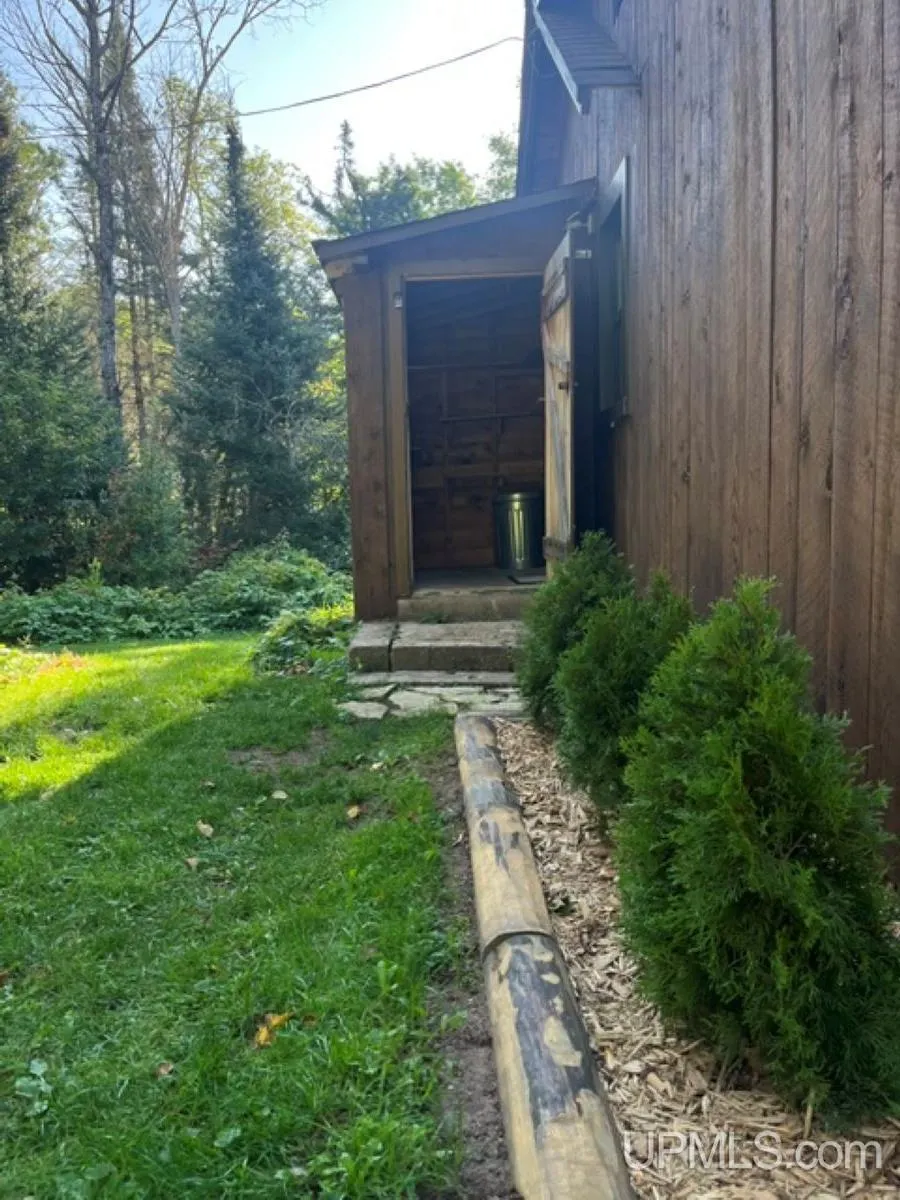
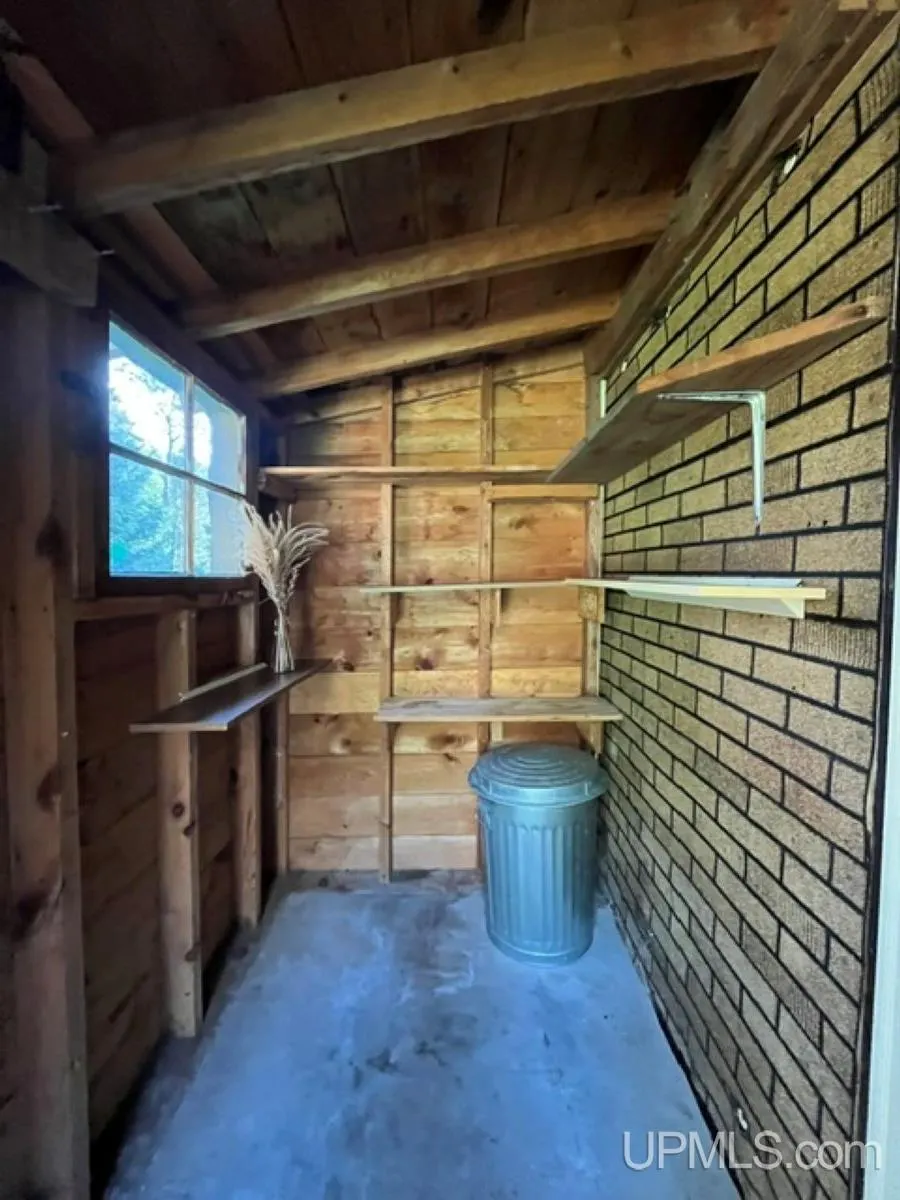
| OUT BUILDINGS | Shed,Garage(s),Sauna |
| Garage # of Car | 2 |
| Water Features | None |
| Roads | City/County,Country,Paved Street,Year Round |
| FOUNDATION TYPE | Crawl |
| SEWER/SEPTIC | Septic |
| Waterfront Y/N | No |
| Garage Y/N | Yes |
| Frontage Type | Road |
Amenities
- Foreclosure
- Views
- Short Sale
- New Construction
- Adult 55+
- Lease To Own
- No HOA Fees
- Furnished
- Primary On Main
- Air Conditioning
- Seller Finance
- Green
- Fixer Upper
- Horse
- Golf
- Fireplace
- Deck
- Garage
- Basement
- Pool
Property vs Single Family Average in 49885
Price
Year Built
Visits
 Provided through IDX via MiRealSource. Courtesy of MiRealSource Shareholder. Copyright MiRealSource.
The information published and disseminated by MiRealSource is communicated verbatim, without change by MiRealSource, as filed with MiRealSource by its members. The accuracy of all information, regardless of source, is not guaranteed or warranted. All information should be independently verified.
Copyright 2026 MiRealSource. All rights reserved. The information provided hereby constitutes proprietary
Provided through IDX via MiRealSource. Courtesy of MiRealSource Shareholder. Copyright MiRealSource.
The information published and disseminated by MiRealSource is communicated verbatim, without change by MiRealSource, as filed with MiRealSource by its members. The accuracy of all information, regardless of source, is not guaranteed or warranted. All information should be independently verified.
Copyright 2026 MiRealSource. All rights reserved. The information provided hereby constitutes proprietary
