
Address
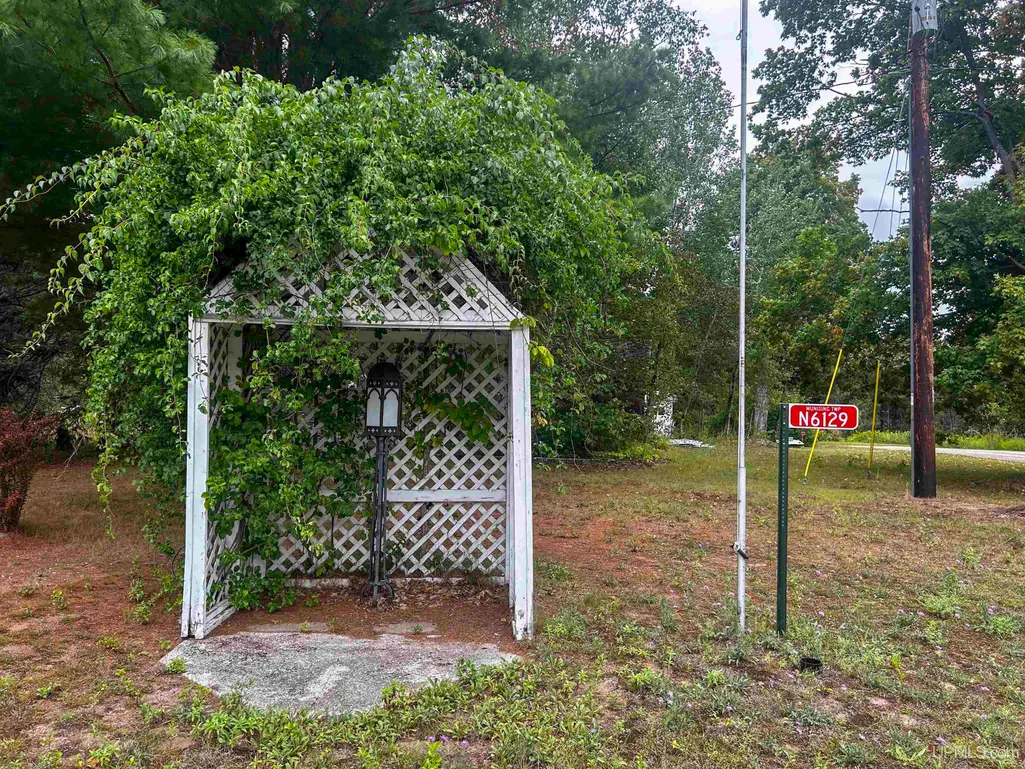
N6129 Sand Street, Wetmore, MI
Price
$ 149,000
Property Attributes
- MLS#50221872
- TypeSingle Family
- Listing Status Active
- CountyALGER
- CityWetmore
- AreaMunising Twp
- Zip49895
- StyleTraditional
- Year Built1952
- Price$ 149,000
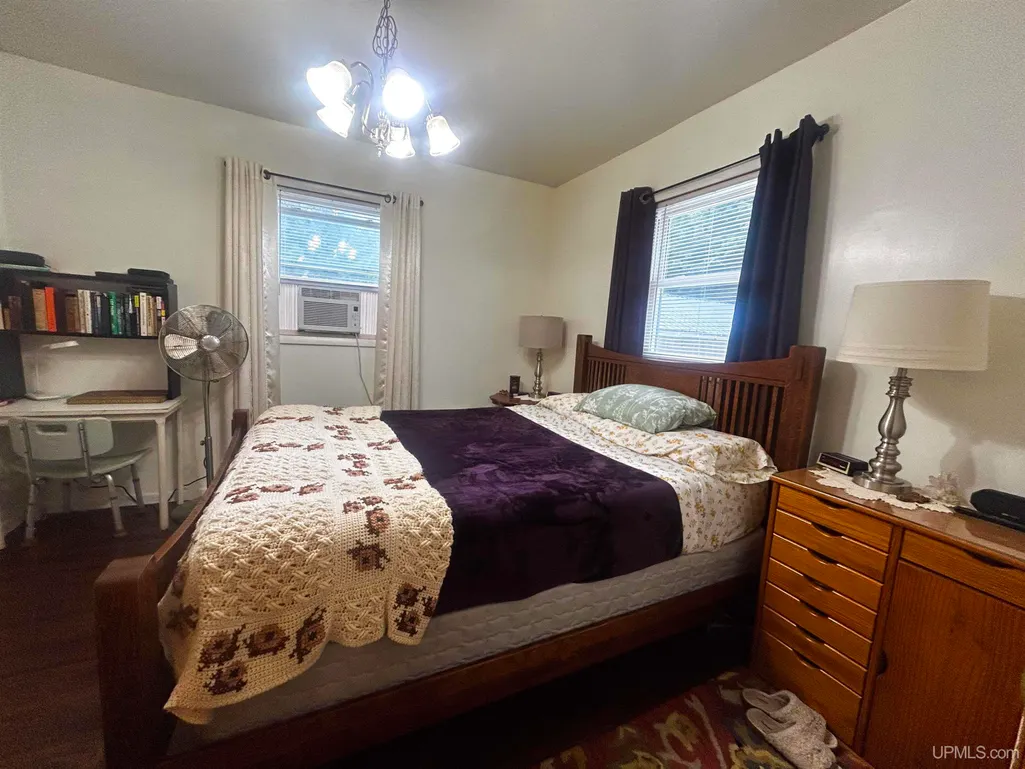
- Bedrooms2
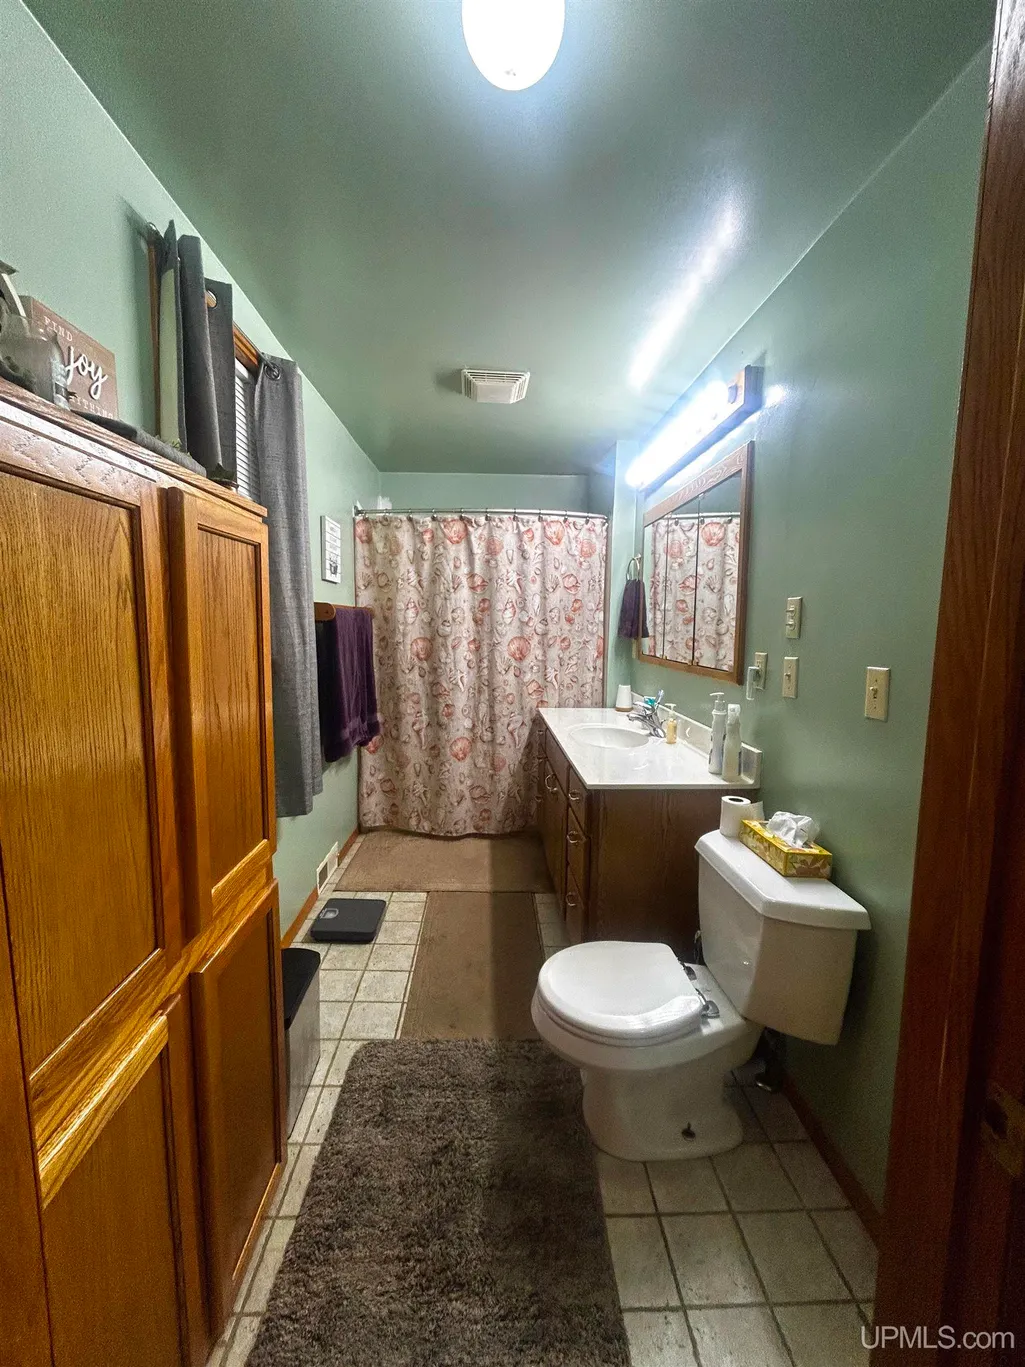
- Full Bathrooms1
- Half Bathrooms0
- Sqr Footage952
- Lot Size1.33 Acres
Data Source:
MiRealSource (MIRS)
Property Description
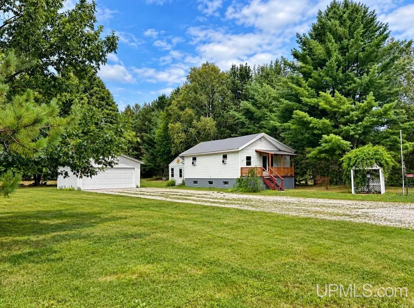
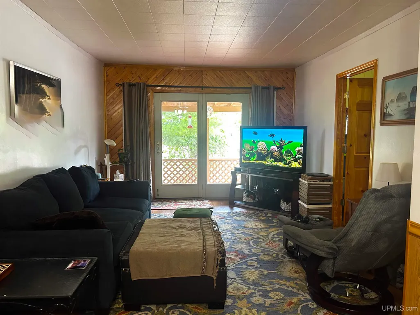
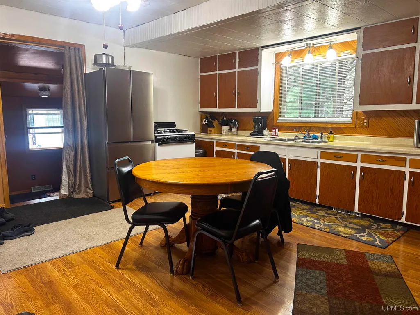
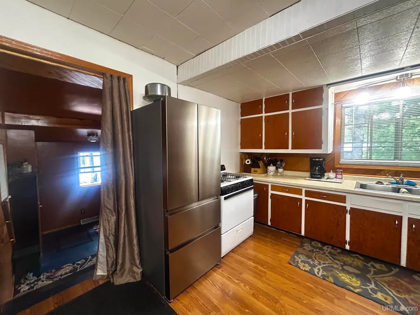
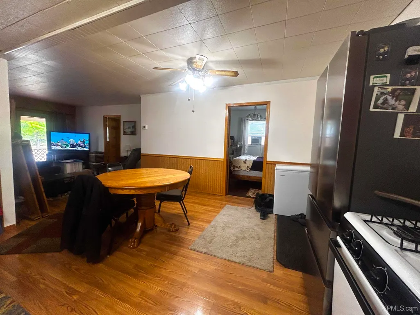
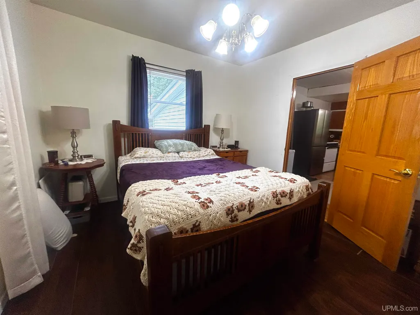
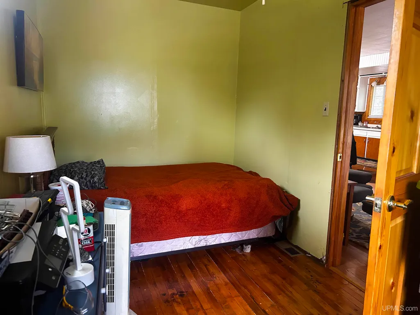
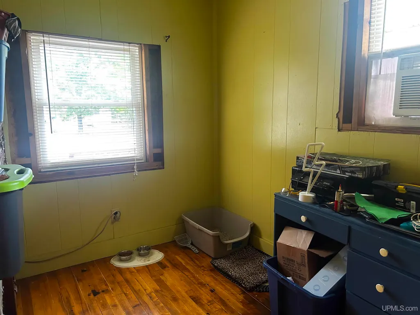
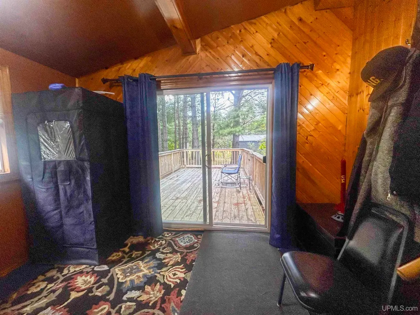
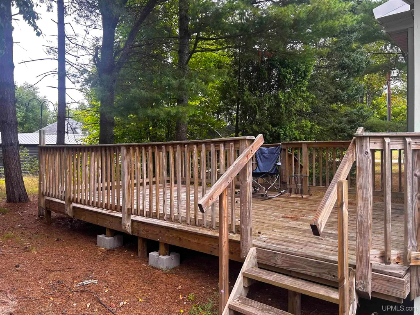
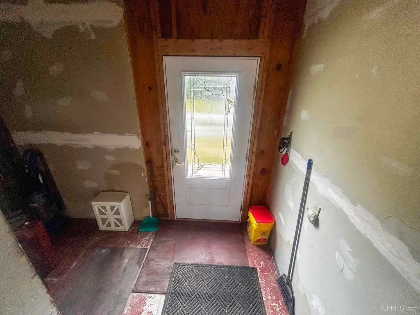
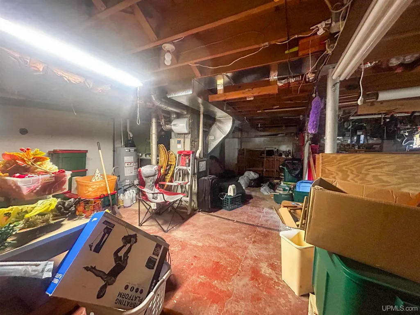
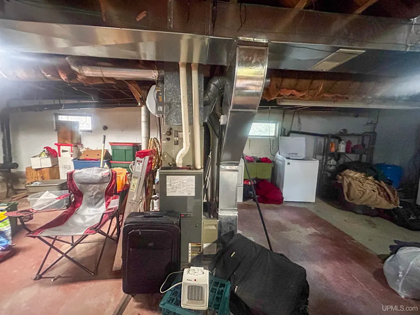
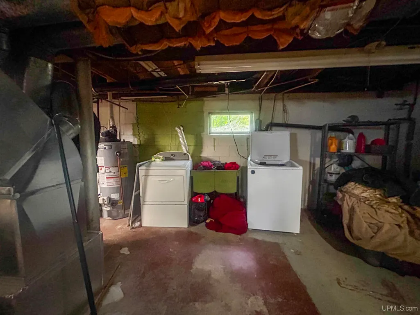
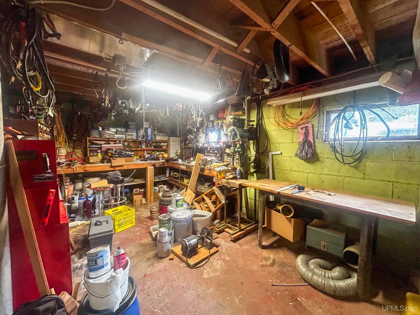
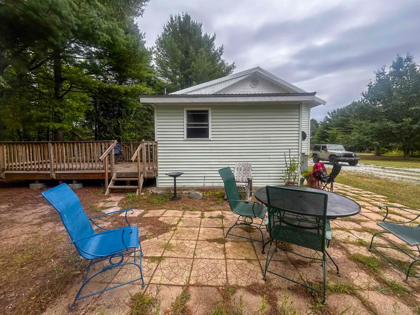
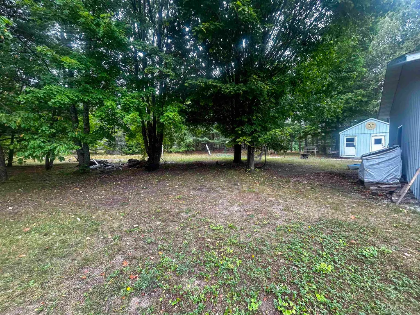
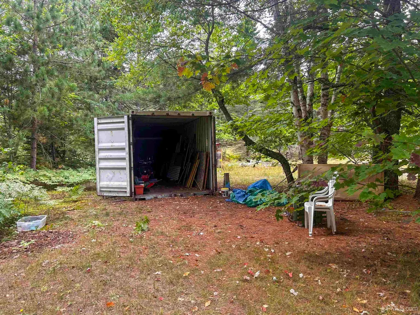
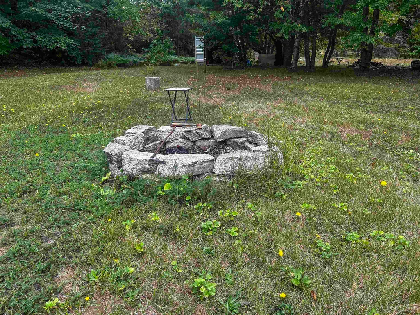
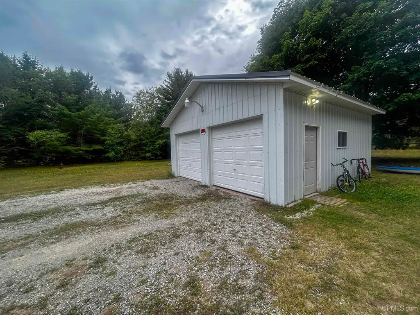
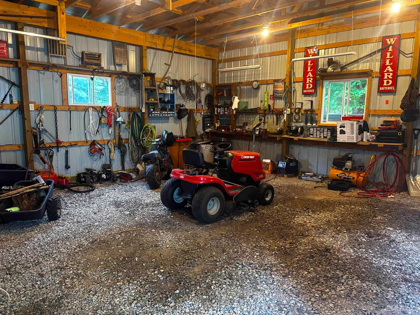
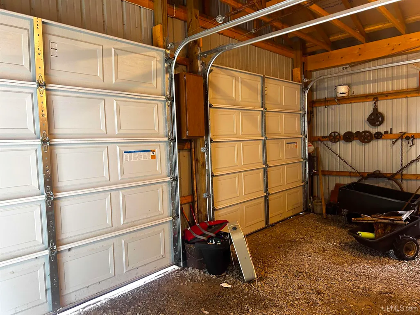
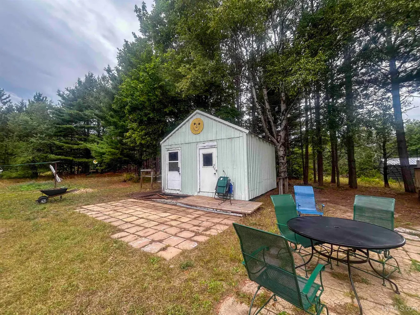
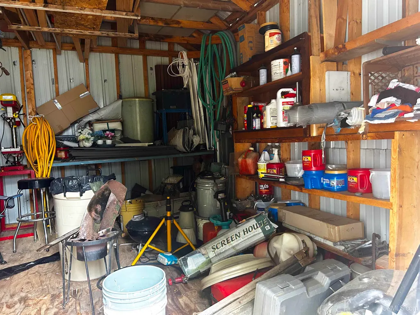
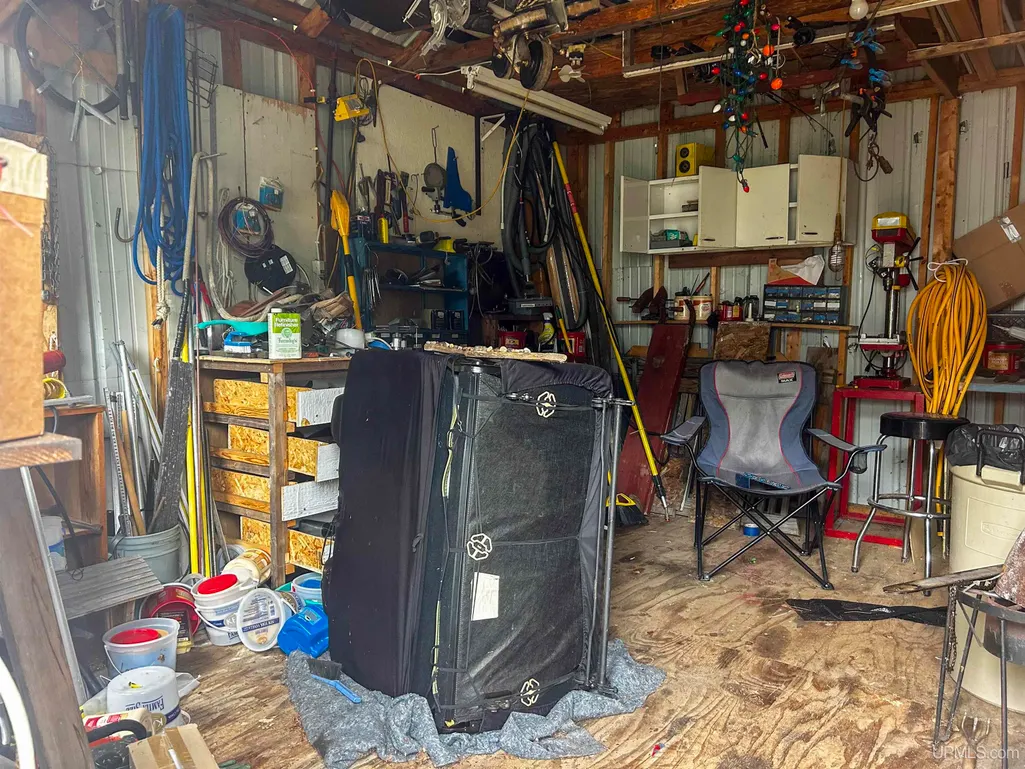
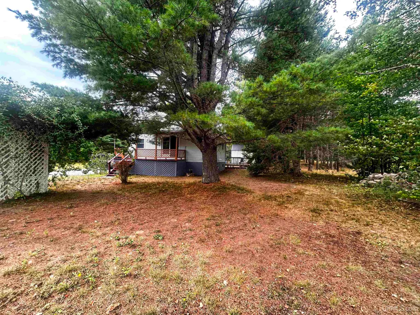
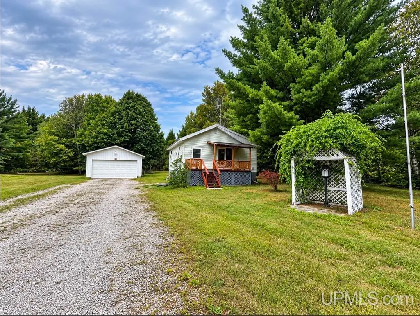
Enjoy the perfect blend of country living and convenience with this charming 2-bedroom, 1-bath home located just outside of Munising on 1.33 acres. Offering plenty of indoor and outdoor space, this property provides room to relax, tackle projects, store your recreational toys, and enjoy everything the Upper Peninsula has to offer. The home features a full basement, providing valuable additional storage and potential. Outside, the 22x27 garage offers plenty of room for vehicles, snowmobiles, ORVs, tools, and gear, while the additional shed and workshop provide even more storage and space for hobbies and projects. Outdoor living is a highlight here, with a deck, covered porch, and patio giving you several places to enjoy the peaceful setting. Start your morning with coffee on the covered porch, relax with a good book on a rainy afternoon, or create a comfortable spot to unwind after a day on the trails. The patio is ready for summer grilling, outdoor dining, a fire pit, or evenings spent gathering with family and friends. Recent maintenance adds extra peace of mind. The septic system was cleaned last year and reported to be in good condition. The furnace was also recently serviced, with additional returns added along with a humidifier. Located near snowmobile and ORV trails, this property is especially appealing for outdoor enthusiasts. Ride the trails, explore the Munising area, then come home to plenty of space for your machines and gear. Whether you're looking for a year-round residence, an affordable UP getaway, or a recreational base camp, this property offers acreage, storage, workspace, and a convenient location just minutes from Munising.
| Price History | |
|---|---|
| 9/15/2026 | Listed $149,000 |
General Features
| Heating | Forced Air,Humidifier |
|---|---|
| Kitchen Level | Main |
| Cooling | None |
| Possession | Negotiable (Possession) |
| Garage | Detached Garage |
| Zoning | R2 |
| Water | Drilled Well |
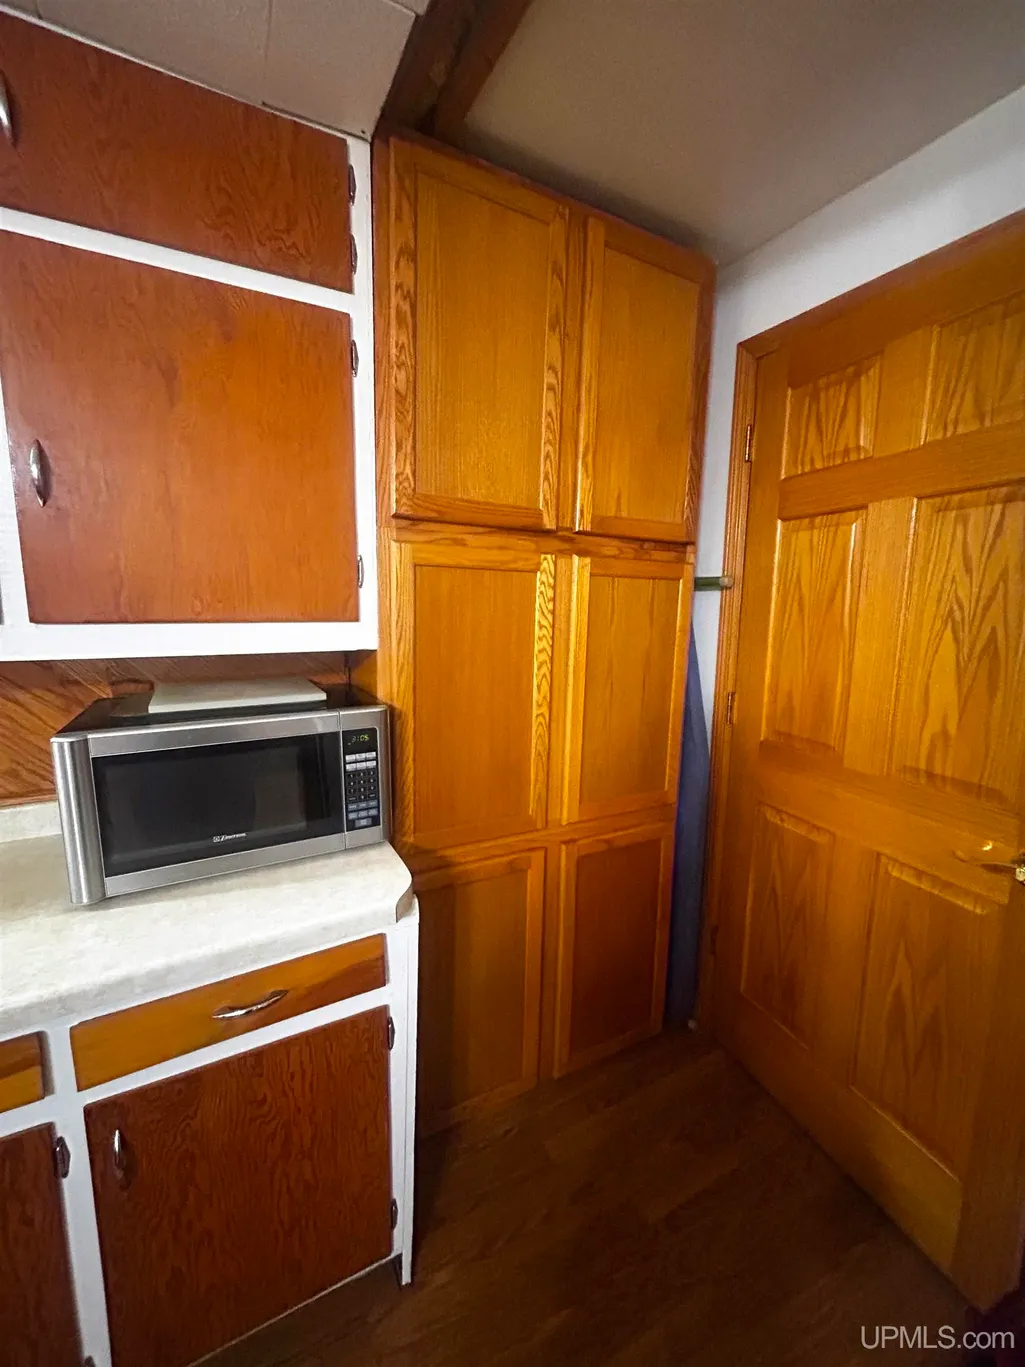
| Appliances | Dryer,Microwave,Range/Oven,Refrigerator,Washer |
| Status | Active |
| Full Baths | 1 |
| Bathrooms | 1 |
| Year Built | 1952 |
| Parking | 3 or More Spaces,Garage |
| Subdivision | None |
| Water Heater | Gas |
| Style | Traditional |
| County | Alger |
| Class | RESIDENTIAL |
| Type | Single Family |
| Ownership | Private |
| Associated Document Count | 3 |
| Electric | Circuit Breakers |
| Status | Keep Showing-Contgcy Appl |
| Zoning | Residential |
| Subdivision | MI |
| Sale/Rent | For Sale |
| Status Detail | 1 |
| Contingency | Financing |
| Utilities | Electricity Connected,Natural Gas Connected,Sewer Connected,Water Connected |
| Manufactured Y/N | No |
| ROOMS | First Floor Bedroom,Lower Level Laundry,First Flr Full Bathroom,Eat-In Kitchen |
| Structure Style | 1 Story |
| Subj to Short Sale Apprvl | No |
| Area | Munising Twp (02011) |
| Primary City | Wetmore |
| Directions | M28 to left on Knox Street. Follow to a left on Cedar Street. Sand Street will be the first road on your right and the property is the first on the left. |
| City | Wetmore |
| School District | Munising Public Schools |
| VIEW | Rural View |
| Lease Y/N | No |
| Originating MLS | Upper Peninsula Assoc of Realtor |
| Source MLS | MI Real Source |
| Financial Terms | Cash,Conventional,Conventional Blend,FHA,Rural Development,VA |
| Legal Description | SEC 13 T46N R19W 1.33 A (PARCELS A,B&C) PT OF SW 1/4 OF SE 1/4 COM AT SW COR; THN00DEG14'15 W 241' TO POB |
| DOM | 3 |
| Postal Code | 49895 |
| Price Per Sq Ft Total AG | 156.51 |
| Internet Remarks | Listing Agent: STACEY MASTERS Broker: RE/MAX SUPERIORLAND: Enjoy the perfect blend of country living and convenience with this charming 2-bedroom |
| Public Remarks | Enjoy the perfect blend of country living and convenience with this charming 2-bedroom,1-bath home located just outside of Munising on 1.33 acres. Offering plenty of indoor and outdoor space |
Interior Features
| Interior Amenities | Hardwood Floors |
|---|---|
| Living Room Level | Main |
| Basement | Block |
| Bedroom 1 Level | Main |
| Bedroom 2 Level | Main |
| Kitchen Length | 14 |
| Living Room Length | 11 |
| Bedroom 2 Width | 11 |
| Bedroom 2 Length | 11 |
| Living Room Width | 13 |
| Kitchen Width | 17 |
| Beds | 2 |
| Fireplace? | No |
| Bedroom 1 Length | 8 |
| Bedroom 1 Width | 13 |
| Below Grade SqFt | 767 |
| Above Grade SqFt | 952 |
| Bath Descriptions | Not Applicable |
| Basement Y/N | Yes |
| Sun/FLA Room Length | 9 |
| Sun/FLA Room Level | Main |
| Sun/FLA Room Width | 12 |
| Total SqFt Finished | 952 |
| Bathroom 1 Length | 6 |
| Bathroom 1 Width | 12 |
Exterior Features
| Exterior | Vinyl Siding |
|---|---|
| Exterior Amenities | Deck,Porch |
| Frontage | 234 |
| Garage Dimensions | 22x27 |
| Lot Size Area | 1.33 |
| Pool (Y/N) | No |
| Lot Dimensions | 135x99x243x231x222 |
| OUT BUILDINGS | Garage(s),Shed,Workshop |
| Garage # of Car | 2 |
| Water Features | None |
| Roads | City/County,Year Round |
| FOUNDATION TYPE | Basement |
| SEWER/SEPTIC | Septic |
| Waterfront Y/N | No |
| Garage Y/N | Yes |
| Frontage Type | Road |
Amenities
- Foreclosure
- Views
- Short Sale
- New Construction
- Adult 55+
- Lease To Own
- No HOA Fees
- Furnished
- Primary On Main
- Air Conditioning
- Seller Finance
- Green
- Fixer Upper
- Horse
- Golf
- Fireplace
- Deck
- Garage
- Basement
- Pool
Property vs Single Family Average in 49895
Price
Year Built
Visits
 Provided through IDX via MiRealSource. Courtesy of MiRealSource Shareholder. Copyright MiRealSource.
The information published and disseminated by MiRealSource is communicated verbatim, without change by MiRealSource, as filed with MiRealSource by its members. The accuracy of all information, regardless of source, is not guaranteed or warranted. All information should be independently verified.
Copyright 2026 MiRealSource. All rights reserved. The information provided hereby constitutes proprietary
Provided through IDX via MiRealSource. Courtesy of MiRealSource Shareholder. Copyright MiRealSource.
The information published and disseminated by MiRealSource is communicated verbatim, without change by MiRealSource, as filed with MiRealSource by its members. The accuracy of all information, regardless of source, is not guaranteed or warranted. All information should be independently verified.
Copyright 2026 MiRealSource. All rights reserved. The information provided hereby constitutes proprietary
