







Address
302 E Tamarack Street, Ironwood, MI
Price
$ 79,900
Property Attributes
- MLS#50221878
- TypeSingle Family
- Listing Status Active
- CountyGOGEBIC
- CityIronwood
- AreaIronwood
- NeighborhoodNorrie 2nd Addition
- Zip49938
- StyleConventional Frame
- Year Built1890
- Taxes$ 1019
- Price$ 79,900
- Bedrooms3
- Full Bathrooms1
- Half Bathrooms0
- Sqr Footage1330
- Lot Size0.25 Acres
Data Source:
MiRealSource (MIRS)
Property Description
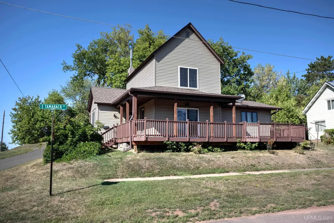
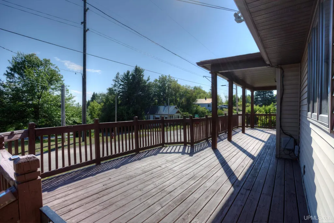
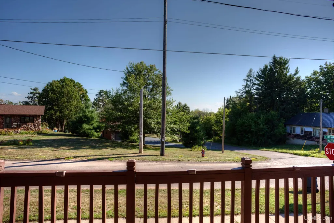
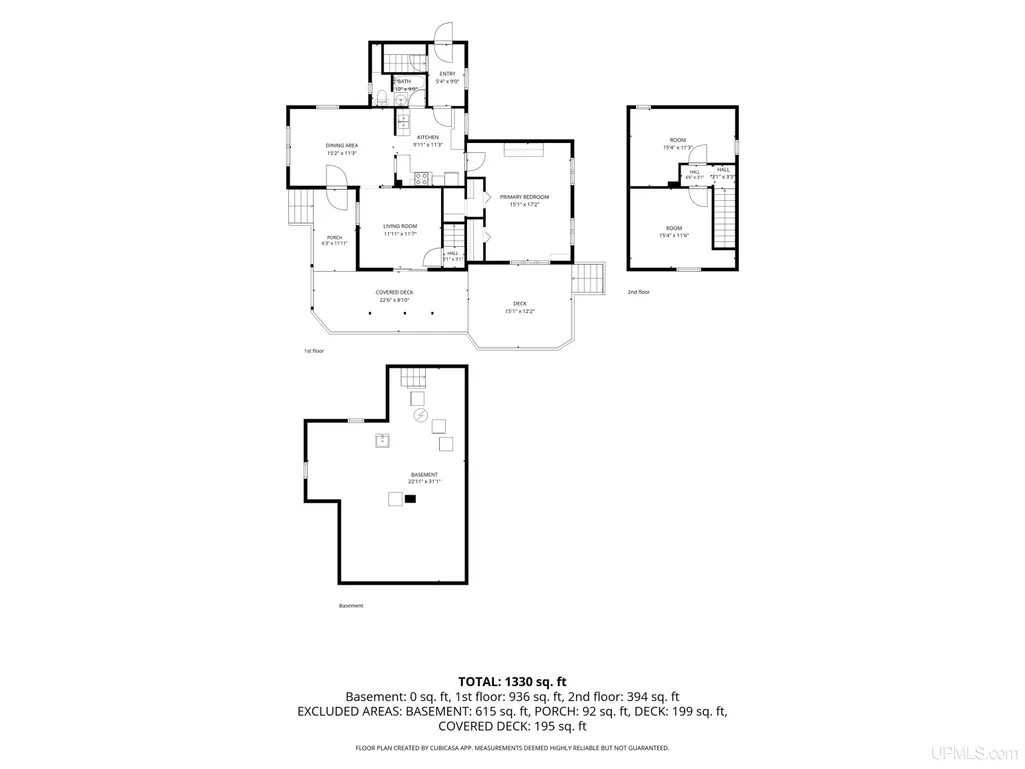
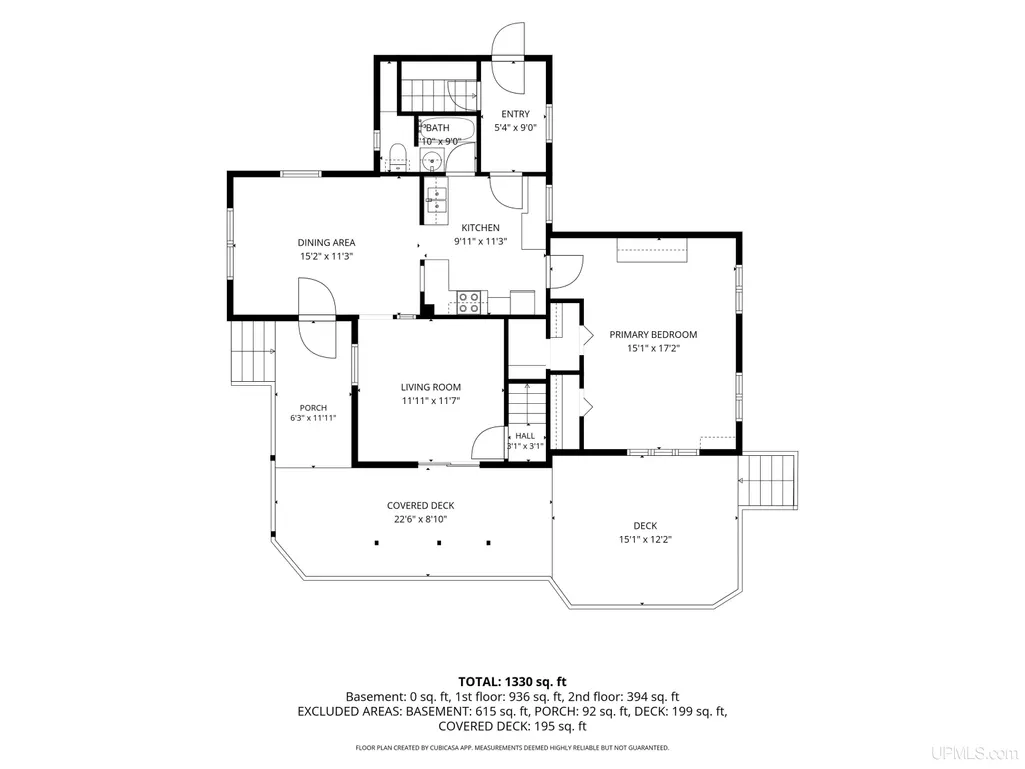
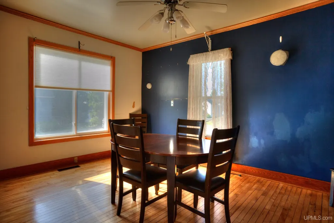
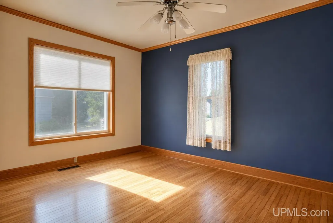
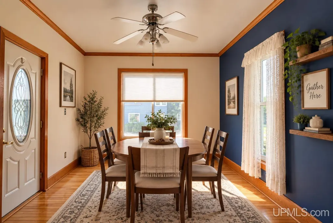
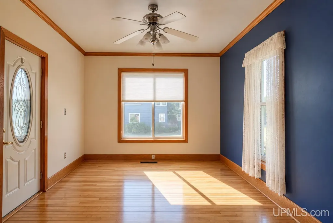
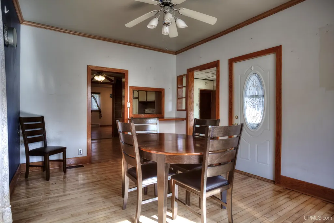
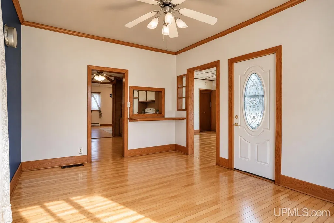
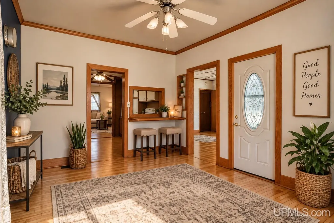
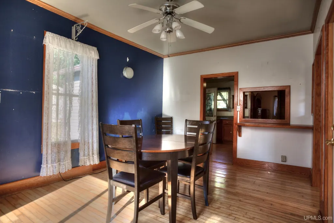
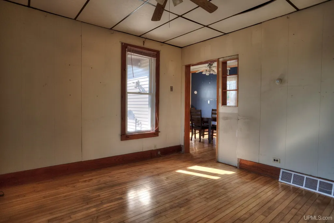
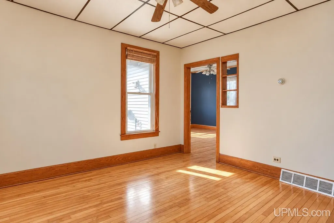
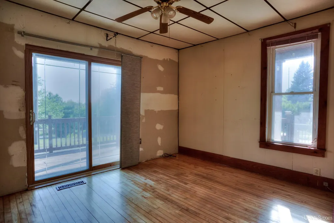
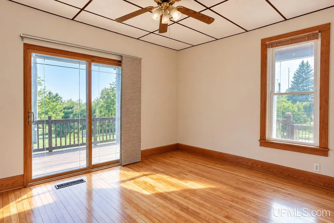
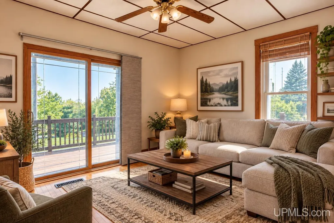
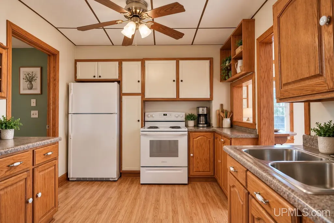
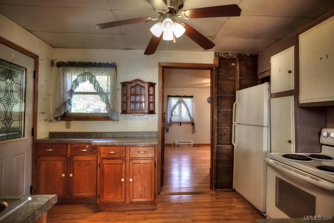
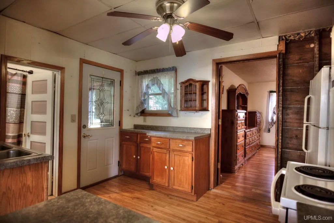
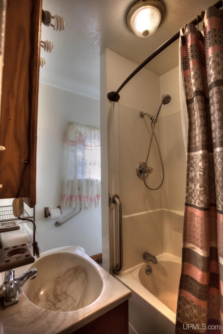
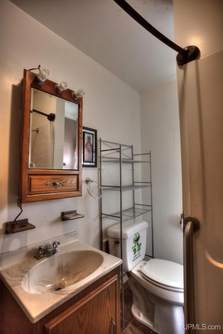
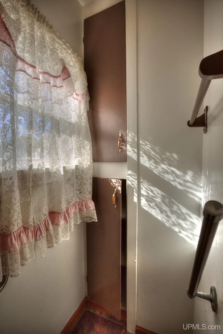
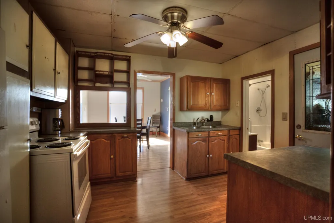
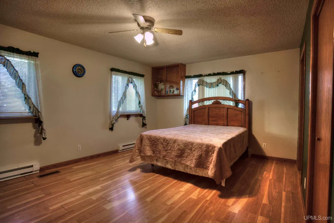
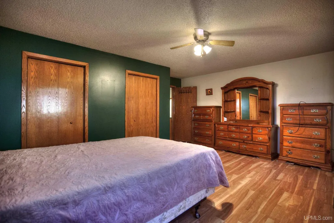
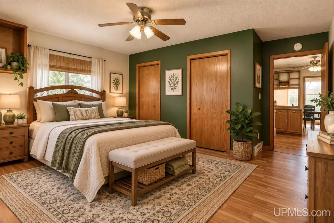
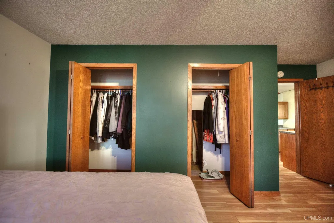
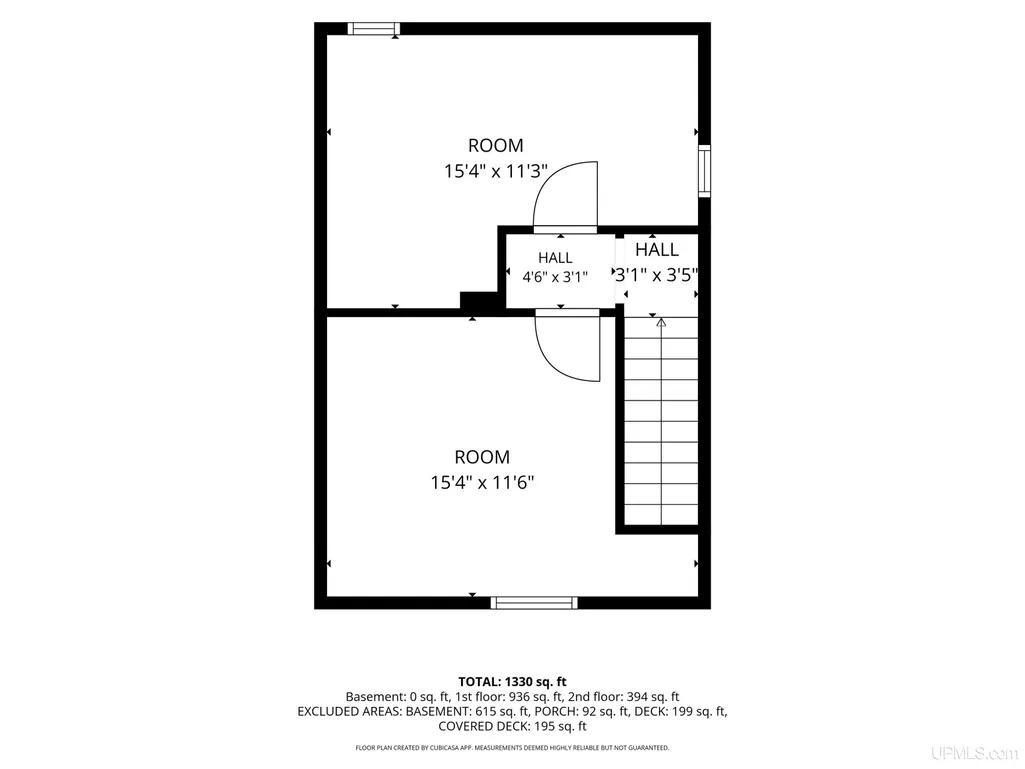
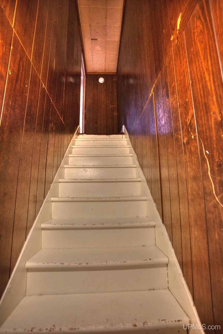
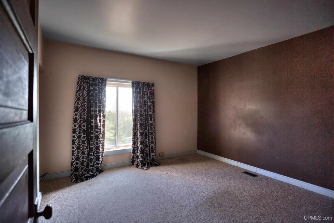
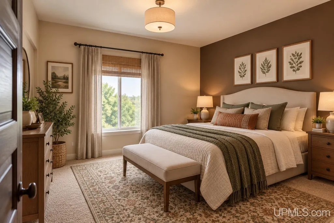
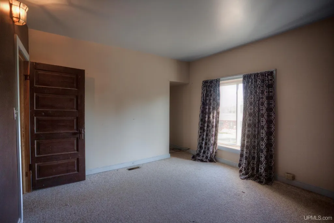
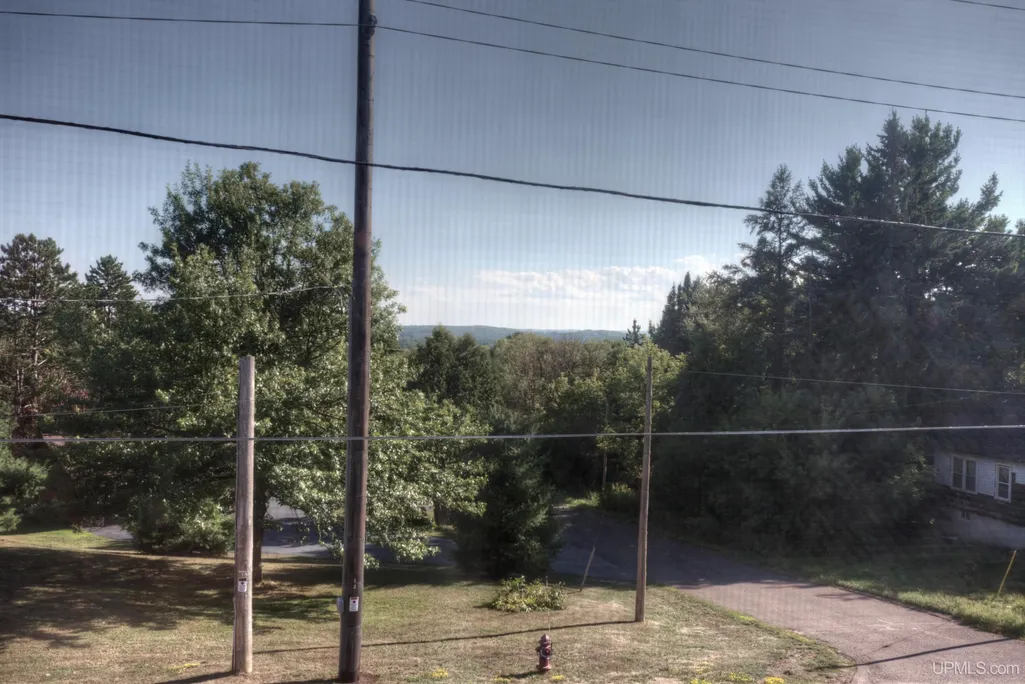
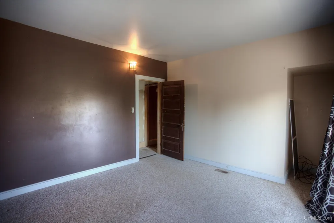
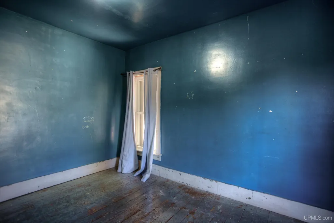
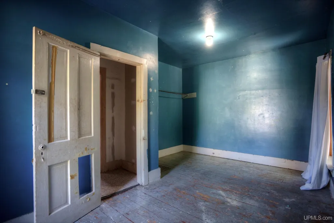
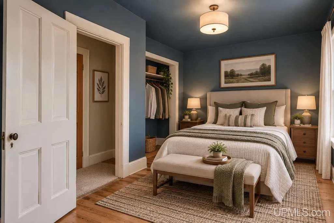
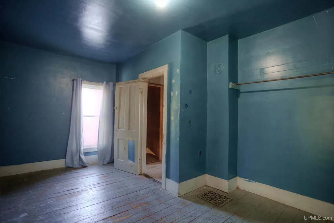
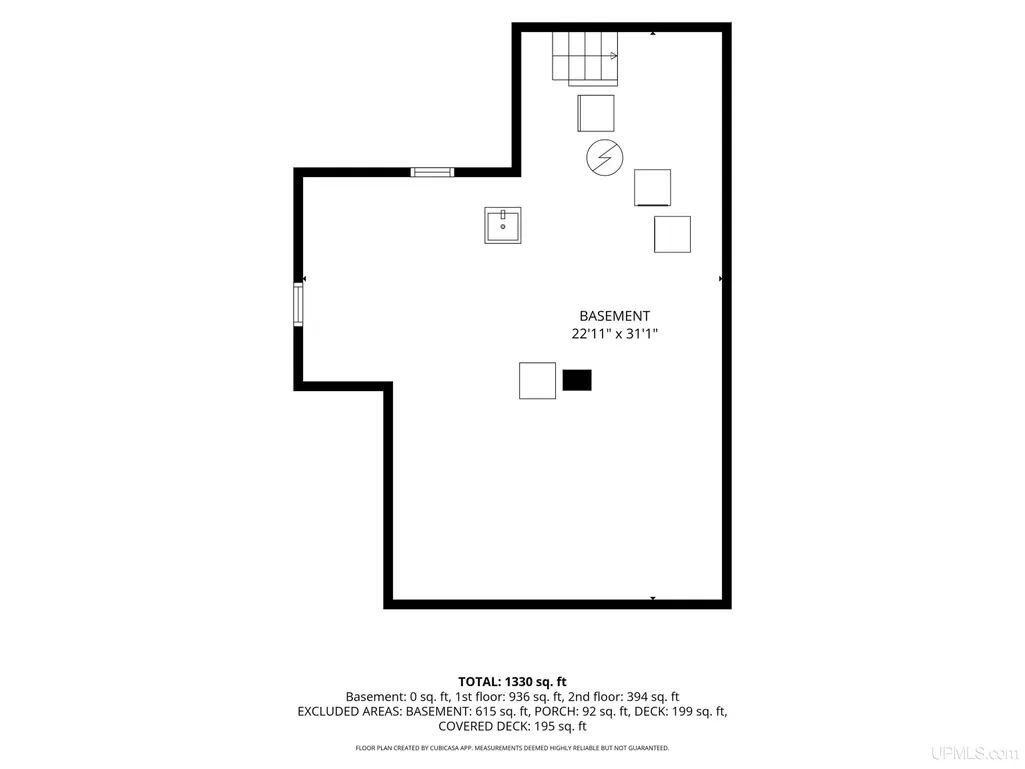
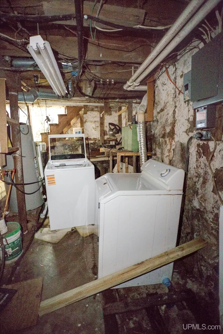
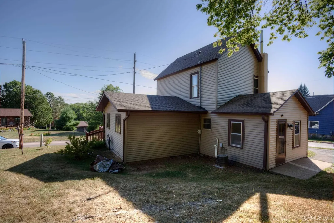
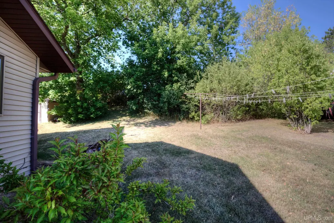
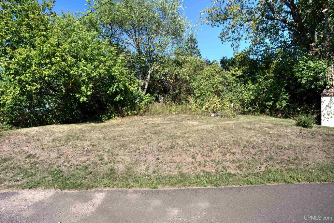
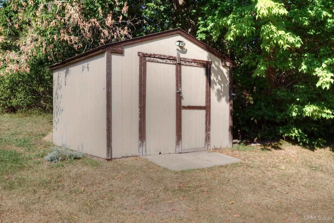
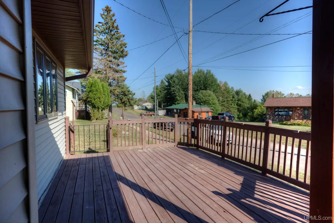
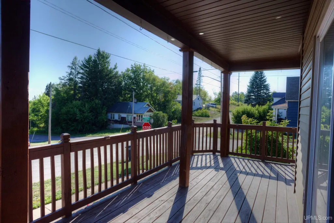
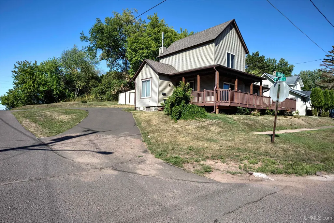
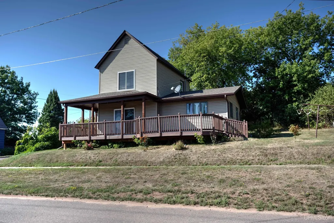
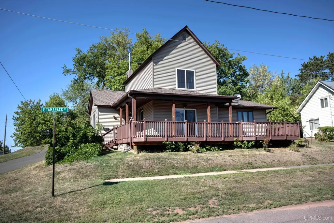
Hilltop home with southern vista views and tons of potential! Situated on a corner lot at the top of a bluff with a dead-end street to the west, this 3-bedroom home offers a fantastic setting and plenty of opportunity to make it your own. The wraparound deck is a standout feature, offering an accessible ramp, sunny open-air space, and a partially covered porch perfect for enjoying the outdoors rain or shine. A paved half-circle driveway provides plenty of parking and convenient drive-through access. Inside, the inviting dining area features a large west-facing window, refinished hardwood floors, breakfast bar overlooking the kitchen, and a charming see-through display shelf connecting it to the living room. The living room has a large patio door leading directly to the deck and is ready for finishing touches. The kitchen also has a great start with additional finishing still to be completed. A centrally located main-floor bath includes generous linen storage. One of the home's biggest surprises is the huge main-floor bedroom with two walk-in closets! Upstairs are two additional bedrooms, including a south-facing bedroom with carpeting, closet, large window, and fantastic views. The second upstairs bedroom offers another opportunity to create a cozy space of your own. The basement houses the laundry and features a strong native-stone foundation, with a crawlspace beneath the first-floor bedroom addition. Central air adds summertime comfort. Outside you'll also find a storage shed, small garden area with wildflowers, and plenty of possibilities to make this hilltop property shine.
| Price History | |
|---|---|
| 9/15/2026 | Listed $79,900 |
General Features
| Heating | Forced Air |
|---|---|
| Kitchen Level | First |
| Cooling | Ceiling Fan(s),Central A/C |
| Possession | At Close |
| Zoning | Residential 401 |
| Water | Public Water |
| Appliances | Dryer,Range/Oven,Refrigerator,Washer |
| Status | Active |
| Full Baths | 1 |
| Bathrooms | 1 |
| Year Built | 1890 |
| Parking | 3 or More Spaces,Lighted,Paved Driveway |
| Subdivision | Norrie 2nd Addition |
| Water Heater | Electric |
| Style | Conventional Frame |
| County | Gogebic |
| Class | RESIDENTIAL |
| Type | Single Family |
| Ownership | Private |
| New Construction Y/N | No |
| Associated Document Count | 2 |
| Electric | 200+ Amp Service,Circuit Breakers |
| Status | Active |
| Zoning | Residential |
| Sale/Rent | For Sale |
| Utilities | Cable Connected,Electricity Connected,Natural Gas Connected,Phone Available,Sewer Connected,Water Connected,Internet Spectrum |
| Manufactured Y/N | No |
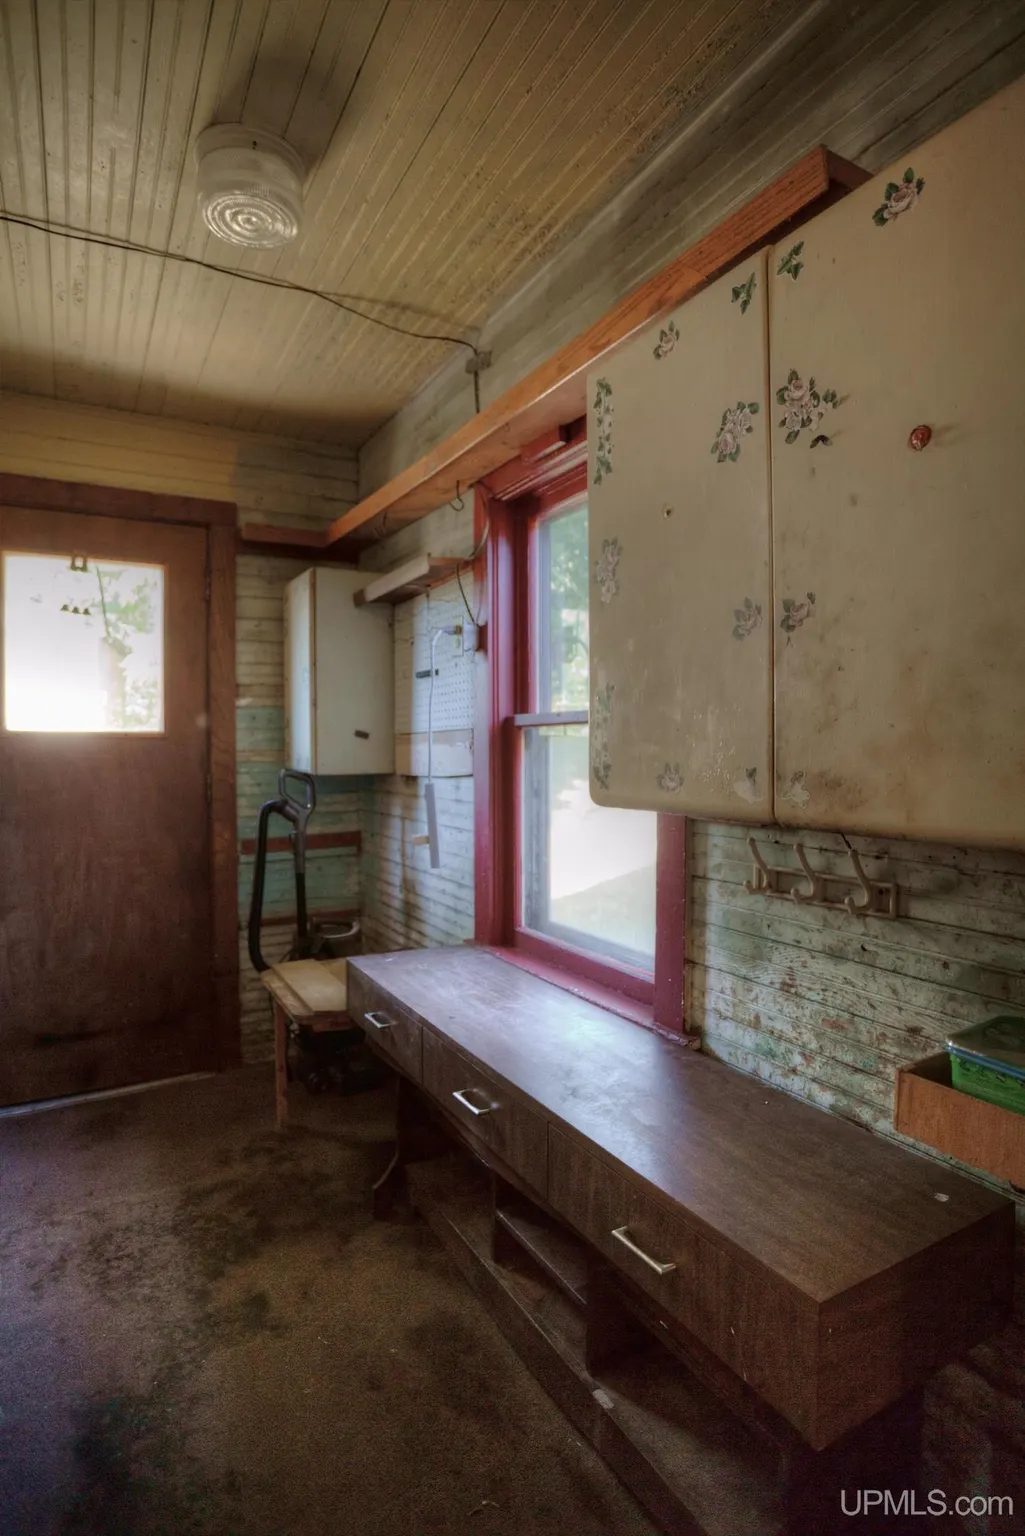
| ROOMS | Breezeway,First Floor Bedroom,Living Room,Utility/Laundry Room,First Flr Full Bathroom,Eat-In Kitchen,Formal Dining Room |
| Structure Style | 2 Story |
| Subj to Short Sale Apprvl | No |
| Home Warranty Y/N | No |
| ACCESSIBILITY FEATURES | Accessible Bedroom,Acc. Central Living Area,Accessible Closets,Accessible Entrance |
| Area | Ironwood (27006) |
| Directions | US 2 to Douglas Blvd (Business US 2) turn south on Douglas to Suffolk St. Douglas Blvd turns into Suffolk. Suffolk turns into Burma Rd. Veer right onto Hazel St to East Tamarack. The house is on the c |
| City | Ironwood |
| School District | Ironwood Area Schools |
| VIEW | Rural View |
| Lease Y/N | No |
| Originating MLS | Upper Peninsula Assoc of Realtor |
| Source MLS | MI Real Source |
| Financial Terms | Cash,Conventional |
| Legal Description | Lots 14 & 15 Block 5 Norrie 2nd Addition |
| DOM | 3 |
| Price Per Sq Ft Total AG | 60.08 |
| Public Remarks | Hilltop home with southern vista views and tons of potential! Situated on a corner lot at the top of a bluff with a dead-end street to the west |
Interior Features
| Interior Amenities | Cable/Internet Avail.,Hardwood Floors |
|---|---|
| Dining Room Level | First |
| Living Room Level | First |
| Basement | MI Basement,Partial,Stone,Unfinished |
| Bedroom 3 Level | Second |
| Bedroom 1 Level | First |
| Bedroom 2 Level | Second |
| Kitchen Length | 10 |
| Living Room Length | 12 |
| Bedroom 2 Width | 11 |
| Bedroom 3 Width | 11 |
| Dining Room Width | 11 |
| Bedroom 2 Length | 15 |
| Living Room Width | 11 |
| Bedroom 3 Length | 15 |
| Dining Room Length | 15 |
| Kitchen Width | 11 |
| Beds | 3 |
| Fireplace? | No |
| Total Rooms | 7 |
| Bedroom 1 Length | 15 |
| Bedroom 1 Width | 17 |
| Below Grade SqFt | 615 |
| Above Grade SqFt | 1330 |
| Bath Descriptions | Not Applicable |
| Basement Y/N | Yes |
| Bedroom 2 Floor Covering | Carpet |
| Bedroom 3 Floor Covering | Wood |
| Kitchen Floor Covering | Laminate |
| Total SqFt Finished | 1330 |
| Bathroom 1 Length | 8 |
| Bathroom 1 Width | 9 |
Exterior Features
| Exterior | Vinyl Siding |
|---|---|
| Exterior Amenities | Deck,Sidewalks,Street Lights,Garden Area |
| Frontage | 80 |
| Lot Size Area | 0.25 |
| Pool (Y/N) | No |
| Lot Dimensions | 80x135 |
| OUT BUILDINGS | Shed |
| Water Features | None |
| Roads | City/County,Year Round |
| FOUNDATION TYPE | Basement,Crawl,Michigan Basement,Partial Basement |
| SEWER/SEPTIC | Public Sanitary |
| Waterfront Y/N | No |
| Garage Y/N | No |
| Frontage Type | Road |
Amenities
- Foreclosure
- Views
- Short Sale
- New Construction
- Adult 55+
- Lease To Own
- No HOA Fees
- Furnished
- Primary On Main
- Air Conditioning
- Seller Finance
- Green
- Fixer Upper
- Horse
- Golf
- Fireplace
- Deck
- Garage
- Basement
- Pool
Property vs Single Family Average in 49938
Price
Taxes
Year Built
 Provided through IDX via MiRealSource. Courtesy of MiRealSource Shareholder. Copyright MiRealSource.
The information published and disseminated by MiRealSource is communicated verbatim, without change by MiRealSource, as filed with MiRealSource by its members. The accuracy of all information, regardless of source, is not guaranteed or warranted. All information should be independently verified.
Copyright 2026 MiRealSource. All rights reserved. The information provided hereby constitutes proprietary
Provided through IDX via MiRealSource. Courtesy of MiRealSource Shareholder. Copyright MiRealSource.
The information published and disseminated by MiRealSource is communicated verbatim, without change by MiRealSource, as filed with MiRealSource by its members. The accuracy of all information, regardless of source, is not guaranteed or warranted. All information should be independently verified.
Copyright 2026 MiRealSource. All rights reserved. The information provided hereby constitutes proprietary
