
Address
148 Woodland Drive, Negaunee, MI
Price
$ 464,900
Property Attributes
- MLS#50203473
- TypeSingle Family
- Listing Status Active
- CountyMARQUETTE
- CityNegaunee
- AreaNegaunee
- NeighborhoodMaple Ridge Subdivision
- Zip49866
- StyleRanch,Conventional Frame
- Year Built2026
- Price$ 464,900
- Bedrooms3
- Full Bathrooms2
- Half Bathrooms0
- Sqr Footage1506
- Lot Size0.29 Acres
Data Source:
MiRealSource (MIRS)
Property Description
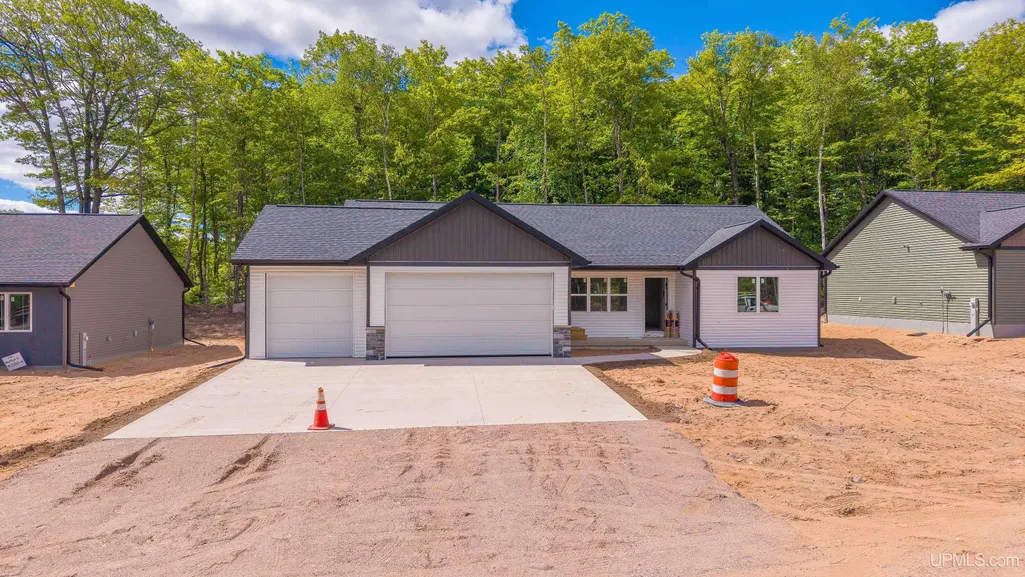
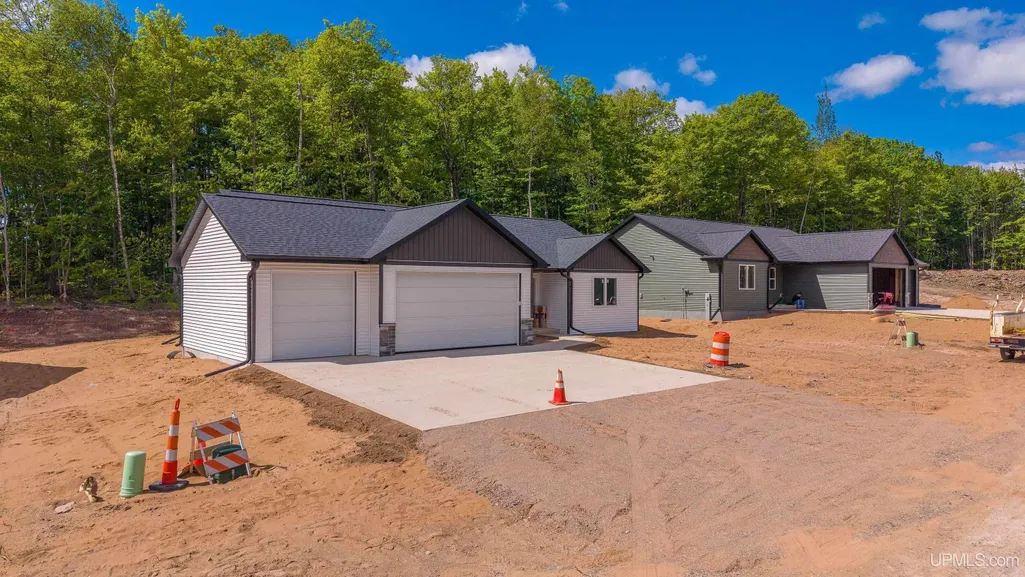
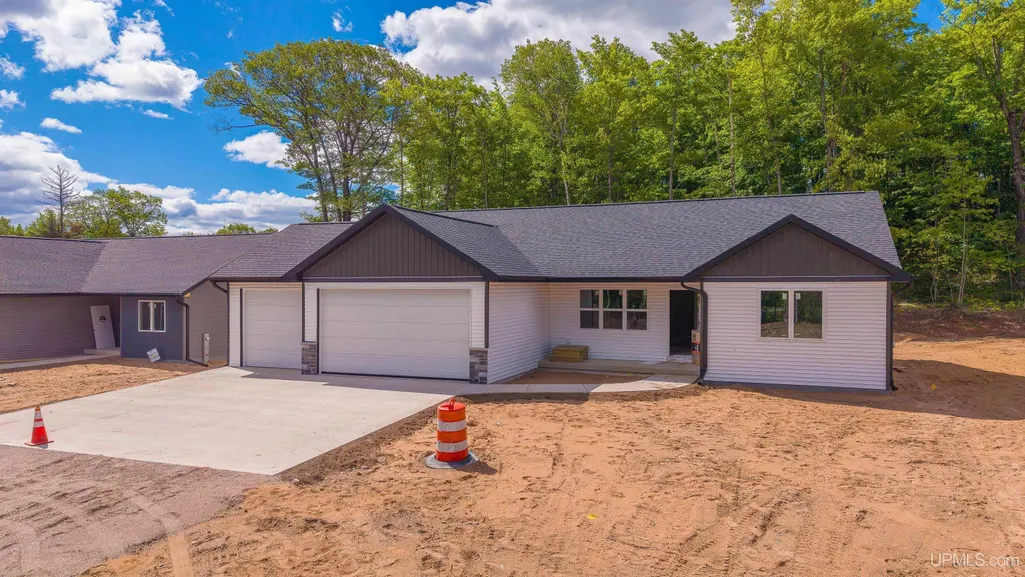
Three-Car Foxglove Available! Your New Home Awaits in Negaunee's Maple Ridge Subdivision Nestled within the charming city limits of Negaunee, Maple Ridge Subdivision offers the most affordable new construction package you'll find across the UP. This isn't just a home; it's a vibrant, 20-acre wooded community combining modern convenience with natural beauty. Why Choose Maple Ridge & The Foxglove? -Unbeatable Value: Wildflower Homes uses an efficient, systemized process to redefine affordability without compromising on quality or craftsmanship. -Immediate Occupancy: Skip the long construction waitâyour brand-new home is nearly complete and ready for holiday move-in! -The Foxglove Floor Plan: A welcoming design featuring a 2-car garage, quartz countertops -Built-in Equity: The full, unfinished basement provides instant value and expansion potential, already plumbed for a future third bathroom. And Basement finish package is available upon request! -Trusted Partners: Construction is expertly managed by the reliable local team at Wilbur Design and Construct. -Outdoor Paradise: Enjoy a spacious lot with direct access onto the Iron Ore Heritage Trailâyour gateway to endless biking, hiking, and skiing adventures! Experience the harmonious blend of community, craftsmanship, and outdoor adventure. Call your agent for full details on this exciting opportunity!
| Price History | |
|---|---|
| 4/7/2026 | Listed $464,900 |
General Features
| Heating | Forced Air |
|---|---|
| Kitchen Level | Main |
| Cooling | Ceiling Fan(s),Central A/C |
| Possession | At Close |
| Fireplaces | Electric Fireplace |
| Garage | Attached Garage |
| Zoning | R1-Residential |
| Water | Public Water |
| Appliances | Dishwasher,Microwave,Other-See Remarks |
| Status | Active |
| Full Baths | 2 |
| Bathrooms | 2 |
| Year Built | 2026 |
| Parking | 3 or More Spaces,Garage |
| Subdivision | Maple Ridge Subdivision |
| Water Heater | Electric |
| Style | Ranch,Conventional Frame |
| County | Marquette |
| Class | RESIDENTIAL |
| Type | Single Family |
| Ownership | Partnership |
| Association Name | Maple Ridge Condominium |
| New Construction Y/N | Yes |
| Associated Document Count | 2 |
| Electric | 200+ Amp Service |
| Status | Active |
| Zoning | Residential |
| Sale/Rent | For Sale |
| Utilities | Electricity Connected,Natural Gas Connected,Sewer Connected,Water Connected |
| Green Features | See Remarks |
| HOA Fee Includes | Snow Removal |
| Manufactured Y/N | No |
| ROOMS | Entry,First Floor Bedroom,First Floor Laundry,First Flr Primary Bedroom,Great Room,Living Room |
| Fee Amount | 233 |
| Fee Schedule | Yearly |
| Structure Style | 1 Story |
| Subj to Short Sale Apprvl | Yes |
| Home Warranty Y/N | Yes |
| Area | Negaunee (52021) |
| Directions | US 41 to Negaunee,left at first light to South on 492/Maas St,drive a quarter of a mile or so to the entrance of the subdivision on the right. |
| City | Negaunee |
| School District | Negaunee Public Schools |
| Lease Y/N | No |
| Originating MLS | Upper Peninsula Assoc of Realtor |
| Source MLS | MI Real Source |
| NEW CONSTRUCTION | Will Build |
| Financial Terms | Cash,Conventional,FHA,VA,Rural Development,MIStateHsDevAuthority |
| Legal Description | To follow on Title work |
| DOM | 155 |
| Price Per Sq Ft Total AG | 308.7 |
| Internet Remarks | Listing Agent: DAWN FLORIO Broker: RE/MAX 1ST REALTY: Three-Car Foxglove Available! Your New Home Awaits in Negaunee's Maple Ridge SubdivisionNestled within the charming city limits of Negaunee |
| Public Remarks | Three-Car Foxglove Available! Your New Home Awaits in Negaunee's Maple Ridge Subdivision Nestled within the charming city limits of Negaunee |
Interior Features
| Interior Amenities | 9 ft + Ceilings,Cathedral/Vaulted Ceiling,Sump Pump,Walk-In Closet |
|---|---|
| Dining Room Level | Main |
| Living Room Level | Main |
| Basement | Egress/Daylight Windows,Poured,Unfinished |
| Bedroom 3 Level | Main |
| Bedroom 1 Level | Main |
| Bedroom 2 Level | Main |
| Laundry Room Level | Main |
| Kitchen Length | 11 |
| Laundry Room Width | 7 |
| Living Room Length | 17 |
| Bedroom 2 Width | 13 |
| Bedroom 3 Width | 11 |
| Laundry Room Length | 5 |
| Dining Room Width | 14 |
| Bedroom 2 Length | 11 |
| Living Room Width | 14 |
| Bedroom 3 Length | 11 |
| Dining Room Length | 9 |
| Kitchen Width | 14 |
| Beds | 3 |
| Fireplace? | Yes |
| Total Rooms | 10 |
| Bedroom 1 Length | 13 |
| Bedroom 1 Width | 13 |
| Below Grade SqFt | 1506 |
| Above Grade SqFt | 1506 |
| Basement Y/N | Yes |
| Fireplaces Total | 1 |
| Total SqFt Finished | 1506 |
| Bathroom 1 Length | 8 |
| Bathroom 1 Width | 8 |
| Bathroom 2 Length | 8 |
| Bathroom 2 Width | 7 |
Exterior Features
| Exterior | Stone,Vinyl Siding |
|---|---|
| Exterior Amenities | Porch |
| Frontage | 83 |
| Lot Size Area | 0.29 |
| Pool (Y/N) | No |
| Lot Dimensions | 83x153 |
| OUT BUILDINGS | None (OtherStructures) |
| Garage # of Car | 3 |
| Water Features | None |
| Roads | City/County,Curbed,Year Round |
| FOUNDATION TYPE | Basement |
| SEWER/SEPTIC | Public Sanitary |
| Waterfront Y/N | No |
| Garage Y/N | Yes |
| Frontage Type | Road |
Amenities
- Foreclosure
- Views
- Short Sale
- New Construction
- Adult 55+
- Lease To Own
- No HOA Fees
- Furnished
- Primary On Main
- Air Conditioning
- Seller Finance
- Green
- Fixer Upper
- Horse
- Golf
- Fireplace
- Deck
- Garage
- Basement
- Pool
Property vs Single Family Average in 49866
Price
Year Built
Visits
 Provided through IDX via MiRealSource. Courtesy of MiRealSource Shareholder. Copyright MiRealSource.
The information published and disseminated by MiRealSource is communicated verbatim, without change by MiRealSource, as filed with MiRealSource by its members. The accuracy of all information, regardless of source, is not guaranteed or warranted. All information should be independently verified.
Copyright 2026 MiRealSource. All rights reserved. The information provided hereby constitutes proprietary
Provided through IDX via MiRealSource. Courtesy of MiRealSource Shareholder. Copyright MiRealSource.
The information published and disseminated by MiRealSource is communicated verbatim, without change by MiRealSource, as filed with MiRealSource by its members. The accuracy of all information, regardless of source, is not guaranteed or warranted. All information should be independently verified.
Copyright 2026 MiRealSource. All rights reserved. The information provided hereby constitutes proprietary
