


Address
526 E Bundy Street, Ironwood, MI
Price
$ 205,000
Property Attributes
- MLS#50208321
- TypeSingle Family
- Listing Status Active
- CountyGOGEBIC
- CityIronwood
- AreaIronwood
- NeighborhoodJessieville
- Zip49938
- StyleConventional Frame
- Year Built1912
- Taxes$ 2741
- Price$ 205,000
- Bedrooms3
- Full Bathrooms2
- Half Bathrooms0
- Sqr Footage2237
- Lot Size0.3 Acres
Data Source:
MiRealSource (MIRS)
Property Description
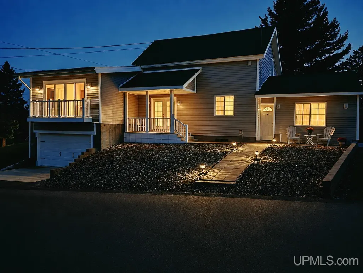
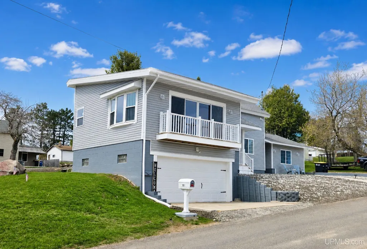
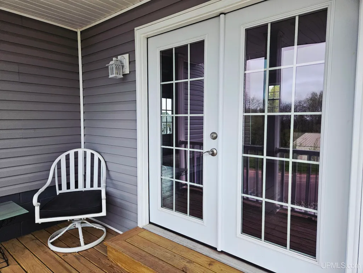
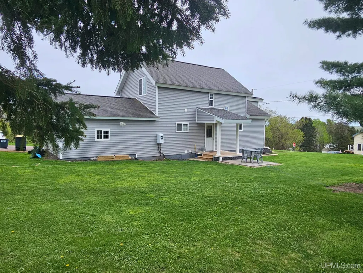
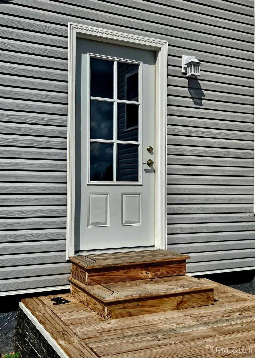
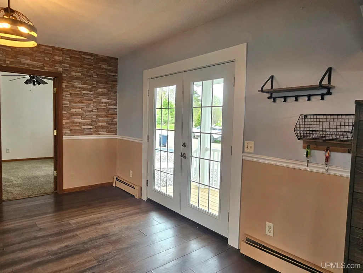
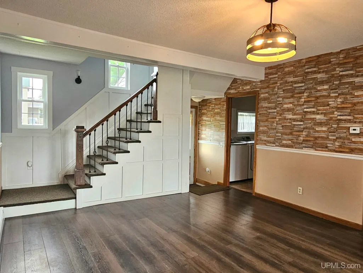
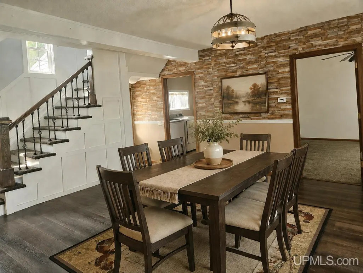
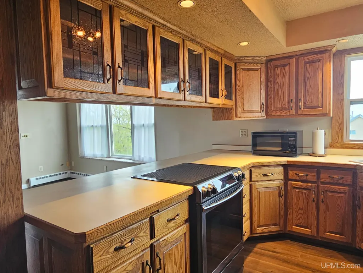
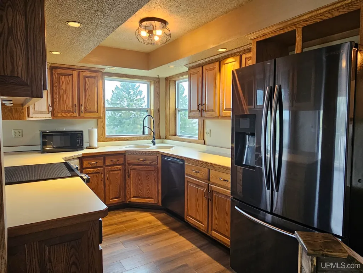
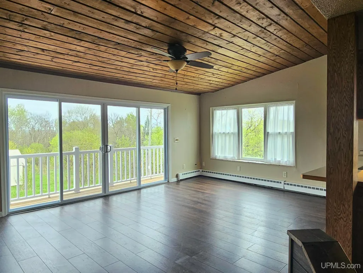
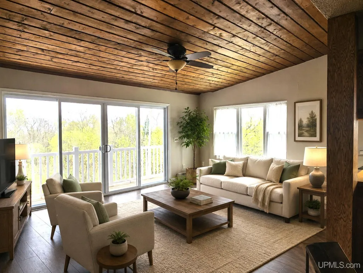
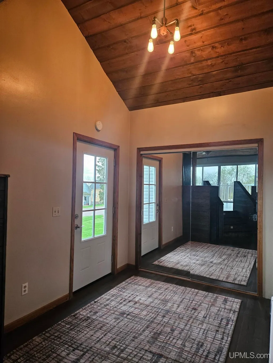
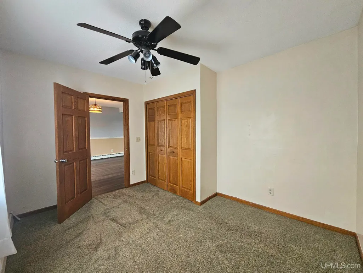
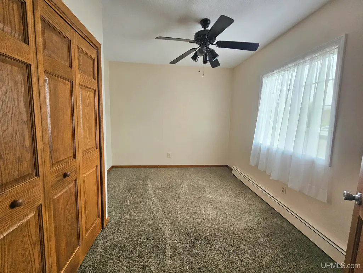
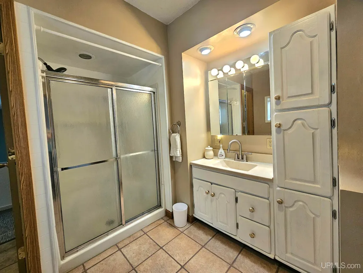
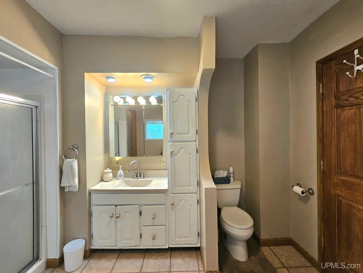
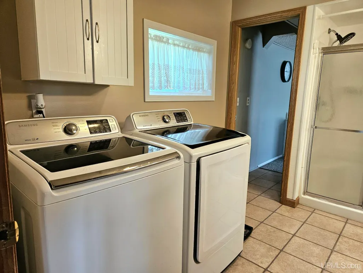
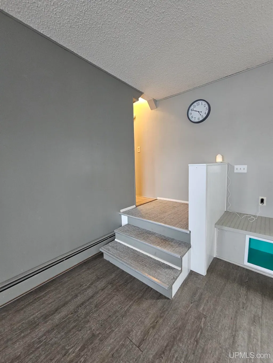
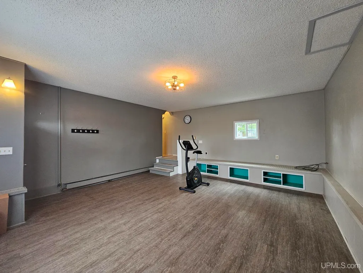
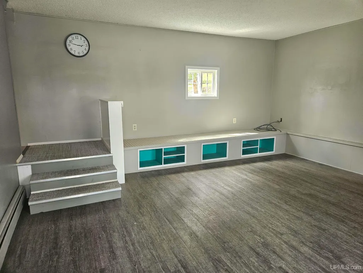
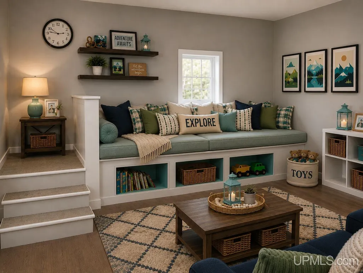
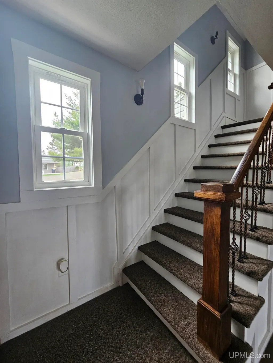
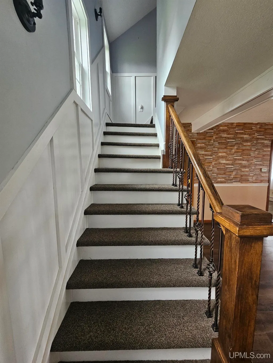
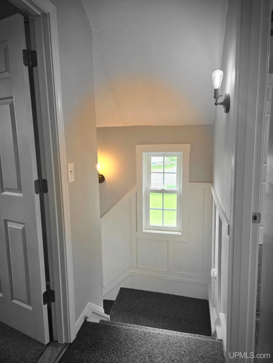
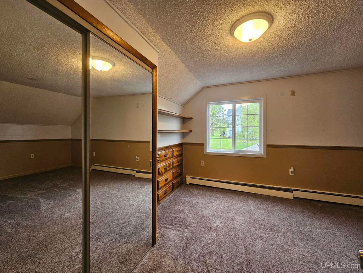
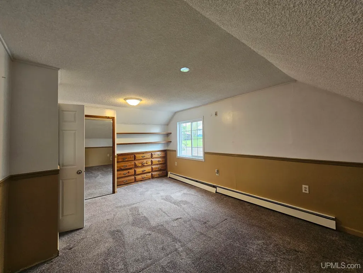
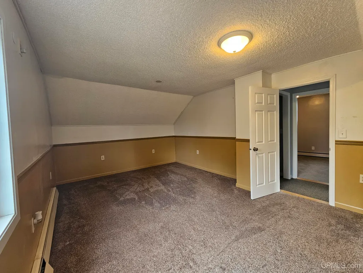
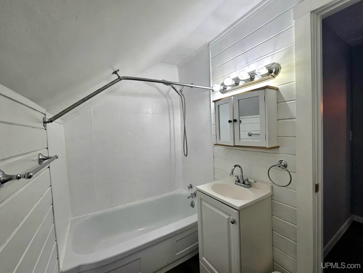
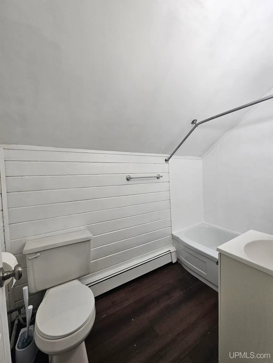
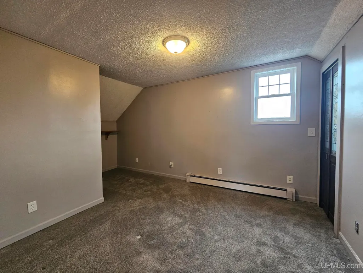
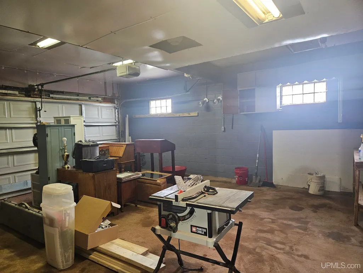
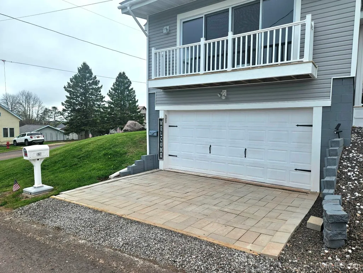
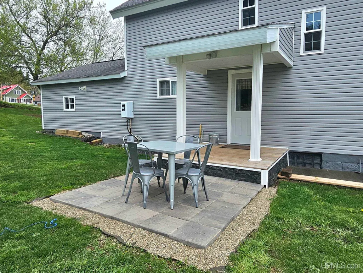
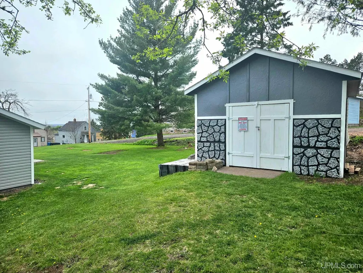
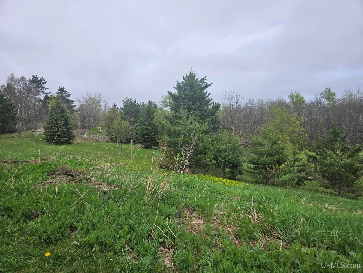
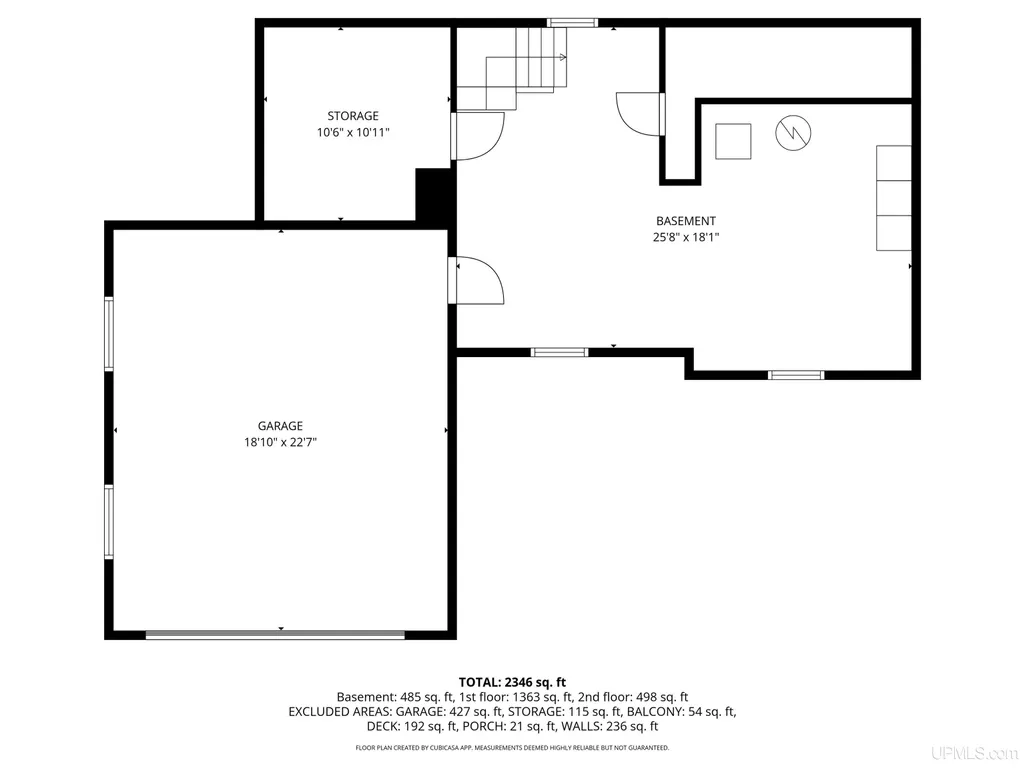
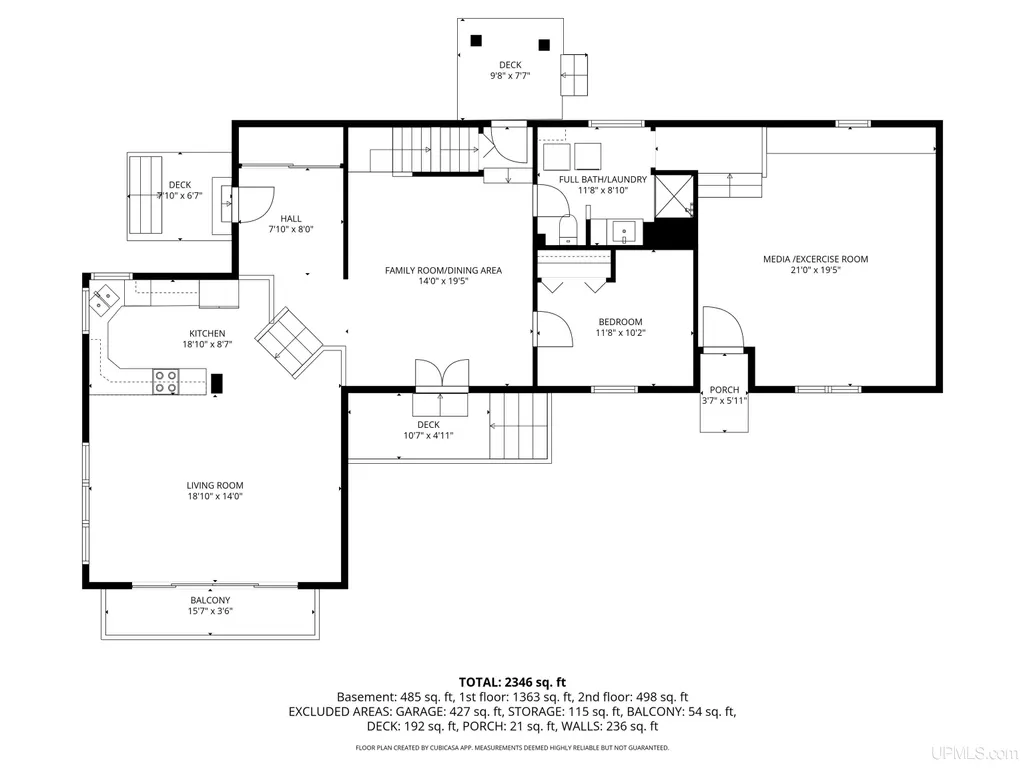
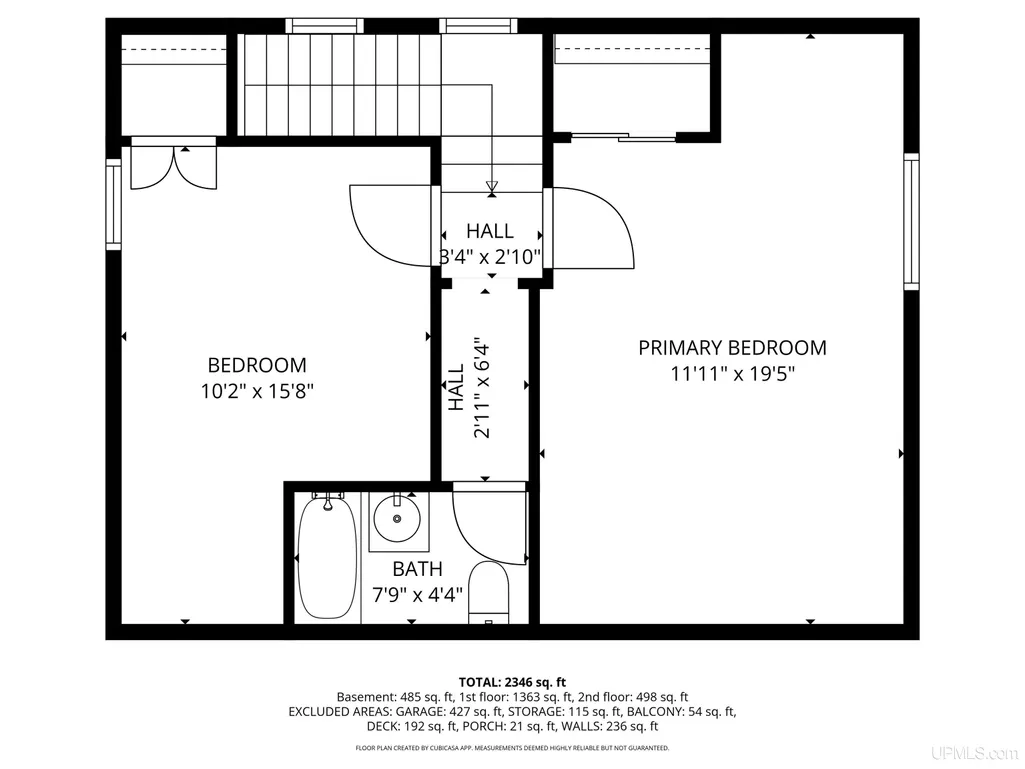
NEW PRICE! Beautifully renovated hill-top home situated on the edge of town. Enjoy scenic eastern views and low-maintenance living. This solid 3-bedroom, 2 full bath home offers character, convenience and so many thoughtful updates inside and out. The unique multi-level home welcomes with a covered front entry deck - the perfect spot for morning coffee and sunrise views. A bright & airy living area features a vaulted wood ceiling and a dramatic window wall that opens to a balcony; bringing the outdoors in. Adjacent kitchen is well-appointed with updated appliances, counter-top bar and corner sink with a view. The main floor includes a side-entry hall with closet, dining area/family room, bedroom, full bath with laundry and a huge separate-entry multi-purpose room ideal for a playroom, craft area, workshop, or gathering space. Upstairs are two additional bedrooms with ample closet space and a second full bath. Home sits on a large double corner lot with patio, covered deck and storage shed. Attached heated 2-car tuck-under garage with basement access. Don't miss out on the move-in ready gem!
| Price History | |
|---|---|
| 5/20/2026 | Listed $234,900 |
| 6/9/2026 | 5$224,000 |
| 8/1/2026 | 3$219,000 |
| 8/23/2026 | 7$205,000 |
General Features
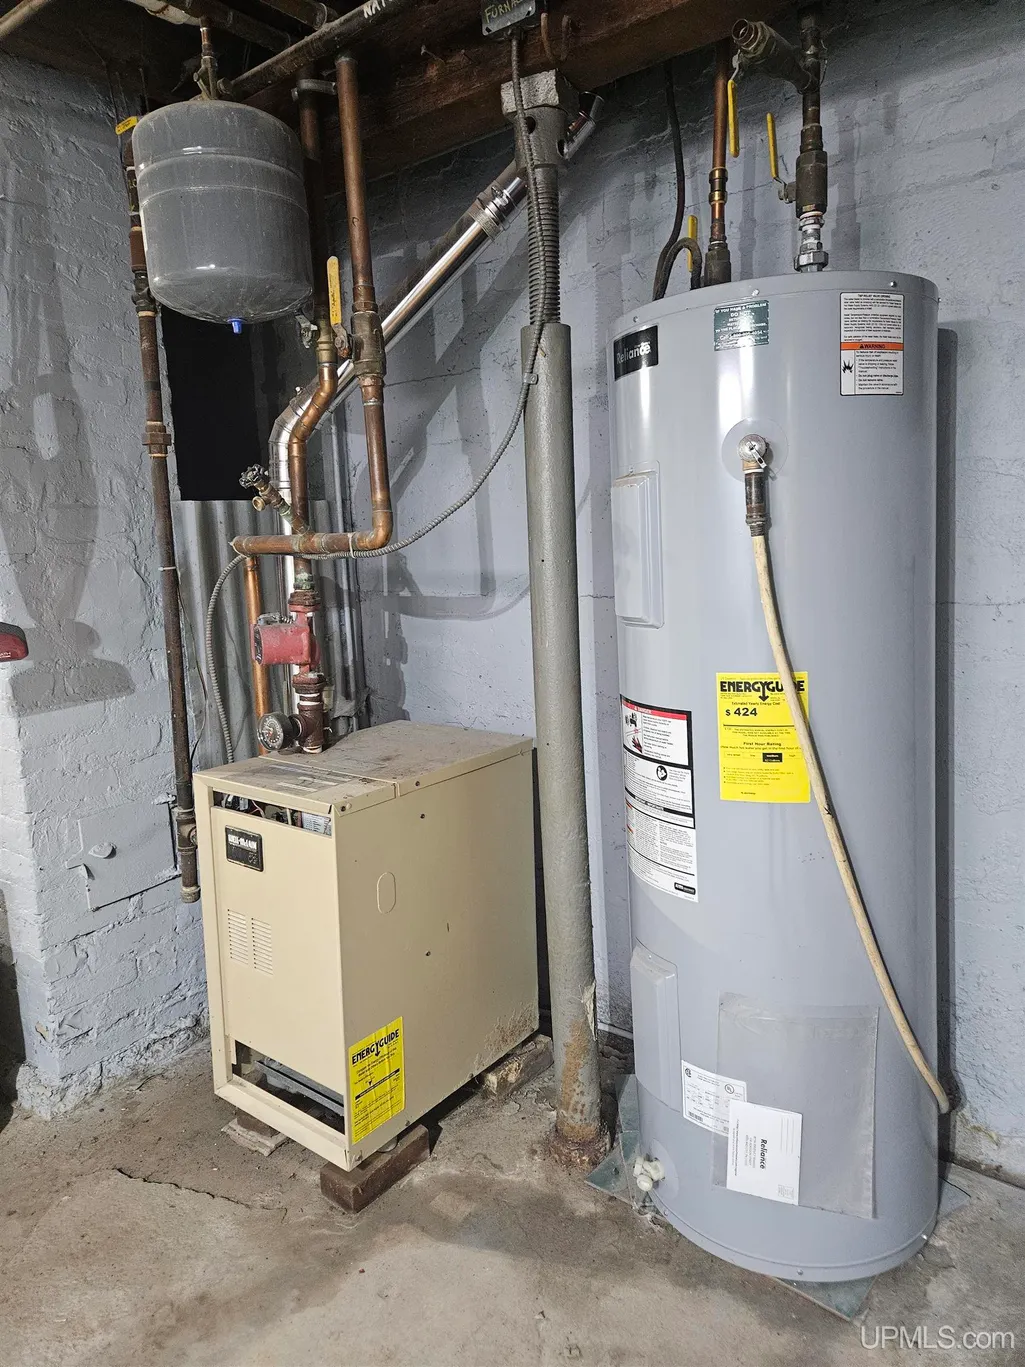
| Heating | Hot Water |
|---|---|
| Cooling | Ceiling Fan(s) |
| Possession | At Close |
| Fireplaces | LivRoom Fireplace,Electric Fireplace |
| Garage | Attached Garage,Basement Access,Electric in Garage,Heated Garage |
| Zoning | Residential |
| Water | Public Water |
| Appliances | Dishwasher,Dryer,Microwave,Range/Oven,Refrigerator,Washer |
| Status | Active |
| Full Baths | 2 |
| Bathrooms | 2 |
| Year Built | 1912 |
| Subdivision | Jessieville |
| Water Heater | Electric |
| Style | Conventional Frame |
| County | Gogebic |
| Class | RESIDENTIAL |
| Type | Single Family |
| Ownership | Private |
| Associated Document Count | 3 |
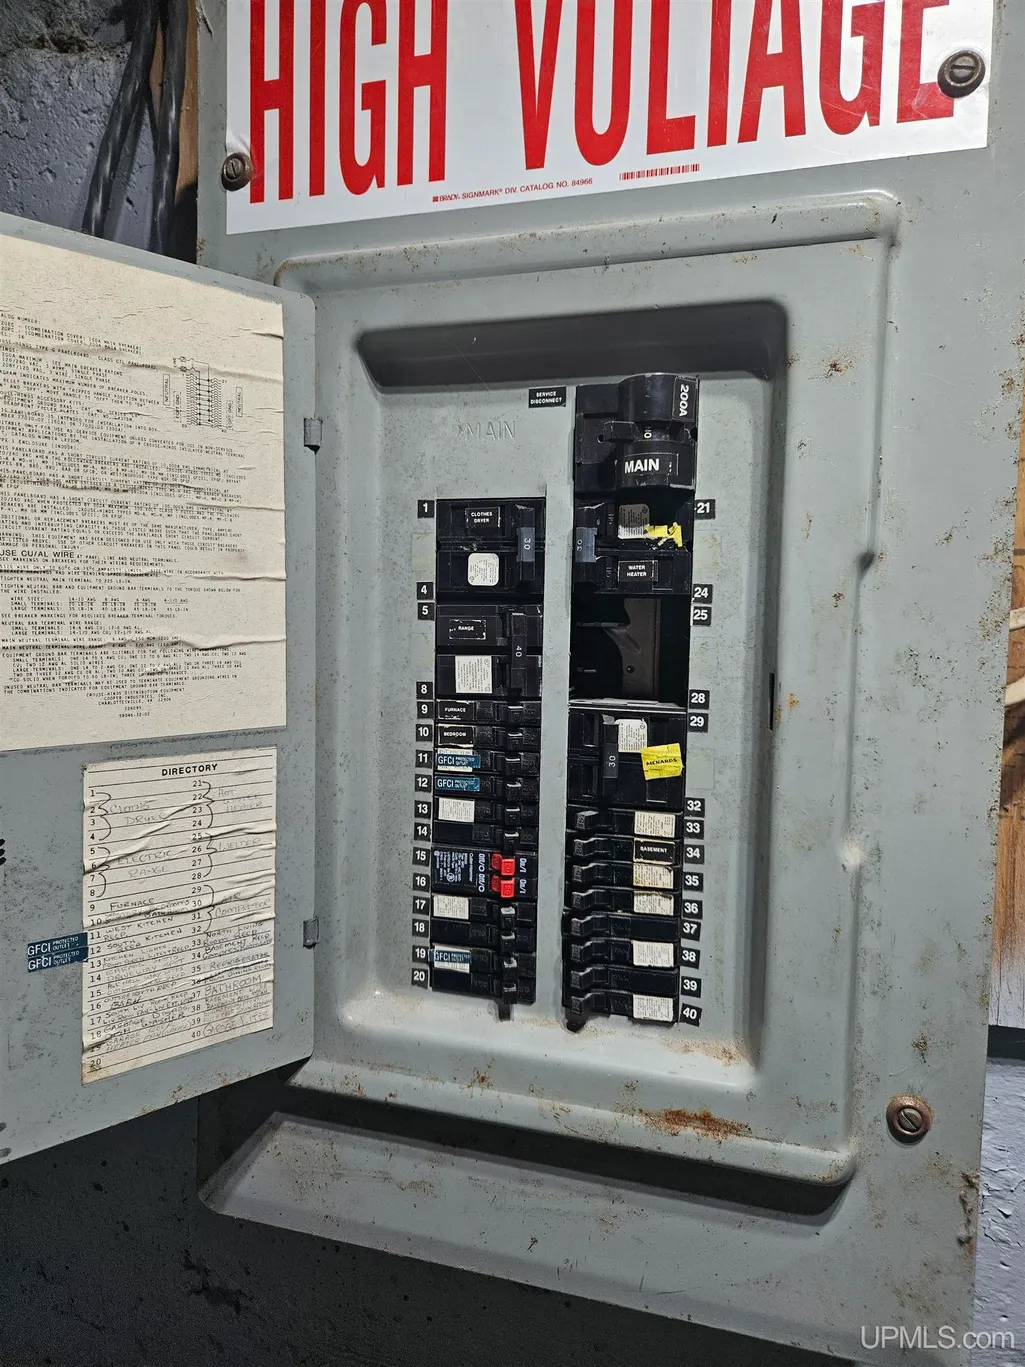
| Electric | 200+ Amp Service |
| Status | Keep Showing-Contgcy Appl |
| Zoning | Residential |
| Subdivision | MI |
| Sale/Rent | For Sale |
| Status Detail | 1 |
| Utilities | Electricity Connected,Natural Gas Connected,Sewer Connected,Water Connected |
| Manufactured Y/N | No |
| ROOMS | First Flr Full Bathroom,Second Flr Full Bathroom |
| Structure Style | 1 1/2 Story |
| Subj to Short Sale Apprvl | No |
| ACCESSIBILITY FEATURES | Main Floor Laundry |
| Area | Ironwood (27006) |
| Primary City | Ironwood |
| Directions | Hwy US-2 East to Country Club Rd. to Bonnie Street,then right on Newport Heights,then left on Newport Heights South to Blue Jacket to home on corner of Blue Jacket and Bundy St. |
| City | Ironwood |
| School District | Ironwood Area Schools |
| Lease Y/N | No |
| Originating MLS | Upper Peninsula Assoc of Realtor |
| Source MLS | MI Real Source |
| Financial Terms | Cash,Conventional,Conventional Blend,FHA,VA |
| Legal Description | Lots 15 & 16 Block 12 Village Jessieville |
| DOM | 121 |
| Postal Code | 49938 |
| Price Per Sq Ft Total AG | 91.64 |
| Public Remarks | NEW PRICE! Beautifully renovated hill-top home situated on the edge of town. Enjoy scenic eastern views and low-maintenance living. This solid 3-bedroom,2 full bath home offers character |
Interior Features
| Interior Amenities | Cathedral/Vaulted Ceiling,Ceramic Floors |
|---|---|
| Great Room Level | Main |
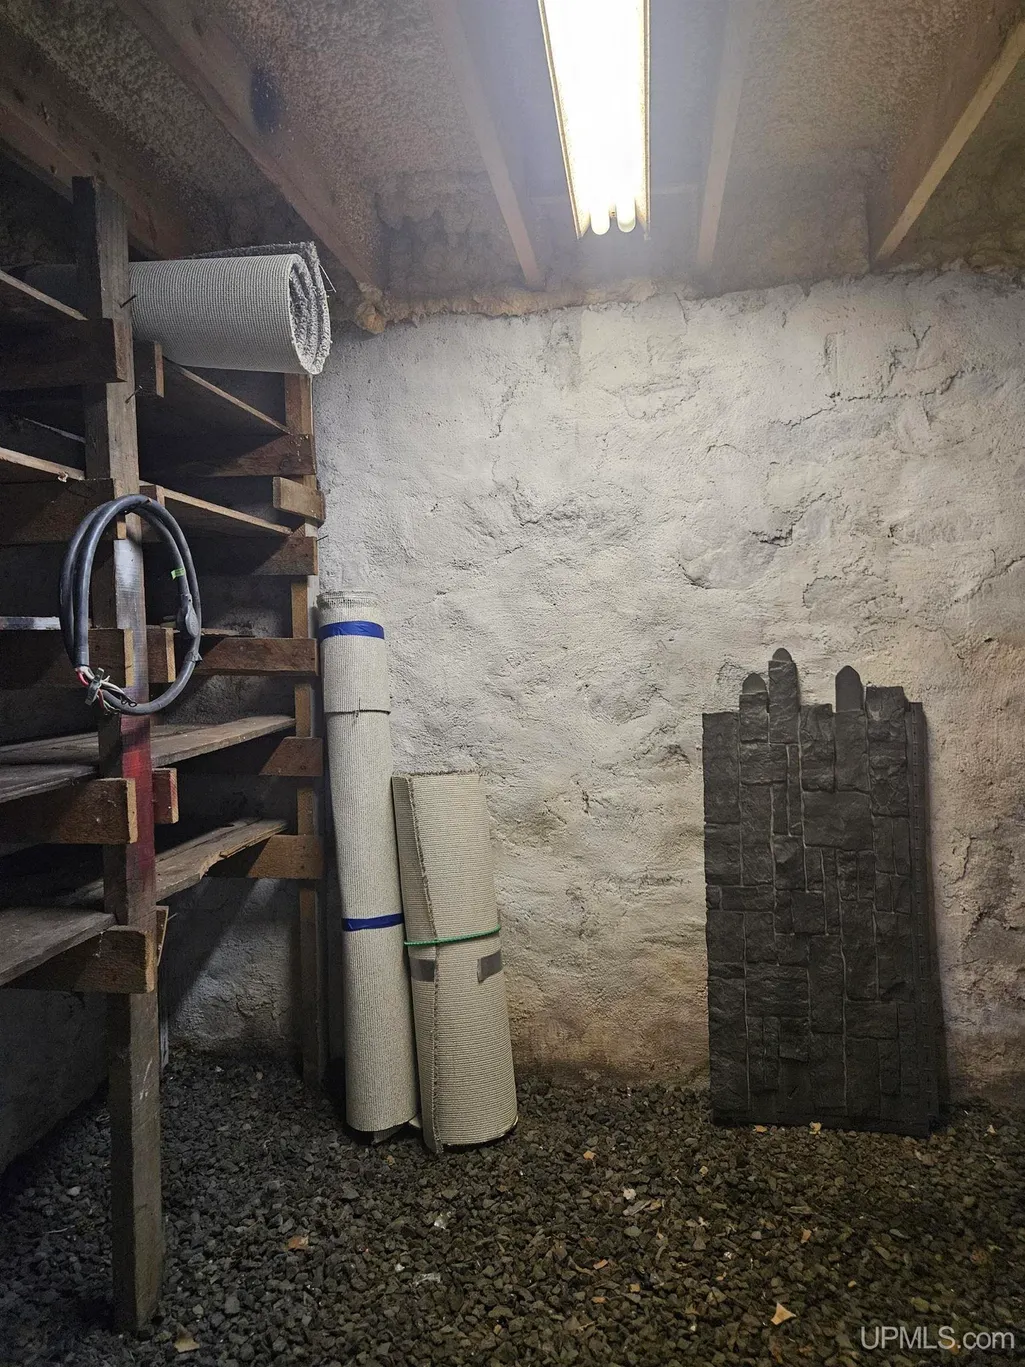
| Basement | Block,Stone |
| Bedroom 3 Level | Second |
| Bedroom 1 Level | Main |
| Bedroom 2 Level | Second |
| Living Room Length | 19 |
| Bedroom 2 Width | 12 |
| Bedroom 3 Width | 10 |
| Dining Room Width | 19 |
| Great Room Width | 19 |
| Bedroom 2 Length | 19 |
| Living Room Width | 14 |
| Bedroom 3 Length | 16 |
| Dining Room Length | 14 |
| Great Room Length | 21 |
| Beds | 3 |
| Fireplace? | Yes |
| Total Rooms | 10 |
| Bedroom 1 Length | 12 |
| Bedroom 1 Width | 10 |
| Below Grade SqFt | 624 |
| Above Grade SqFt | 2237 |
| Basement Y/N | Yes |
| Fireplaces Total | 1 |
| Bedroom 2 Floor Covering | Carpet |
| Bedroom 3 Floor Covering | Carpet |
| Total SqFt Finished | 2237 |
Exterior Features
| Exterior | Vinyl Siding,Asphalt |
|---|---|
| Exterior Amenities | Exterior Balcony,Patio,Porch,Sidewalks |
| Frontage | 100 |
| Lot Size Area | 0.3 |
| Pool (Y/N) | No |
| Lot Dimensions | 100x132 |
| OUT BUILDINGS | Shed |
| Garage # of Car | 2 |
| Water Features | None |
| Roads | City/County,Paved Street,Year Round |
| FOUNDATION TYPE | Basement |
| SEWER/SEPTIC | Public Sanitary |
| Waterfront Y/N | No |
| Garage Y/N | Yes |
| Frontage Type | Road |
Amenities
- Foreclosure
- Views
- Short Sale
- New Construction
- Adult 55+
- Lease To Own
- No HOA Fees
- Furnished
- Primary On Main
- Air Conditioning
- Seller Finance
- Green
- Fixer Upper
- Horse
- Golf
- Fireplace
- Deck
- Garage
- Basement
- Pool
Property vs Single Family Average in 49938
Price
Taxes
Year Built
Visits
 Provided through IDX via MiRealSource. Courtesy of MiRealSource Shareholder. Copyright MiRealSource.
The information published and disseminated by MiRealSource is communicated verbatim, without change by MiRealSource, as filed with MiRealSource by its members. The accuracy of all information, regardless of source, is not guaranteed or warranted. All information should be independently verified.
Copyright 2026 MiRealSource. All rights reserved. The information provided hereby constitutes proprietary
Provided through IDX via MiRealSource. Courtesy of MiRealSource Shareholder. Copyright MiRealSource.
The information published and disseminated by MiRealSource is communicated verbatim, without change by MiRealSource, as filed with MiRealSource by its members. The accuracy of all information, regardless of source, is not guaranteed or warranted. All information should be independently verified.
Copyright 2026 MiRealSource. All rights reserved. The information provided hereby constitutes proprietary
